PERFECT LOCATION! Well-cared for Goforth home in Chapel Hill, quiet neighborhood situated in the sought-after community of Lake Forest, short distance to UNC campus and Franklin Street. Easy access to RTP, Enjoy quiet mornings with a great in-town location. Enjoy a swim or kayak on the private lake, stroll or bike down the Booker Creek trail to Eastgate for your morning bagel or coffee, or pick up something at Trader Joes, catch a movie at Silver Spot, enjoy a variety of dining options within walking distance. Bus service only steps away, on G bus or CL route. Large comfortable home on 1/2 acre with mature trees, plenty of parking, fenced yard great for pets. Beautiful hardwood floors throughout, Open kitchen, large dining room, separate den and family room with wood burning fireplace, large light-filled sun-room extends living area, providing perfect space to relax. Bedroom with full bath on first floor, perfect for guests or home office. Upstairs features primary with private bath and additional full bath and 3 large bedrooms. Additional living space upstairs can be used as a office/separate apartment with bath and bonus room above garage. Covered outdoor space great for sitting outside or spa. Custom-built shed provides plenty of storage for gardening or hobbies. Lots of mature trees means low energy bills year-round. Spectrum and Google fiber available if working at home. No HOA, Private lake community (yearly assessment due for park access), top notch schools, walkable community, lots of privacy, easy access to amenities make this the perfect place to call home. 1 year home warranty included.
For sale
Price cut: $90K (8/8)
$995,000
2537 Booker Creek Rd, Chapel Hill, NC 27514
4beds
3,500sqft
Single Family Residence
Built in 1977
0.46 Acres Lot
$961,100 Zestimate®
$284/sqft
$-- HOA
What's special
Large dining roomOpen kitchenMature treesBeautiful hardwood floors throughoutPlenty of parkingPrivate lake
- 74 days
- 519
- 15
Zillow last checked:
Listing updated:
Listed by:
Stephanie Smith 910-518-9280,
Select Premium Properties Inc.
Source: Doorify MLS,MLS#: 10182513
Facts & features
Interior
Bedrooms & bathrooms
- Bedrooms: 4
- Bathrooms: 4
- Full bathrooms: 4
- Main level bedrooms: 1
Primary bedroom
- Level: Second
Bedroom 2
- Level: First
Bedroom 3
- Level: Second
Bedroom 4
- Level: Second
Bonus room
- Level: Second
Breakfast room
- Level: First
Dining room
- Level: First
Family room
- Level: First
Kitchen
- Level: First
Living room
- Level: First
Utility room
- Level: First
Workshop
- Level: First
Heating
- Ductless, Natural Gas, None
Cooling
- Central Air, Ductless
Appliances
- Included: Dryer, Disposal, Dishwasher, Electric Range, Gas Water Heater, Refrigerator, Self Cleaning Oven, Trash Compactor, Washer
- Laundry: Gas Dryer Hookup, Laundry Room
Features
- Breakfast Bar, Beamed Ceilings, Bookcases, Ceiling Fan(s), Crown Molding, Double Vanity, Entrance Foyer, Eat-in Kitchen, Granite Counters, In-Law Floorplan, Pantry, Recessed Lighting, Smart Thermostat, Storage, Stone Counters, Dining L, Apartment/Suite, Separate Shower, Bathtub/Shower Combination, Room Over Garage, Smooth Ceilings
- Flooring: Ceramic Tile, Laminate, Wood
- Doors: French Doors, Sliding Doors, Storm Door(s)
- Number of fireplaces: 1
- Fireplace features: Den, Glass Doors, Wood Burning
Interior area
- Total structure area: 3,500
- Total interior livable area: 3,500 sqft
- Finished area above ground: 3,500
- Finished area below ground: 0
Property
Parking
- Total spaces: 6
- Parking features: Attached, Driveway, Garage, Gravel, RV Carport
- Garage spaces: 2
- Has carport: Yes
- Uncovered spaces: 4
Features
- Levels: Two,Tri-Level
- Stories: 2
- Exterior features: Fire Pit, Private Yard, Rain Gutters, Storage, Fenced Yard
- Fencing: Full
Lot
- Size: 0.46 Acres
- Features: Back Yard, Level, Many Trees, Near Public Transit, Private, Rectangular Lot, Wooded, Hardwood Trees
Details
- Additional structures: Shed(s)
- Parcel number: 9890109213
- Zoning: R-1
- Special conditions: Standard
Construction
Type & style
- Home type: SingleFamily
- Architectural style: Colonial
- Property subtype: Single Family Residence
Materials
- Cement Siding, Masonite
- Foundation: Brick/Mortar
- Roof: Spanish Tile,Architectural Shingle
Condition
- New construction: No
- Year built: 1977
Utilities & green energy
- Sewer: Public Sewer
- Water: Public
- Utilities for property: Sewer Connected, Water Connected
Green energy
- Energy efficient items: Appliances, Thermostat
Community & HOA
Community
- Features: Fishing, Lake, Park
- Security: Carbon Monoxide Detector(s), Smoke Detector(s), Security System
- Subdivision: Lake Forest
HOA
- Has HOA: No
Location
- Region: Chapel Hill
Financial & listing details
- Price per square foot: $284/sqft
- Tax assessed value: $765,400
- Annual tax amount: $9,844
- Date on market: 7/25/2026
- Listing agreement: Exclusive Agency
- Listing terms: Cash,Conventional,FHA,VA Loan,Other
Estimated market value
$961,100
$913,000 - $1.01M
$3,109/mo
Price history
| Date | Event | Price |
|---|---|---|
| 8/8/2026 | Price change | $995,000-8.3%$284/sqft |
Source:  Doorify MLS #10182513 Report a problem Doorify MLS #10182513 Report a problem | ||
| 7/25/2026 | Listed for sale | $1,085,000+150.6%$310/sqft |
Source: Doorify MLS #10182513 Report a problem | ||
| 7/12/2006 | Sold | $433,000$124/sqft |
Source: Public Record Report a problem | ||
Public tax history
| Year | Property taxes | Tax assessment |
|---|---|---|
| 2025 | $10,144 +26.5% | $765,400 +63.4% |
| 2024 | $8,022 +2.8% | $468,500 |
| 2023 | $7,803 +4.3% | $468,500 |
| 2022 | $7,479 +1.9% | $468,500 +0.7% |
| 2021 | $7,336 -0.3% | $465,400 +6.2% |
| 2020 | $7,355 | $438,300 |
| 2018 | $7,355 +2.3% | $438,300 |
| 2017 | $7,187 -3.5% | $438,300 -2.5% |
| 2016 | $7,448 | $449,358 |
| 2015 | $7,448 +0.6% | $449,358 |
| 2014 | $7,402 | $449,358 |
| 2013 | -- | $449,358 |
| 2012 | -- | $449,358 |
| 2011 | -- | $449,358 |
| 2010 | -- | $449,358 |
| 2009 | -- | $449,358 +39.1% |
| 2008 | $5,412 | $322,990 |
| 2007 | -- | $322,990 |
| 2006 | $5,001 | $322,990 |
| 2005 | $5,001 +3.7% | $322,990 +10.8% |
| 2004 | $4,823 +3.6% | $291,399 |
| 2003 | $4,657 +1.5% | $291,399 |
| 2002 | $4,590 +4.2% | $291,399 |
| 2001 | $4,403 +3.6% | $291,399 +18.4% |
| 2000 | $4,250 | $246,077 |
Find assessor info on the county website
Monthly payment
Est. payment
Payment breakdown
Explore the cost of this home by adjusting the details. Changes won't be saved.Climate risks
Neighborhood: Booker Creek
Nearby schools
Schools provided by the listing agent
- Elementary: Chapel Hill Carrboro - Ephesus Road Elementary School
- Middle: Chapel Hill Carrboro - Guy B Phillips Middle School
- High: Chapel Hill Carrboro - East Chapel Hill High School
Source: Doorify MLS. This data may not be complete. We recommend contacting the local school district to confirm school assignments for this home.
- $1,560,0005 bd5 ba4.7k sqft2541 Booker Creek Rd, Chapel Hill, NC 27514Sold

- $882,4005 bd3 ba2.8k sqft2535 Booker Creek Rd, Chapel Hill, NC 27514Off Market
- $2,071,6006 bd5 ba4.8k sqft407 Lakeshore Ln, Chapel Hill, NC 27514Off Market

- $1,304,1005 bd3 ba3.8k sqft405 Lakeshore Ln, Chapel Hill, NC 27514Off Market
Similar homes
- $915,0005 bd4 ba2.6k sqft301 Woodhaven Rd, Chapel Hill, NC 27514For Sale
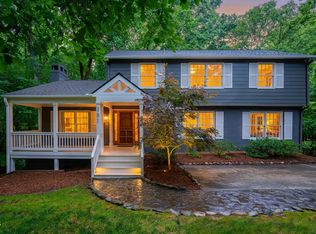
 MLS ID #10165019, Lewis Hendricks. Doorify MLS
 - $875,0005 bd4 ba3.4k sqft3837 Sweeten Creek Rd, Chapel Hill, NC 27514For Sale
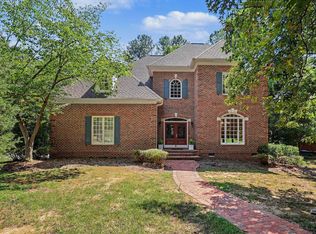 MLS ID #10192403, Patricia Davis. Doorify MLS
 - $1,079,9005 bd5 ba4k sqft3835 Sweeten Creek Rd, Chapel Hill, NC 27514For Sale
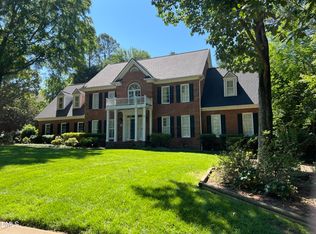 MLS ID #10186902, Sandra Kay Griffith. Doorify MLS
 - $969,0004 bd3 ba3.7k sqft8728 Drew Ln, Chapel Hill, NC 27516For Sale
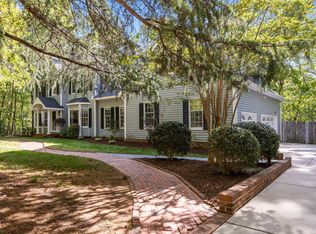 MLS ID #10159409, Patricia Owen. Doorify MLS
 - $998,9004 bd4 ba3.3k sqft1005 Woodlot Ridge Rd, Chapel Hill, NC 27516For SaleMLS ID #10188816, Claire Jackson. Doorify MLS
- $649,5004 bd3 ba2k sqft600 Churchill Dr, Chapel Hill, NC 27517For SaleMLS ID #10196021, Tina Caul. Doorify MLS
- $1,115,0004 bd5 ba4.6k sqft4317 Taylor Hall Pl, Chapel Hill, NC 27517For SaleMLS ID #10174334, Jon Fletcher. Doorify MLS
- $1,100,0004 bd4 ba3.1k sqft127 Graylyn Dr, Chapel Hill, NC 27516For SaleMLS ID #10178058, Fray Crawley. Doorify MLS
- $628,0004 bd3 ba2.4k sqft108 Woodshire Ln, Chapel Hill, NC 27514For SaleMLS ID #10175261, Dustin Bennett. Doorify MLS
- $895,0004 bd4 ba3.6k sqft271 The Preserve Trl, Chapel Hill, NC 27517For SaleMLS ID #10191988, Chanel Hart D'Aprix. Doorify MLS
- $885,0004 bd4 ba3.8k sqft5809 Stone Spring Rd, Raleigh, NC 27613For SaleMLS ID #10196258, Benjamin Passwaters. Doorify MLS
- $825,0005 bd4 ba3.5k sqft18 Surrey Ln, Durham, NC 27707For SaleMLS ID #10182457, Thania Castro Fierro. Doorify MLS
- $684,0004 bd3 ba2.1k sqft410 Colony Woods Dr, Chapel Hill, NC 27517For SaleMLS ID #10178030, Crystal Dawn Rovenstine. Doorify MLS
- $835,0003 bd3 ba2.2k sqft506 Weaver Mine Trl, Chapel Hill, NC 27517For SaleMLS ID #10194634, Ellen P Bell. Doorify MLS
- $610,0004 bd3 ba1.9k sqft721 Tinkerbell Rd, Chapel Hill, NC 27517For SaleMLS ID #10180753, Thomas Kortus. Doorify MLS
- $788,0004 bd4 ba3.1k sqft103 Avas Loop, Chapel Hill, NC 27516For SaleMLS ID #10187798, Mary Olivia Tatum. Doorify MLS
- $995,0005 bd6 ba4.5k sqft5707 Highcroft Dr, Cary, NC 27519For SaleMLS ID #10195657, Sandy English. Doorify MLS
- $1,000,0004 bd4 ba3.7k sqft148 Tobacco Rd, Pittsboro, NC 27312For SaleMLS ID #10163447, Kathy Shaw. Doorify MLS
- $699,0005 bd3 ba3k sqft107 Lonebrook Dr, Chapel Hill, NC 27516For SaleMLS ID #10182583, Wenjun Ren. Doorify MLS
- $829,0004 bd4 ba3.8k sqft35 Golden Heather, Chapel Hill, NC 27517For SaleMLS ID #10192428, Chanel Hart D'Aprix. Doorify MLS
