Huge Price Adjustment! Modern style, on 2.55 Acres in the heart of Chapel Hill, with award-winning schools. PRICED TO SELL! Completely renovated including a brand-new roof, this property combines contemporary comfort with serene wooded privacy.Step inside to a bright, living space where the chef-inspired kitchen flows seamlessly into the main gathering area. Enjoy a large island, premium appliances, and a stylish metal barn-door guiding you to the Primary BR on Main. (Primary Bath has glass encased, soaking tub that looks onto the Zen garden! ) In Living Room, electric fireplace adds ambiance. Two bedrooms are just a few steps away. (one of them, a suite, with plenty of room for home office). Versatile floor plan includes Leisure Room (Wine tasting room?); Basement with lots of windows (and exit to outdoors creating Flex space for fitness center, theater, double office.) Outside, your private oasis awaits. Patios, porches and decks create a huge amount of outdoor living spaces perfect for cookouts, playsets, volleyball, gardening, or simply soaking up the North Carolina sunshine. Plenty of room to relax, entertain, and enjoy the natural setting. Covered parking spaces. Close to UNC, RDU airport, great medical.
For sale
Price cut: $27K (7/29)
$998,000
1 Emily Rd, Chapel Hill, NC 27514
3beds
3,171sqft
Single Family Residence
Built in 1970
2.55 Acres Lot
$952,000 Zestimate®
$315/sqft
$-- HOA
What's special
- 230 days
- 525
- 41
Zillow last checked:
Listing updated:
Listed by:
Jill Ehrenfeld 919-260-6968,
Bold Real Estate
Source: Doorify MLS,MLS#: 10146466
Facts & features
Interior
Bedrooms & bathrooms
- Bedrooms: 3
- Bathrooms: 4
- Full bathrooms: 3
- 1/2 bathrooms: 1
- Main level bedrooms: 1
Primary bedroom
- Level: Main
Bedroom 2
- Level: Second
Bedroom 3
- Level: Second
Primary bathroom
- Level: Main
Bathroom 2
- Level: Second
Bathroom 3
- Level: Second
Bathroom 4
- Level: Lower
Family room
- Level: Lower
Kitchen
- Level: Main
Living room
- Level: Main
Recreation room
- Level: Basement
Heating
- Electric, Zoned
Cooling
- Central Air, Zoned
Appliances
- Included: Dryer, Dishwasher, Stainless Steel Appliance(s), Washer, Washer/Dryer
- Laundry: Laundry Room
Features
- Double Vanity, Granite Counters, Kitchen Island, Pantry, Recessed Lighting, Soaking Tub, Stone Counters
- Flooring: Concrete, Wood
- Basement: Daylight,Exterior Entry,Finished,Walk-Out Access,Heated
- Common walls with other units/homes: No Common Walls
Interior area
- Total structure area: 3,171
- Total interior livable area: 3,171 sqft
- Finished area above ground: 3,171
- Finished area below ground: 0
Video & virtual tour
Property
Parking
- Total spaces: 3
- Parking features: Carport, Driveway, Parking Pad
- Carport spaces: 2
- Uncovered spaces: 1
Features
- Levels: Multi/Split
- Patio & porch: Covered, Deck, Enclosed, Front Porch, Patio, Porch
- Exterior features: Private Yard, Rain Gutters
- Has view: Yes
- View description: Trees/Woods
Lot
- Size: 2.55 Acres
- Features: Gentle Sloping, Sloped
Details
- Parcel number: 9880625314
- Zoning: R-1
- Special conditions: Standard
Construction
Type & style
- Home type: SingleFamily
- Architectural style: Contemporary,Modern
- Property subtype: Single Family Residence
Materials
- Brick, Cedar
- Foundation: Crawlspace
- Roof: Shingle
Condition
- Updated/Remodeled
- New construction: No
- Year built: 1970
Utilities & green energy
- Sewer: Septic Tank
- Water: Public
- Utilities for property: Electricity Connected, Water Connected, Septic Connected
Community & HOA
Community
- Security: Smoke Detector(s)
HOA
- Has HOA: No
Location
- Region: Chapel Hill
Financial & listing details
- Price per square foot: $315/sqft
- Tax assessed value: $1,071,200
- Annual tax amount: $13,777
- Date on market: 2/13/2026
- Listing agreement: Exclusive Right To Sell
- Listing terms: Cash,Conventional,FHA,VA Loan
Estimated market value
$952,000
$904,000 - $1.00M
$3,844/mo
Price history
| Date | Event | Price |
|---|---|---|
| 7/29/2026 | Price change | $998,000-2.6%$315/sqft |
Source:  Doorify MLS #10146466 Report a problem Doorify MLS #10146466 Report a problem | ||
| 6/12/2026 | Price change | $1,025,000-6.7%$323/sqft |
Source: Doorify MLS #10146466 Report a problem | ||
| 5/8/2026 | Price change | $1,099,000-2.3%$347/sqft |
Source: Doorify MLS #10146466 Report a problem | ||
| 4/9/2026 | Price change | $1,125,000-2.2%$355/sqft |
Source: Doorify MLS #10146466 Report a problem | ||
| 2/13/2026 | Listed for sale | $1,150,000+23.4%$363/sqft |
Source: Doorify MLS #10146466 Report a problem | ||
| 8/4/2021 | Sold | $932,000+162.5%$294/sqft |
Source: Public Record Report a problem | ||
| 3/20/2015 | Sold | $355,000+38.7%$112/sqft |
Source: Public Record Report a problem | ||
| 2/18/2011 | Sold | $256,000$81/sqft |
Source: Public Record Report a problem | ||
Public tax history
| Year | Property taxes | Tax assessment |
|---|---|---|
| 2025 | $14,117 +8.9% | $1,071,200 +40% |
| 2024 | $12,959 +2.9% | $765,100 |
| 2023 | $12,599 +4.4% | $765,100 |
| 2022 | $12,070 +1.3% | $765,100 |
| 2021 | $11,913 | $765,100 |
Find assessor info on the county website
Monthly payment
Est. payment
Payment breakdown
Explore the cost of this home by adjusting the details. Changes won't be saved.Climate risks
Neighborhood: 27514
Nearby schools
Schools provided by the listing agent
- Elementary: Chapel Hill Carrboro - Estes Hills Elementary School
- Middle: Chapel Hill Carrboro - RD and Euzelle Smith Middle School
- High: Chapel Hill Carrboro - East Chapel Hill High School
Source: Doorify MLS. This data may not be complete. We recommend contacting the local school district to confirm school assignments for this home.
Similar homes
- $995,0005 bd3 ba3.4k sqft625 Kensington Dr, Chapel Hill, NC 27514For Sale

 MLS ID #10185402, Chris Culbreth. Doorify MLS
 - $995,0004 bd4 ba3.5k sqft2537 Booker Creek Rd, Chapel Hill, NC 27514For Sale
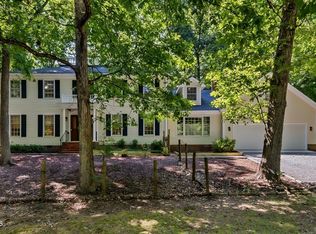 MLS ID #10182513, Stephanie Smith. Doorify MLS
 - $960,0005 bd4 ba2.6k sqft301 Woodhaven Rd, Chapel Hill, NC 27514For Sale
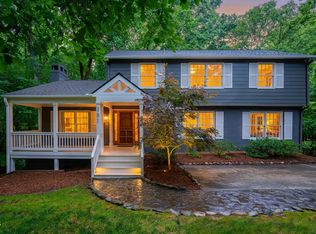 MLS ID #10165019, Lewis Hendricks. Doorify MLS
 - $879,0004 bd3 ba2.5k sqft1020 Burning Tree Dr, Chapel Hill, NC 27517For Sale
 MLS ID #10195877, Inna Shapiro. Doorify MLS
 - $998,9004 bd4 ba3.3k sqft1005 Woodlot Ridge Rd, Chapel Hill, NC 27516For SaleMLS ID #10188816, Claire Jackson. Doorify MLS
- $895,0005 bd3 ba3.3k sqft811 Kings Mill Rd, Chapel Hill, NC 27517For SaleMLS ID #10191342, Shenandoah Nieuwsma. Doorify MLS
- $969,0004 bd3 ba3.7k sqft8728 Drew Ln, Chapel Hill, NC 27516For SaleMLS ID #10159409, Patricia Owen. Doorify MLS
- $1,050,0004 bd3 ba2.8k sqft565 Erwin Rd, Durham, NC 27707For SaleMLS ID #10184556, Allison Zimmerman. Doorify MLS
- $949,0003 bd3 ba2.6k sqft3010 Blueberry Ln, Chapel Hill, NC 27516For SaleMLS ID #10158593, Deline Moscoso. Doorify MLS
- $749,9504 bd3 ba1.9k sqft2560 New Hope Dr, Chapel Hill, NC 27514For SaleMLS ID #10191756, Claire Pope. Doorify MLS
- $775,0005 bd3 ba3.5k sqft508 Hawthorne Ln, Chapel Hill, NC 27517For SaleMLS ID #10191159, Shenandoah Nieuwsma. Doorify MLS
- $989,0004 bd4 ba3.5k sqft27425 Walker, Chapel Hill, NC 27517For SaleMLS ID #10191189, Scott Kelley. Doorify MLS
- $1,075,0003 bd4 ba3.5k sqft60126 Davie, Chapel Hill, NC 27517For SaleMLS ID #10193397, Michele Wright. Doorify MLS
- $559,0003 bd2 ba1.9k sqft122 Taylor St, Chapel Hill, NC 27514For SaleMLS ID #10179703, Danyell Smith. Doorify MLS
- $799,0003 bd3 ba2.2k sqft4600 Timberly Dr, Durham, NC 27707For SaleMLS ID #10173695, Peggy Jennings. Doorify MLS
- $824,9004 bd3 ba3.6k sqft776 Legend Oaks Dr, Chapel Hill, NC 27517For SaleMLS ID #10175195, Chanel Hart D'Aprix. Doorify MLS
- $835,0003 bd3 ba2.2k sqft506 Weaver Mine Trl, Chapel Hill, NC 27517For SaleMLS ID #10194634, Ellen P Bell. Doorify MLS
- $1,000,0004 bd4 ba3.7k sqft148 Tobacco Rd, Pittsboro, NC 27312For SaleMLS ID #10163447, Kathy Shaw. Doorify MLS
- $1,325,0004 bd4 ba3.6k sqft309 Weston Ln, Chapel Hill, NC 27516For SaleMLS ID #10175968, Thomas Heffner. Doorify MLS
- $785,0004 bd3 ba2.7k sqft112 Dairy Court, Chapel Hill, NC 27516For Sale
 MLS ID #100580712, Tracy F Wright, Just Be Home Realty. Hive MLS
