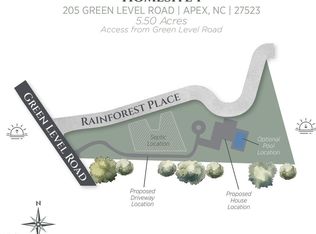
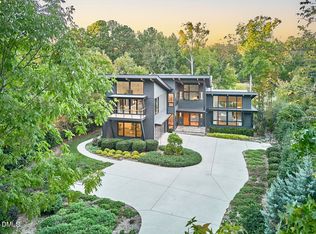
2026 Chatham County Gold Medal Winning Parade Home Plan | Pre-Sale Opportunity by Award-Winning Cotton Custom Homes A striking modern prairie masterpiece to be built on 4.6 wooded acres in Rainforest Estates. The stone exterior, soaring ceilings, and exceptional architectural details create an unforgettable first impression. Designed for sophisticated living and effortless entertaining, this five-bedroom, six-full-bath residence features a luxurious main-level primary suite with separate his-and-her closets and a spectacular spa-inspired bath with an oversized shower and wet area and elegant soaking tub. The chef's kitchen is complemented by a dedicated scullery, while the main level also offers a private office. Outdoor living takes center stage with a fireside sitting porch and a separate dining porch featuring a full outdoor kitchen. Upstairs, a loft game room with bar and dedicated theater room provide exceptional spaces for gathering and entertaining. From the custom trim work and elevated finishes to the thoughtful architectural design, this exceptional opportunity brings together refined craftsmanship, modern prairie style, and hard to find acreage in a premier Apex location. Photos are representational.
New construction
$3,990,000
277 Rainforest Pl, Apex, NC 27523
5beds
5,524sqft
Single Family Residence
Built in 2027
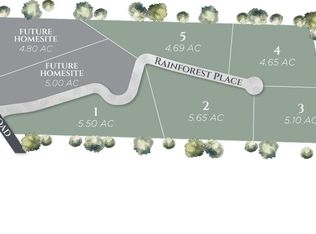
4.69 Acres Lot
$-- Zestimate®
$722/sqft
$140/mo HOA
What's special
Soaring ceilingsCustom trim workElevated finishesDedicated sculleryPrivate officeFireside sitting porchFive-bedroom six-full-bath residence
- 2 days
- 356
- 37
Zillow last checked:
Listing updated:
Listed by:
Kerrie Bornkessel 919-218-2763,
Fonville Morisey & Barefoot
Source: Doorify MLS,MLS#: 10201731
Facts & features
Interior
Bedrooms & bathrooms
- Bedrooms: 5
- Bathrooms: 6
- Full bathrooms: 6
- Main level bathrooms: 3
- Main level bedrooms: 2
Primary bedroom
- Description: Ensuite w private access to sitting porch with fireplace
- Level: Main
Bedroom 2
- Description: In-law suite
- Level: Main
Bedroom 3
- Description: Private Bath
- Level: Second
Bedroom 4
- Description: Private bath
- Level: Second
Bedroom 5
- Description: Private Bath
- Level: Second
Bonus room
- Description: Theater
- Level: Second
Dining room
- Description: Opens to dining and sitting porches
- Level: Main
Other
- Level: Main
Family room
- Description: 2 story with trey ceiling and floor to ceiling fire place detail
- Level: Main
Kitchen
- Description: huge island - chefs dream
- Level: Main
Laundry
- Level: Main
Library
- Level: Second
Loft
- Description: Game room with bar
- Level: Second
Mud room
- Description: Drop Zone
- Level: Main
Office
- Level: Main
Other
- Description: Scullery
- Level: Main
Utility room
- Level: Main
Heating
- Electric
Cooling
- Dual, Electric
Features
- Flooring: Ceramic Tile, Hardwood
- Number of fireplaces: 2
- Fireplace features: Family Room, Outside
Interior area
- Total structure area: 5,524
- Total interior livable area: 5,524 sqft
- Finished area above ground: 5,524
- Finished area below ground: 0
Video & virtual tour
Property
Parking
- Total spaces: 3
- Parking features: Attached, Garage Faces Side, Garage, Garage Door Opener
- Garage spaces: 3
Features
- Levels: Two
- Stories: 2
- Patio & porch: Covered, Front Porch, Other, Porch, Rear Porch, Screened, See Remarks
Lot
- Size: 4.69 Acres
- Features: Many Trees, See Remarks, Wooded, Hardwood Trees
- Residential vegetation: Heavily Wooded, Wooded
Details
- Parcel number: 97447
- Special conditions: Standard
Construction
Type & style
- Home type: SingleFamily
- Architectural style: Contemporary,Modern
- Property subtype: Single Family Residence
Materials
- Board & Batten Siding, Fiber Cement, Stone, Stone Veneer
- Foundation: Crawlspace
- Roof: Architectural Shingle
Condition
- New construction: Yes
- Year built: 2027
- Major remodel year: 2027
Details
- Builder model: Custom Build
- Builder name: Cotton Custom Homes
Utilities & green energy
- Sewer: Other, Septic Needed
- Water: Well
- Utilities for property: Electricity Connected, Septic Available
Community & HOA
Community
- Subdivision: Rainforest Estates
HOA
- Has HOA: Yes
- Services included: Road Maintenance
- HOA fee: $140 monthly
- HOA name: PPM, Inc.
- HOA phone: 919-848-4911
Location
- Region: Apex
Financial & listing details
- Price per square foot: $722/sqft
- Date on market: 11/4/2026
- Listing agreement: Exclusive Right To Sell
- Listing terms: Cash,Conventional
- Road surface type: Paved
Estimated market value
Not available
Estimated sales range
Not available
Not available
Price history
| Date | Event | Price |
|---|---|---|
| 11/4/2026 | Listed for sale | $3,990,000$722/sqft |
Source:  Doorify MLS #10201731 Report a problem | ||
Public tax history
Tax history is unavailable.
Monthly payment
Est. payment
Payment breakdown
Explore the cost of this home by adjusting the details. Changes won't be saved.Climate risks
Neighborhood: 27523
Nearby schools
Schools provided by the listing agent
- Elementary: Chatham - North Chatham Elementary
- Middle: Chatham - Margaret B Pollard Middle School
- High: Chatham - Seaforth High School
Source: Doorify MLS. This data may not be complete. We recommend contacting the local school district to confirm school assignments for this home.


Similar homes
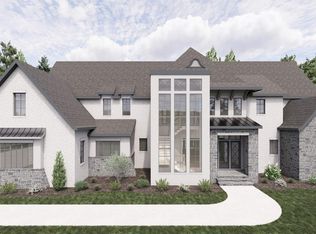
- $5,487,3505 bd8 ba7.6k sqft343 Rainforest Pl, Apex, NC 27523New Construction
 MLS ID #10194316, Kerrie Bornkessel. Doorify MLS
- $2,500,0004 bd5 ba4.8k sqft1101 New Hope Church Rd, Apex, NC 27523For Sale
 MLS ID #10193432, Anne Wayne Prosser. Doorify MLS
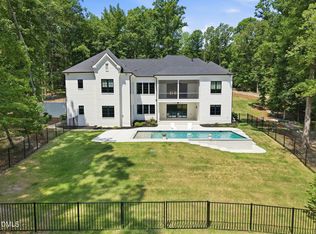
- $2,350,0004 bd7 ba5.1k sqft360 Democracy Pl, Apex, NC 27523For Sale
 MLS ID #10178079, Michael Day. Doorify MLS
- $3,925,0005 bd8 ba6.6k sqft105 Alder Pl, Chapel Hill, NC 27517For Sale
 MLS ID #10200645, Nata Bozymski. Doorify MLS
- $2,990,0005 bd6 ba5.9k sqft21 China Doll Ct, Durham, NC 27713For SaleMLS ID #10186553, Christina Valkanoff. Doorify MLS
- $2,600,0004 bd5 ba5.2k sqft456 Eagle Dr, Chapel Hill, NC 27517For SaleMLS ID #10200916, Sarah Chaires. Doorify MLS
- $4,300,0005 bd6 ba5.6k sqft2825 Chelsea Cir, Durham, NC 27707For SaleMLS ID #10196509, Scott Mueller. Doorify MLS
- $3,685,0005 bd7 ba5.1k sqft716 Davidson St, Raleigh, NC 27609New ConstructionMLS ID #10201627, Laura Siegmund. Doorify MLS
- $2,175,0007 bd9 ba6.2k sqft1112 Goliath Ln, Apex, NC 27523For SaleMLS ID #10180599, Christina Valkanoff. Doorify MLS
- $3,550,0005 bd6 ba6.4k sqft8909 Morning Song Ct, New Hill, NC 27562New ConstructionMLS ID #10180786, Johnathan Stroud. Doorify MLS
- $3,275,0005 bd4 ba7.5k sqft64 Pin Oak Ct, Chapel Hill, NC 27517For SaleMLS ID #10189795, Pamela Leigh Lane. Doorify MLS
- $3,195,0005 bd6 ba5.5k sqft386 Brook Green Ln, Pittsboro, NC 27312New ConstructionMLS ID #10196449, Kerrie Bornkessel. Doorify MLS
- $3,500,0004 bd6 ba4.7k sqft2845 Claremont Rd, Raleigh, NC 27608For SaleMLS ID #10195228, Joseph L Hodge. Doorify MLS
- $4,750,0006 bd7 ba7.9k sqft805 Pinehurst Dr, Chapel Hill, NC 27517For SaleMLS ID #10200156, Steve Doyle. Doorify MLS
- $2,999,9995 bd6 ba5.5k sqft196 Mountaintop Cir, Bear Creek, NC 27312For SaleMLS ID #10193908, Rex Osborne. Doorify MLS
- $3,880,0005 bd6 ba7.5k sqft107 Annandale Dr, Cary, NC 27511For SaleMLS ID #10148238, Jun Ma. Doorify MLS
- $2,600,0003 bd5 ba6.1k sqft32409 Archdale, Chapel Hill, NC 27517For SaleMLS ID #10190689, Gretchen Castorina. Doorify MLS
- $3,999,0004 bd7 ba7k sqft508 Ramblewood Dr, Raleigh, NC 27609For SaleMLS ID #10165768, Jared Cozart. Doorify MLS
- $2,700,0004 bd4 ba6.2k sqft104 Marseille Pl, Cary, NC 27511For SaleMLS ID #10197336, Jody Lynn Doran. Doorify MLS
- $1,997,5005 bd5 ba5.2k sqft12723 Morehead, Chapel Hill, NC 27517For SaleMLS ID #10172359, Jill Ehrenfeld. Doorify MLS
