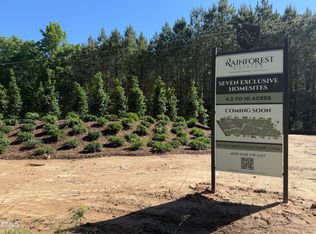
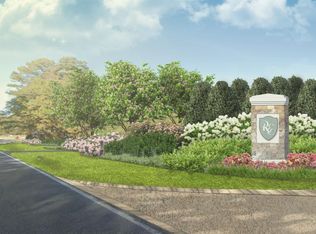
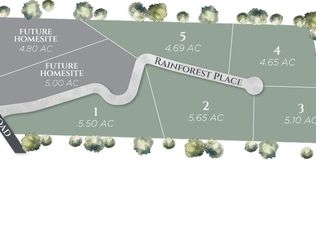
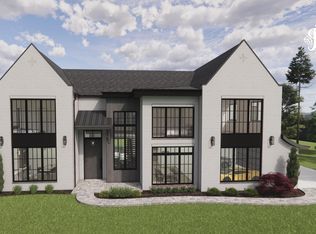
Luxury, Privacy, Location Rainforest Estates — 4.65-Acre Cul-de-Sac Homesite. Create something extraordinary with Hearthstone Luxury Homes. Set on an expansive 4.65-acre cul-de-sac homesite, this exceptional property in Rainforest Estates offers the rare opportunity to build a private luxury retreat surrounded by nature, while remaining remarkably close to everything that makes Apex one of the Triangle's most desirable places to live. Tucked into a serene, wooded setting, Rainforest Estates offers a sense of seclusion and tranquility that is increasingly difficult to find—yet you're just minutes from Apex's acclaimed schools, shopping, dining, entertainment, and everyday conveniences. Major Triangle employment centers are easily accessible, while historic Downtown Apex and the region's abundant parks, trails, and recreational destinations provide endless opportunities to enjoy life beyond the front door. The generous acreage and cul-de-sac setting provide an ideal canvas for a custom home designed around the way you want to live. Whether your vision is a timeless European-inspired residence, a modern farmhouse, or something entirely your own, this homesite offers the space and privacy to make it possible. The architectural rendering illustrates one potential vision for a build by Hearthstone Luxury Homes, showcasing the kind of sophisticated custom residence that could complement the setting—with striking architectural details, expansive windows, natural stone, a generous pool allowance, and a seamless connection to the surrounding landscape. At Rainforest Estates, you don't have to choose between privacy and convenience. You get both. Come build a home that feels worlds away from ordinary life, while keeping the best of Apex and the Triangle right at your fingertips. HOA dues shown are a placeholder and will be finalized based on the budget established by the homeowners.
New construction
$5,487,350
343 Rainforest Pl, Apex, NC 27523
5beds
7,664sqft
Single Family Residence
Built in 2027
4.65 Acres Lot
$5,318,800 Zestimate®
$716/sqft
$500/mo HOA
What's special
Natural stoneGenerous pool allowanceStriking architectural detailsExpansive windowsSerene wooded setting
- 3 days
- 364
- 20
Likely to sell faster than
Zillow last checked:
Listing updated:
Listed by:
Kerrie Bornkessel 919-218-2763,
Fonville Morisey & Barefoot
Source: Doorify MLS,MLS#: 10194316
Facts & features
Interior
Bedrooms & bathrooms
- Bedrooms: 5
- Bathrooms: 8
- Full bathrooms: 6
- 1/2 bathrooms: 2
- Main level bedrooms: 2
Primary bedroom
- Level: Main
Bedroom 2
- Description: In-Law suite
- Level: Main
Bedroom 3
- Level: Second
Bedroom 4
- Level: Second
Bedroom 5
- Level: Second
Dining room
- Level: Main
Exercise room
- Level: Second
Family room
- Level: Main
Kitchen
- Level: Main
Office
- Level: Main
Other
- Description: Flex Room
- Level: Main
Other
- Description: Scullery
- Level: Main
Other
- Description: Covered Porch with fireplace and kitchen
- Level: Main
Other
- Description: Theater
- Level: Second
Other
- Description: Club room
- Level: Second
Other
- Description: Balcony
- Level: Second
Other
- Description: Utility 2
- Level: Second
Utility room
- Level: Main
Heating
- Electric
Cooling
- Electric
Features
- Flooring: Hardwood
- Number of fireplaces: 3
Interior area
- Total structure area: 7,664
- Total interior livable area: 7,664 sqft
- Finished area above ground: 7,664
- Finished area below ground: 0
Property
Parking
- Total spaces: 4
- Parking features: Garage Faces Side
- Garage spaces: 4
Features
- Levels: Two
- Stories: 2
Lot
- Size: 4.65 Acres
- Residential vegetation: Wooded
Details
- Parcel number: 0097446
- Zoning: R1
- Special conditions: Standard
Construction
Type & style
- Home type: SingleFamily
- Architectural style: Modern,Transitional
- Property subtype: Single Family Residence
Materials
- Brick, Stone
- Foundation: Crawlspace
- Roof: Shingle
Condition
- New construction: Yes
- Year built: 2027
- Major remodel year: 2027
Details
- Builder name: Hearthstone Luxury Homes
Utilities & green energy
- Sewer: Other
- Water: Well
- Utilities for property: Natural Gas Not Available, Propane, Sewer Not Available, See Remarks, Water Not Available
Community & HOA
Community
- Subdivision: Rainforest Estates
HOA
- Has HOA: Yes
- Services included: None
- HOA fee: $500 monthly
- HOA name: Rainforest Estates Owners Association
Location
- Region: Apex
Financial & listing details
- Price per square foot: $716/sqft
- Date on market: 9/23/2026
- Listing agreement: Exclusive Right To Sell
- Listing terms: Cash,Conventional
- Road surface type: Asphalt
Estimated market value
$5,318,800
$5.05M - $5.58M
Not available
Price history
| Date | Event | Price |
|---|---|---|
| 9/23/2026 | Listed for sale | $5,487,350+38.2%$716/sqft |
Source:  Doorify MLS #10194316 Report a problem Doorify MLS #10194316 Report a problem | ||
| 10/6/2025 | Listing removed | $3,972,000$518/sqft |
Source: Doorify MLS #10100897 Report a problem | ||
| 6/5/2025 | Listed for sale | $3,972,000$518/sqft |
Source: Doorify MLS #10100897 Report a problem | ||
Public tax history
Tax history is unavailable.
Monthly payment
Est. payment
Payment breakdown
Explore the cost of this home by adjusting the details. Changes won't be saved.Climate risks
Neighborhood: 27523
Nearby schools
Schools provided by the listing agent
- Elementary: Chatham - North Chatham Elementary
- Middle: Chatham - Margaret B Pollard Middle School
- High: Chatham - Seaforth High School
Source: Doorify MLS. This data may not be complete. We recommend contacting the local school district to confirm school assignments for this home.
Similar homes
- $4,880,0005 bd6 ba7.5k sqftBOLD Construction, Chapel Hill, NC 27517New Construction
 MLS ID #10151268, Jill Ehrenfeld. Doorify MLS
 - $2,990,0005 bd6 ba5.9k sqft21 China Doll Ct, Durham, NC 27713For Sale
 MLS ID #10186553, Christina Valkanoff. Doorify MLS
 - $5,499,0006 bd7 ba10k sqft3309 White Oak Rd, Raleigh, NC 27609For Sale
 MLS ID #10163428, Graham Young. Doorify MLS
 - $7,498,8885 bd5 ba9.6k sqft102 Anna Lake Lane, Cary, NC 27513For Sale
 MLS ID #100590883, Joy Yascone, Ivester Jackson Christie's. Hive MLS
 - $3,275,0005 bd4 ba7.5k sqft64 Pin Oak Ct, Chapel Hill, NC 27517For SaleMLS ID #10189795, Pamela Leigh Lane. Doorify MLS
- $2,999,9995 bd6 ba5.5k sqft196 Mountaintop Cir, Bear Creek, NC 27312For SaleMLS ID #10193908, Rex Osborne. Doorify MLS
- $4,200,0006 bd8 ba9.7k sqft480 Gallant Fox Xing, Chapel Hill, NC 27516For SaleMLS ID #10182257, Christina Valkanoff. Doorify MLS
- $3,490,0004 bd8 ba8.2k sqftBrightleaf, Chapel Hill, NC 27517For SaleMLS ID #10174102, Julian Jahoo. Doorify MLS
- $4,500,0005 bd6 ba5.7k sqft748 Valley Ln, Pittsboro, NC 27312New ConstructionMLS ID #10182779, Julie Roland. Doorify MLS
- $2,799,9005 bd6 ba5.1k sqft1309 Montvale Ridge Dr, Cary, NC 27519New ConstructionMLS ID #10125071, Lynda Edwards. Doorify MLS
- $3,880,0005 bd6 ba7.5k sqft107 Annandale Dr, Cary, NC 27511For SaleMLS ID #10148238, Jun Ma. Doorify MLS
- $6,250,0005 bd7 ba7k sqft1132 Wimbleton Dr, Raleigh, NC 27609New ConstructionMLS ID #10100186, Stacey Jacobs. Doorify MLS
- $3,295,0005 bd6 ba6.9k sqft213 Westhampton Dr, Pittsboro, NC 27312New ConstructionMLS ID #2542676, Rex Osborne. Doorify MLS
- $3,550,0005 bd6 ba6.4k sqft8909 Morning Song Ct, New Hill, NC 27562New ConstructionMLS ID #10180786, Johnathan Stroud. Doorify MLS
- $3,800,0005 bd9 ba11k sqftPhil Miller, Raleigh, NC 27613For SaleMLS ID #10164486, Shawn Britt. Doorify MLS
- $2,900,0004 bd6 ba5.1k sqft977 Windy Ridge Rd, Chapel Hill, NC 27517For SaleMLS ID #10169281, Patty McLaughlin. Doorify MLS
- $3,599,0004 bd7 ba9.9k sqft6205 Autrey Ct, Raleigh, NC 27613For SaleMLS ID #10176451, Jared Cozart. Doorify MLS
- $4,300,0005 bd6 ba6.5k sqft8916 Morning Song Ct, New Hill, NC 27562New ConstructionMLS ID #10138183, Johnathan Stroud. Doorify MLS
- $6,500,0007 bd3 ba3.8k sqft213-223 McCauley St, Chapel Hill, NC 27516For SaleMLS ID #10150568, Thomas P Grasty. Doorify MLS
- $3,800,0004 bd8 ba8.9k sqft1015 Venetian Ct, Cary, NC 27518For SaleMLS ID #10178235, Tiffany Bair. Doorify MLS
