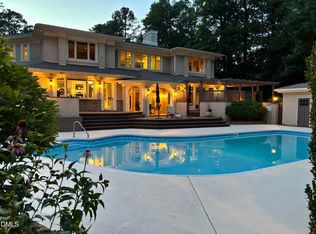
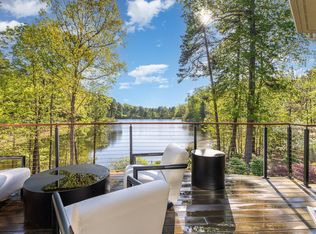
Tucked at the end of a cul-de-sac gated on more than three private acres, this custom Loyd Builders estate is the kind of home that rarely comes to market in Chapel Hill and almost never inside the coveted Chapel Hill school district. Completed in 2022 and impeccably maintained, it lives like a five-star resort while still feeling warm, welcoming, and effortless for everyday life. Mornings begin with coffee beneath a jasmine-draped pergola; afternoons drift toward the infinity-edge pool and waterfall spa; evenings gather around the fire pit, rocking chairs and all. A covered outdoor living room, see-through fireplace, television, phantom screens, and a resort-caliber outdoor kitchen make entertaining feel seamless in every season. Beyond, there's room for everything: a sport court for basketball or pickleball, a full batting cage, and raised garden beds. Inside, the craftsmanship shows everywhere. A dramatic glass wine cellar anchors the main level, and a signature bar with a whiskey-barrel wall sets the tone for game nights. The kitchen opens to a full scullery, and an elevator connects every floor with ease. The light-filled walk-out lower level offers a movie theater, a fitness room that opens straight to the lawn, and a private guest suite, while the upstairs primary is a true retreat with a spa bath and expansive custom closet. Whole-house generator, automatic shades, gated entry. A home built and lived in like a private luxury getaway. This one has to be experienced in person.
For sale
$4,200,000
480 Gallant Fox Xing, Chapel Hill, NC 27516
6beds
9,743sqft
:
Get pre-qualified$26,034/mo
Single Family Residence, Residential
Built in 2021
3.39 Acres Lot
$3,971,200 Zestimate®
$431/sqft
$100/mo HOA
What's special
Gated entryElevator connects every floorSee-through fireplaceJasmine-draped pergolaRaised garden bedsMovie theaterDramatic glass wine cellar
- 16 days |
- 1,331 |
- 133 |
Zillow last checked:
Listing updated:
Listed by:
Christina Valkanoff 919-345-4538,
Christina Valkanoff Realty Group
Source: Doorify MLS,MLS#: 10182257
Facts & features
Interior
Bedrooms & bathrooms
- Bedrooms: 6
- Bathrooms: 8
- Full bathrooms: 7
- 1/2 bathrooms: 1
Heating
- Electric, Fireplace(s), Natural Gas, Solar, Zoned
Cooling
- Electric, Zoned
Appliances
- Included: Bar Fridge, Built-In Freezer, Built-In Refrigerator, Cooktop, Dishwasher, Double Oven, Dryer, ENERGY STAR Qualified Appliances, ENERGY STAR Qualified Dishwasher, ENERGY STAR Qualified Refrigerator, Exhaust Fan, Free-Standing Freezer, Free-Standing Gas Range, Free-Standing Refrigerator, Freezer, Gas Range, Gas Water Heater, Humidifier, Ice Maker, Instant Hot Water, Microwave, Oven, Range, Range Hood, Refrigerator, Smart Appliance(s), Stainless Steel Appliance(s), Tankless Water Heater, Vented Exhaust Fan, Warming Drawer, Washer, Washer/Dryer, Washer/Dryer Stacked, Water Purifier, Water Purifier Owned, Water Softener, Water Softener Owned, Wine Cooler, Wine Refrigerator
- Laundry: Laundry Closet, Laundry Room, Main Level, Multiple Locations, Sink, Upper Level
Features
- Bar, Bathtub/Shower Combination, Bidet, Bookcases, Breakfast Bar, Built-in Features, Pantry, Ceiling Fan(s), Chandelier, Crown Molding, Double Vanity, Dressing Room, Dry Bar, Eat-in Kitchen, Elevator, Entrance Foyer, High Ceilings, In-Law Floorplan, Kitchen Island, Open Floorplan, Quartz Counters, Recessed Lighting, Separate Shower, Shower Only, Smart Camera(s)/Recording, Smart Home, Smart Light(s), Smart Thermostat, Smooth Ceilings, Soaking Tub, Sound System, Storage, Tray Ceiling(s), Walk-In Closet(s), Walk-In Shower, Wet Bar, Wired for Data, Wired for Sound
- Flooring: Carpet, Ceramic Tile, Hardwood, Tile
- Doors: ENERGY STAR Qualified Doors
- Windows: Aluminum Frames, Blinds, Display Window(s), Insulated Windows, Window Coverings
- Basement: Concrete, Daylight, Exterior Entry, Finished, Full, Heated, Interior Entry, Partially Finished, Storage Space, Unfinished, Walk-Out Access, Workshop
- Number of fireplaces: 2
- Fireplace features: Family Room, Outside, See Through
Interior area
- Total structure area: 9,743
- Total interior livable area: 9,743 sqft
- Finished area above ground: 7,271
- Finished area below ground: 2,472
Property
Parking
- Total spaces: 3
- Parking features: Attached, Concrete, Driveway, Electric Gate, Garage, Garage Door Opener, Garage Faces Side, Gated, Inside Entrance, Oversized, Parking Pad, Storage
- Attached garage spaces: 3
Accessibility
- Accessibility features: Standby Generator
Features
- Levels: Three Or More
- Stories: 3
- Patio & porch: Covered, Front Porch, Patio, Porch, Rear Porch, Screened
- Exterior features: Balcony, Barbecue, Basketball Court, Built-in Barbecue, Fenced Yard, Fire Pit, Garden, Gas Grill, Lighting, Outdoor Grill, Outdoor Kitchen, Private Yard, Smart Camera(s)/Recording, Smart Irrigation, Smart Lock(s), Tennis Court(s)
- Has private pool: Yes
- Pool features: Heated, In Ground, Infinity, Outdoor Pool, Pool/Spa Combo, Private, Salt Water
- Has spa: Yes
- Spa features: Heated, In Ground
- Fencing: Fenced, Gate, Perimeter
- Has view: Yes
- View description: Forest, Garden, Meadow, Pasture, Pool, Trees/Woods
Lot
- Size: 3.39 Acres
- Features: Back Yard, Cul-De-Sac, Front Yard, Garden, Gentle Sloping, Landscaped, Meadow, Partially Cleared, Private, Sprinklers In Front, Sprinklers In Rear, Views, Wooded
Details
- Additional structures: Pergola, Tennis Court(s)
- Parcel number: 9759996989
- Zoning: RB
- Special conditions: Standard
Construction
Type & style
- Home type: SingleFamily
- Architectural style: French Provincial, Traditional, Transitional
- Property subtype: Single Family Residence, Residential
Materials
- Brick, Concrete, Stone, Stucco
- Foundation: Concrete, Slab
- Roof: Shingle
Condition
- New construction: No
- Year built: 2021
Details
- Builder name: Tripp Loyd Builders
Utilities & green energy
- Sewer: Septic Tank
- Water: Private, Well
- Utilities for property: Cable Connected, Electricity Connected, Natural Gas Connected, Septic Connected, Water Connected
Community & HOA
Community
- Subdivision: Triple Crown Farms
HOA
- Has HOA: Yes
- Amenities included: None
- Services included: None
- HOA fee: $100 monthly
Location
- Region: Chapel Hill
Financial & listing details
- Price per square foot: $431/sqft
- Tax assessed value: $3,411,100
- Annual tax amount: $29,343
- Date on market: 7/24/2026
- Road surface type: Asphalt
Estimated market value
$3,971,200
$3.77M - $4.17M
$4,036/mo
Price history
| Date | Event | Price |
|---|---|---|
| 7/24/2026 | Listed for sale | $4,200,000+976.9%$431/sqft |
Source:  Doorify MLS #10182257 Report a problem Doorify MLS #10182257 Report a problem | ||
| 5/7/2021 | Sold | $390,000$40/sqft |
Source: Public Record Report a problem | ||
Public tax history
| Year | Property taxes | Tax assessment |
|---|---|---|
| 2025 | $29,344 +1.5% | $3,411,100 +35.6% |
| 2024 | $28,904 +3% | $2,515,400 |
| 2023 | $28,072 +159.7% | $2,515,400 +152.9% |
| 2022 | $10,811 +522.7% | $994,620 +210.5% |
| 2021 | $1,736 +7820.1% | $320,300 +16521.7% |
| 2020 | $22 | $1,927 |
Find assessor info on the county website
Monthly payment
Est. payment
Payment breakdown
Explore the cost of this home by adjusting the details. Changes won't be saved.Climate risks
Neighborhood: 27516
Nearby schools
GreatSchools rating
- 10/10Morris Grove Elementary SchoolGrades: PK-5Distance: 2.3 mi
- 9/10McDougle Middle SchoolGrades: 6-8Distance: 2.5 mi
- 9/10Chapel Hill High SchoolGrades: 9-12Distance: 3.2 mi
Schools provided by the listing agent
- Elementary: Chapel Hill Carrboro - Morris Grove Elementary School
- Middle: Chapel Hill Carrboro - Charles and Lucile McDougle Middle School
- High: Chapel Hill Carrboro - Chapel Hill High School
Source: Doorify MLS. This data may not be complete. We recommend contacting the local school district to confirm school assignments for this home.
- $3,453,1005 bd6 ba8.6k sqft485 Gallant Fox Xing, Chapel Hill, NC 27516Off Market
- $--3.39 acresGallant Fox Xing #6, Chapel Hill, NC 27516Off Market

- $3,286,7005 bd7 ba9k sqftGallant Fox Xing #5, Chapel Hill, NC 27516Off Market

- $1,330,3004 bd4 ba3.1k sqft475 Gallant Fox Xing, Chapel Hill, NC 27516Off Market
- $607,0003 bd2 ba2.2k sqft1304 Dairyland Rd, Chapel Hill, NC 27516Off Market
- $419,0003 bd2 ba1.2k sqft1323 Keith Ln, Chapel Hill, NC 27516Off Market
- $1,080,7005.08 acres1411 Twisted Oak Dr, Chapel Hill, NC 27516Off Market
- $329,800-- bd-- ba-- sqft1322 Keith Ln, Chapel Hill, NC 27516Off Market
A local agent can set up tours, give advice and negotiate with sellers.
Similar homes
- $2,500,0006 bd6 ba6.1k sqft300 Lake Manor Rd, Chapel Hill, NC 27516For Sale

 MLS ID #10153485, Barbara Pater. Doorify MLS
 - $2,398,0005 bd7 ba8.2k sqft801 Oxbow Crossing Rd, Chapel Hill, NC 27516For Sale
 MLS ID #10155408, Michelle Lytle Westrom. Doorify MLS
 - $3,490,0004 bd8 ba8.2k sqftBrightleaf, Chapel Hill, NC 27517For Sale
 MLS ID #10174102, Julian Jahoo. Doorify MLS
 - $3,990,0005 bd8 ba8.8k sqft149 Perfect Moment Dr, Durham, NC 27713For Sale
 MLS ID #10148188, Martin Verdi. Doorify MLS
 - $2,600,0005 bd6 ba7.3k sqft12044 Iredell, Chapel Hill, NC 27517For SaleMLS ID #10182229, Kimberly Lovegrove. Doorify MLS
- $3,750,0005 bd8 ba6.5k sqft36 China Doll Ct, Durham, NC 27713For SaleMLS ID #10175220, Linda Trevor. Doorify MLS
- $2,975,0003 bd5 ba4.9k sqft711 Berryhill Dr, Chapel Hill, NC 27516For SaleMLS ID #10122630, Rhonda Szostak. Doorify MLS
- $2,150,0007 bd6 ba8.8k sqft101 Quarry Pl, Chapel Hill, NC 27517For SaleMLS ID #10159189, Rose Mateo Farrales. Doorify MLS
- $4,880,0005 bd6 ba7.5k sqftBOLD Construction, Chapel Hill, NC 27517New ConstructionMLS ID #10151268, Jill Ehrenfeld. Doorify MLS
- $2,440,0005 bd6 ba5.7k sqft222 American Ct, Apex, NC 27523For SaleMLS ID #10184840, Nate Howard. Doorify MLS
- $2,250,0004 bd4 ba5.4k sqft820 Kenmore Rd, Chapel Hill, NC 27514For SaleMLS ID #10161348, Melanie Jones. Doorify MLS
- $2,249,0006 bd7 ba10k sqft40002 Worth, Chapel Hill, NC 27517For SaleMLS ID #10011415, Mollie Owen. Doorify MLS
- $4,500,0005 bd6 ba5.7k sqft748 Valley Ln, Pittsboro, NC 27312New ConstructionMLS ID #10182779, Julie Roland. Doorify MLS
- $3,750,0004 bd5 ba5.2k sqft707 Watts St, Durham, NC 27701For SaleMLS ID #10165331, Rhonda Szostak. Doorify MLS
- $2,400,0006 bd8 ba4.9k sqft6720 Mebane Oaks Rd, Mebane, NC 27302For SaleMLS ID #10158734, Brooke Gelhaus. Doorify MLS
- $2,875,0004 bd5 ba5.3k sqft3712 Darwin Rd, Durham, NC 27707For SaleMLS ID #10149154, Susan Peak. Doorify MLS
- $3,200,0004 bd6 ba5.1k sqft977 Windy Ridge Rd, Chapel Hill, NC 27517For SaleMLS ID #10169281, Patty McLaughlin. Doorify MLS
- $2,900,0004 bd7 ba6.8k sqft394 Carolina Crossings Dr, Apex, NC 27523For SaleMLS ID #10151079, Melissa Ragan. Doorify MLS
- $2,179,0005 bd6 ba8.1k sqft2601 Littleleaf Ln, Hillsborough, NC 27278For SaleMLS ID #10175110, Davida Hamilton Major. Doorify MLS
- $2,490,0004 bd7 ba5.1k sqft360 Democracy Pl, Apex, NC 27523For SaleMLS ID #10178079, Michael Day. Doorify MLS
