Designed with modern luxury and livability in mind, this striking 3-bedroom, 5-bath residence offers four levels of contemporary elegance. Barely lived in, this mindful retreat is set on more than two wooded acres just minutes from Chapel Hill and Carrboro. A dramatic mahogany pivot door opens to a gallery-like reception hall with lounge seating and a fully appointed catering kitchen, perfect for entertaining. The architectural stair ascends to the main living level where gallery-sized walls are anchored by an open floor plan and chef's kitchen featuring a Sub-Zero refrigerator, freezer, Wolf double ovens, warming drawer, induction cooktop, Cove dishwasher, and microwave drawer. Vast panes of glass frame views of the expansive deck, where a modern fire table anchors multiple seating and dining areas, seamlessly blurring the boundaries between indoors and out. The top floor primary suite lives like a penthouse retreat with oversized glass sliders that open to a private terrace and a sleek 48-inch linear gas fireplace, creating a dramatic year-round setting for outdoor living. A spa-inspired bath, automated Lutron blinds, and abundant closet space complete this personal retreat. One floor below offers two bedrooms, two full baths, a generous office, and a flex space for yoga, fitness, or creative pursuits. Additional highlights include a five-seat hot tub for hydrotherapy under the stars, humidity-controlled HVAC for healthy indoor air, integrated Sonos audio, and Clear Technologies smart-home systems. Exterior walls of locally sourced North Carolina black brick and thermally modified pine, finished in the Shou Sugi Ban tradition, ensure enduring beauty with minimal maintenance. A rare opportunity to own a design by Phil Szostak, FAIA—an award-winning architect whose homes seldom come to market.
For sale
$2,975,000
711 Berryhill Dr, Chapel Hill, NC 27516
3beds
4,912sqft
Single Family Residence, Residential
Built in 2023
2.05 Acres Lot
$2,814,300 Zestimate®
$606/sqft
$-- HOA
What's special
Modern fire tableGallery-like reception hallIntegrated sonos audioClear technologies smart-home systemsPrivate terraceFully appointed catering kitchenExpansive deck
- 335 days |
- 499 |
- 20 |
Zillow last checked:
Listing updated:
Listed by:
Rhonda Szostak 919-880-3518,
Berkshire Hathaway HomeService
Source: Doorify MLS,MLS#: 10122630
Facts & features
Interior
Bedrooms & bathrooms
- Bedrooms: 3
- Bathrooms: 5
- Full bathrooms: 3
- 1/2 bathrooms: 2
Heating
- Central, Fireplace(s), Heat Pump, Propane, Zoned
Cooling
- ENERGY STAR Qualified Equipment, Heat Pump, Humidity Control, Multi Units, Zoned
Appliances
- Included: Built-In Freezer, Built-In Refrigerator, Dishwasher, Double Oven, Down Draft, Humidifier, Induction Cooktop, Microwave, Tankless Water Heater, Warming Drawer, Washer/Dryer Stacked, Water Softener Owned
- Laundry: Laundry Room, Upper Level
Features
- Bathtub Only, Bookcases, Built-in Features, Elevator, Entrance Foyer, High Speed Internet, Kitchen Island, Open Floorplan, Pantry, Recessed Lighting, Shower Only, Smart Thermostat, Soaking Tub, Sound System, Stone Counters, Walk-In Closet(s), Walk-In Shower
- Flooring: Hardwood, Slate, Tile
- Doors: Sliding Doors
- Windows: Aluminum Frames, Blinds
- Number of fireplaces: 2
- Fireplace features: Family Room, Fire Pit, Outside, Propane
- Common walls with other units/homes: No Common Walls
Interior area
- Total structure area: 4,912
- Total interior livable area: 4,912 sqft
- Finished area above ground: 3,745
- Finished area below ground: 1,167
Video & virtual tour
Property
Parking
- Total spaces: 6
- Parking features: Additional Parking, Garage, Garage Faces Side
- Attached garage spaces: 2
Accessibility
- Accessibility features: Accessible Bedroom, Accessible Doors, Accessible Elevator Installed, Accessible Entrance, Accessible Full Bath, Accessible Hallway(s), Accessible Kitchen, Grip-Accessible Features, Level Flooring, Smart Technology, Standby Generator, Visitor Bathroom
Features
- Levels: Quad-Level
- Stories: 4
- Patio & porch: Deck, Terrace, Wrap Around
- Exterior features: Fire Pit, Lighting
- Spa features: Heated, Private
- Fencing: Partial
- Has view: Yes
- View description: Panoramic, Trees/Woods
Lot
- Size: 2.05 Acres
- Features: Hardwood Trees, Landscaped, Private
Details
- Parcel number: 9778237653
- Special conditions: Standard
Construction
Type & style
- Home type: SingleFamily
- Architectural style: Modern
- Property subtype: Single Family Residence, Residential
Materials
- Brick, Glass, Synthetic Stucco, Other
- Foundation: Slab
- Roof: Membrane
Condition
- New construction: No
- Year built: 2023
- Major remodel year: 2023
Utilities & green energy
- Sewer: Septic Tank
- Water: Well
- Utilities for property: Cable Connected, Electricity Connected, Septic Connected, Propane
Community & HOA
Community
- Features: None
- Subdivision: Not in a Subdivision
HOA
- Has HOA: No
Location
- Region: Chapel Hill
Financial & listing details
- Price per square foot: $606/sqft
- Tax assessed value: $1,481,400
- Annual tax amount: $12,995
- Date on market: 9/18/2025
Estimated market value
$2,814,300
$2.67M - $2.96M
$5,203/mo
Price history
| Date | Event | Price |
|---|---|---|
| 4/30/2026 | Price change | $2,975,000-7%$606/sqft |
Source:  Doorify MLS #10122630 Report a problem Doorify MLS #10122630 Report a problem | ||
| 3/26/2026 | Price change | $3,200,000-3%$651/sqft |
Source: Doorify MLS #10122630 Report a problem | ||
| 9/18/2025 | Listed for sale | $3,300,000+828.3%$672/sqft |
Source: Doorify MLS #10122630 Report a problem | ||
| 12/10/2021 | Sold | $355,500$72/sqft |
Source: Public Record Report a problem | ||
Public tax history
| Year | Property taxes | Tax assessment |
|---|---|---|
| 2025 | $12,995 -9.1% | $1,481,400 +19.4% |
| 2024 | $14,290 +426.8% | $1,240,700 +414.2% |
| 2023 | $2,713 +168.9% | $241,300 +164.3% |
| 2022 | $1,009 | $91,300 |
Find assessor info on the county website
Monthly payment
Est. payment
Payment breakdown
Explore the cost of this home by adjusting the details. Changes won't be saved.Climate risks
Neighborhood: 27516
Nearby schools
GreatSchools rating
- 8/10C And L McDougle Elementary SchoolGrades: PK-5Distance: 1.8 mi
- 9/10McDougle Middle SchoolGrades: 6-8Distance: 1.8 mi
- 9/10Chapel Hill High SchoolGrades: 9-12Distance: 3 mi
Schools provided by the listing agent
- Elementary: Chapel Hill Carrboro - Charles and Lucile McDougle Elementary School
- Middle: Chapel Hill Carrboro - Charles and Lucile McDougle Middle School
- High: Chapel Hill Carrboro - Chapel Hill High School
Source: Doorify MLS. This data may not be complete. We recommend contacting the local school district to confirm school assignments for this home.
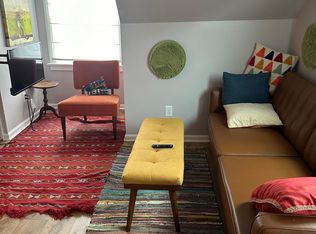
- $505,3001 bd1 ba600 sqft103 Old Fayetteville Rd, Chapel Hill, NC 27516Off Market
- $2,276,2003 bd3 ba3.3k sqft721 Jones Ferry Rd, Chapel Hill, NC 27516Off Market
- $--2 bd1 ba934 sqft605 Jones Ferry Rd #CC10, Carrboro, NC 27510Off Market
- $--2 bd2 ba1k sqft605 Jones Ferry Rd #AA02, Carrboro, NC 27510Off Market
- $--1 bd1 ba780 sqft605 Jones Ferry Rd #BB12, Carrboro, NC 27510Off Market
- $--1 bd1 ba780 sqft605 Jones Ferry Rd #BB07, Carrboro, NC 27510Off Market
- $--2 bd2 ba1k sqft605 Jones Ferry Rd #VV08, Carrboro, NC 27510Off Market
- $--1 bd1 ba780 sqft605 Jones Ferry Rd #BB10, Carrboro, NC 27510Off Market
A local agent can set up tours, give advice and negotiate with sellers.
Similar homes
- $2,400,0003 bd4 ba3.4k sqftSzostak Design/Szostak Build, Chapel Hill, NC 27516For Sale
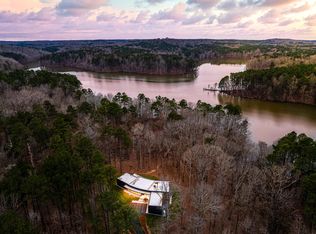
 MLS ID #10084115, Peggy Jennings. Doorify MLS
 - $2,550,0004 bd3 ba4.2k sqft771 Smith Level Rd, Chapel Hill, NC 27516For Sale
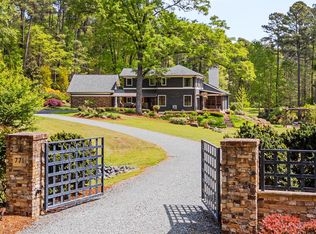 MLS ID #10159520, Erika Buchholtz. Doorify MLS
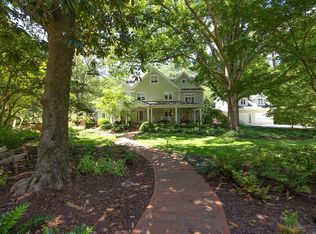
 - $3,100,0005 bd7 ba5.7k sqft908 Greenwood Rd, Chapel Hill, NC 27514For Sale
 MLS ID #10185062, Laura Whayne. Doorify MLS
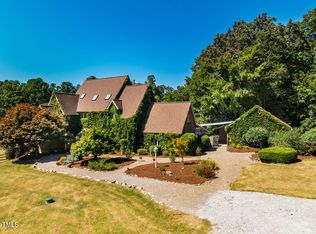
 - $2,595,0004 bd7 ba3.8k sqft1021 Parchemin Trl, Chapel Hill, NC 27516For Sale
 MLS ID #10162429, Michelle Lytle Westrom. Doorify MLS
 - $2,500,0006 bd6 ba6.1k sqft300 Lake Manor Rd, Chapel Hill, NC 27516For SaleMLS ID #10153485, Barbara Pater. Doorify MLS
- $2,500,0002 bd3 ba2.9k sqft740 Cedar Brook Way, Chapel Hill, NC 27516For SaleMLS ID #10164346, Samantha Greaves. Doorify MLS
- $2,985,0003 bd3 ba2.8k sqft401 Laurel Hill Rd, Chapel Hill, NC 27514For SaleMLS ID #10154602, Michele Burris. Doorify MLS
- $2,599,0004 bd4 ba4.7k sqft101 Silers Fen Ct, Chapel Hill, NC 27517For SaleMLS ID #10166289, Shenandoah Nieuwsma. Doorify MLS
- $2,990,0005 bd6 ba5.9k sqft21 China Doll Ct, Durham, NC 27713For SaleMLS ID #10186553, Christina Valkanoff. Doorify MLS
- $1,975,0004 bd5 ba5.1k sqft39523 Glenn Glade, Chapel Hill, NC 27517For SaleMLS ID #10173191, Carter Massengill. Doorify MLS
- $1,899,0005 bd6 ba4.1k sqft110 Rosemont Ln, Chapel Hill, NC 27516For SaleMLS ID #10158820, David Wilson. Doorify MLS
- $2,875,0004 bd5 ba5.3k sqft3712 Darwin Rd, Durham, NC 27707For SaleMLS ID #10149154, Susan Peak. Doorify MLS
- $2,900,0004 bd7 ba6.8k sqft394 Carolina Crossings Dr, Apex, NC 27523For SaleMLS ID #10151079, Melissa Ragan. Doorify MLS
- $3,450,0004 bd5 ba3.5k sqft223 Hillcrest Cir, Chapel Hill, NC 27514For SaleMLS ID #10158212, Mollie Owen. Doorify MLS
- $1,895,0004 bd4 ba4.2k sqft586 Poythress Rd, Chapel Hill, NC 27516New ConstructionMLS ID #10133674, Lewis Hendricks. Doorify MLS
- $1,650,0004 bd5 ba5.5k sqft97514 Franklin Rdg, Chapel Hill, NC 27517For SaleMLS ID #10177952, Binny Joseph. Doorify MLS
- $2,200,0003 bd4 ba6.3k sqft18 Appleton Pl, Durham, NC 27705For SaleMLS ID #10186854, Peyton Irby. Doorify MLS
- $2,250,0004 bd4 ba5.4k sqft820 Kenmore Rd, Chapel Hill, NC 27514For SaleMLS ID #10161348, Melanie Jones. Doorify MLS
- $3,200,0004 bd6 ba5.1k sqft977 Windy Ridge Rd, Chapel Hill, NC 27517For SaleMLS ID #10169281, Patty McLaughlin. Doorify MLS
- $2,440,0005 bd6 ba5.7k sqft222 American Ct, Apex, NC 27523For SaleMLS ID #10184840, Nate Howard. Doorify MLS
