This gem is back on market due to buyer circumstances shifting! Appraisal and inspection were just fine - available upon request. 721 Jones Ferry Road is a one-of-a-kind modern masterpiece, designed by award-winning local architect Philip Szostak. This NC modernist featured home is on 4 acres, 5 minutes from UNC & every inch boasts innovative design. High ceilings, skylights, and ribbon windows allow natural light and generous views of University Lake. Sleek modernism retains functionality with hidden pantries and bookcase doors, refrigerated and charging drawers, secret drawers in nearly every room, a bonus hidden laundry room, and an art-screened jewelry rack. Enjoy the height of luxury with heated floors, a recessed airbath tub & heated back, hot tool bins, voice automated luxor shades, illuminated mirrors, and smart audio. Nearly 600 square feet of pre-plumbed and heated space exist downstairs to make your own!
For sale
Price cut: $120K (9/23)
$2,280,000
721 Jones Ferry Rd, Chapel Hill, NC 27516
3beds
3,413sqft
Single Family Residence
Built in 2023
4.05 Acres Lot
$-- Zestimate®
$668/sqft
$-- HOA
What's special
- 585 days
- 641
- 50
Zillow last checked:
Listing updated:
Listed by:
Peggy Jennings 828-269-4406,
Compass -- Chapel Hill - Durham,
Shenandoah Nieuwsma 919-428-3552,
Compass -- Chapel Hill - Durham
Source: Doorify MLS,MLS#: 10084115
Facts & features
Interior
Bedrooms & bathrooms
- Bedrooms: 3
- Bathrooms: 4
- Full bathrooms: 3
- 1/2 bathrooms: 1
- Main level bathrooms: 3
- Main level bedrooms: 3
Primary bedroom
- Level: Main
- Area: 571.35 Square Feet
- Dimensions: 29.3 x 19.5
Bedroom 2
- Level: Main
- Area: 275.1 Square Feet
- Dimensions: 21.0 x 13.1
Bedroom 3
- Level: Main
- Area: 262.5 Square Feet
- Dimensions: 21.0 x 12.5
Primary bathroom
- Level: Main
- Area: 140.6 Square Feet
- Dimensions: 19.0 x 7.4
Basement
- Level: Basement
- Area: 524.59 Square Feet
- Dimensions: 20.9 x 25.1
Other
- Level: Main
- Area: 99.68 Square Feet
- Dimensions: 17.8 x 5.6
Kitchen
- Level: Main
- Area: 606.9 Square Feet
- Dimensions: 25.5 x 23.8
Laundry
- Level: Main
- Area: 46.61 Square Feet
- Dimensions: 5.9 x 7.9
Living room
- Level: Main
- Area: 932.88 Square Feet
- Dimensions: 29.9 x 31.2
Heating
- Central, Zoned
Cooling
- Central Air, Zoned
Appliances
- Included: Bar Fridge, Built-In Range, Built-In Refrigerator, Cooktop, Dryer, Dishwasher, Exhaust Fan, Induction Cooktop, Microwave, Refrigerator, Stainless Steel Appliance(s), Tankless Water Heater, Washer, Wine Refrigerator, Wall Oven
- Laundry: Laundry Room, Main Level
Features
- Granite Counters, High Ceilings, Open Floorplan, Wet Bar, Butler's Pantry, Walk-In Shower
- Flooring: Hardwood, Tile
- Basement: Daylight,Exterior Entry,Unfinished,Heated
- Number of fireplaces: 2
- Fireplace features: Gas
Interior area
- Total structure area: 3,413
- Total interior livable area: 3,413 sqft
- Finished area above ground: 3,379
- Finished area below ground: 34
Video & virtual tour
Property
Parking
- Total spaces: 5
- Parking features: Attached
- Garage spaces: 2
- Uncovered spaces: 3
Features
- Levels: One
- Stories: 1
- Patio & porch: Covered
- Exterior features: Private Yard
- Has view: Yes
- View description: Lake
- Has water view: Yes
- Water view: Lake
- Frontage type: Lakefront
Lot
- Size: 4.05 Acres
Details
- Parcel number: 9778232662
- Special conditions: Standard
Construction
Type & style
- Home type: SingleFamily
- Architectural style: Contemporary,Modern
- Property subtype: Single Family Residence
Materials
- Brick, Glass
- Foundation: Other
- Roof: Flat
Condition
- New construction: No
- Year built: 2023
Utilities & green energy
- Sewer: Septic Tank
- Water: Well
Community & HOA
Community
- Features: Lake
HOA
- Has HOA: No
Location
- Region: Chapel Hill
Financial & listing details
- Price per square foot: $668/sqft
- Tax assessed value: $1,383,000
- Annual tax amount: $15,938
- Date on market: 10/31/2025
- Listing agreement: Exclusive Right To Sell
- Listing terms: Cash,Conventional
- Road surface type: Paved
Estimated market value
Not available
Estimated sales range
Not available
$5,126/mo
Price history
| Date | Event | Price |
|---|---|---|
| 9/23/2026 | Price change | $2,280,000-5%$668/sqft |
Source:  Doorify MLS #10084115 Report a problem | ||
| 5/15/2026 | Listed for sale | $2,400,000-4%$703/sqft |
Source: Doorify MLS #10084115 Report a problem | ||
| 10/31/2025 | Listed for sale | $2,500,000$732/sqft |
Source: Doorify MLS #10084115 Report a problem | ||
| 9/25/2025 | Pending sale | $2,500,000$732/sqft |
Source: Doorify MLS #10084115 Report a problem | ||
| 3/22/2025 | Listed for sale | $2,500,000-3.8%$732/sqft |
Source: Doorify MLS #10084115 Report a problem | ||
| 1/22/2025 | Listing removed | $2,600,000$762/sqft |
Source: Doorify MLS #10016618 Report a problem | ||
| 3/14/2024 | Listed for sale | $2,600,000$762/sqft |
Source: Doorify MLS #10016618 Report a problem | ||
Public tax history
| Year | Property taxes | Tax assessment |
|---|---|---|
| 2026 | $23,180 +4.9% | $2,531,400 |
| 2025 | $22,108 +37.5% | $2,531,400 +82.9% |
| 2024 | $16,077 +171% | $1,383,800 +162.3% |
| 2023 | $5,931 +320.6% | $527,600 +313.5% |
| 2022 | $1,410 | $127,600 |
Find assessor info on the county website
Monthly payment
Est. payment
Payment breakdown
Explore the cost of this home by adjusting the details. Changes won't be saved.Climate risks
Neighborhood: 27516
Nearby schools
Schools provided by the listing agent
- Elementary: Chapel Hill Carrboro - Charles and Lucile McDougle Elementary School
- Middle: Chapel Hill Carrboro - Charles and Lucile McDougle Middle School
- High: Chapel Hill Carrboro - Chapel Hill High School
Source: Doorify MLS. This data may not be complete. We recommend contacting the local school district to confirm school assignments for this home.
- $285,0002 bd1 ba740 sqft718 Jones Ferry Rd, Chapel Hill, NC 27516Sold
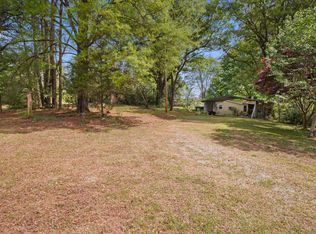
- $194,300-- bd-- ba-- sqft721 Jones Ferry Rd, Chapel Hill, NC 27516Off Market
- $2,743,9003 bd4 ba4.9k sqft711 Berryhill Dr, Chapel Hill, NC 27516Off Market
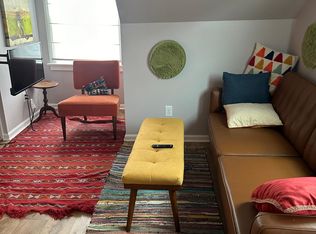
- $488,7001 bd1 ba600 sqft103 Old Fayetteville Rd, Chapel Hill, NC 27516Off Market
Similar homes
- $2,500,0002 bd3 ba3k sqft740 Cedar Brook Way, Chapel Hill, NC 27516For Sale
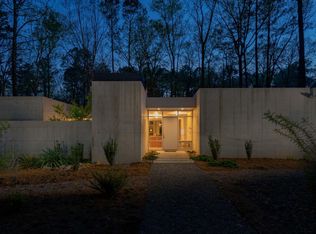
 MLS ID #10164346, Samantha Greaves. Doorify MLS
- $--4 bd3 ba3.1k sqft8095 Old State Highway 86, Chapel Hill, NC 27516New Construction
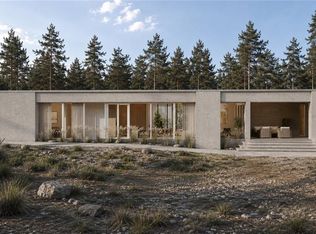
 MLS ID #1210525, Landon Stone. Triad MLS
- $2,595,0004 bd7 ba3.8k sqft1021 Parchemin Trl, Chapel Hill, NC 27516For Sale
 MLS ID #10162429, Michelle Lytle Westrom. Doorify MLS
- $1,800,0004 bd3 ba2.8k sqft710 W Main St, Carrboro, NC 27510For Sale By Owner
- $2,025,0004 bd3 ba2.3k sqft218 Hillsborough Rd, Carrboro, NC 27510For SaleMLS ID #10167563, Logan Carter. Doorify MLS
- $1,325,0004 bd4 ba3.6k sqft309 Weston Ln, Chapel Hill, NC 27516For SaleMLS ID #10175968, Thomas Heffner. Doorify MLS
- $1,400,0004 bd3 ba3.9k sqft5916 Old State Highway 86, Chapel Hill, NC 27516For SaleMLS ID #10198685, Matthew Emmanuel And Cornett. Doorify MLS
- $1,170,0004 bd4 ba3.6k sqft704 Bowden Rd, Chapel Hill, NC 27516For SaleMLS ID #10195317, Jill Anderson. Doorify MLS
- $1,195,0006 bd4 ba3.3k sqft1207 Dairyland Rd, Chapel Hill, NC 27516For SaleMLS ID #10199051, Kevin Huggins. Doorify MLS
- $1,895,0004 bd4 ba4.2k sqft586 Poythress Rd, Chapel Hill, NC 27516New ConstructionMLS ID #10133674, Lewis Hendricks. Doorify MLS
- $2,495,0004 bd5 ba4.3k sqft120 Donegal Dr, Chapel Hill, NC 27517For SaleMLS ID #10198482, Jay Kennihan. Doorify MLS
- $1,650,0004 bd4 ba3.5k sqft650 Stonecrest Way, Pittsboro, NC 27312For SaleMLS ID #10199904, Jen Winkler. Doorify MLS
- $1,350,0005 bd5 ba4.2k sqft105 Hansen Creek Rd, Chapel Hill, NC 27516For SaleMLS ID #10160856, Erika Buchholtz. Doorify MLS
- $1,997,0003 bd4 ba4.6k sqft190 Oakley Farm Rd, Chapel Hill, NC 27517For SaleMLS ID #10191586, Glenn Hirsh. Doorify MLS
- $2,985,0003 bd3 ba2.8k sqft401 Laurel Hill Rd, Chapel Hill, NC 27514For SaleMLS ID #10154602, Michele Burris. Doorify MLS
- $1,225,0004 bd4 ba3.1k sqft3514 Rugby Rd, Durham, NC 27707For SaleMLS ID #10200521, Mary R Hunter. Doorify MLS
- $1,950,0003 bd3 ba2.8k sqftNew Phire Building Company, Chapel Hill, NC 27516New ConstructionMLS ID #10169066, Jodi Bakst. Doorify MLS
- $1,175,0005 bd5 ba4k sqft504 Rockgarden Rd, Chapel Hill, NC 27516For SaleMLS ID #10197873, Brooke Gelhaus. Doorify MLS
- $1,490,0004 bd6 ba4k sqft827 Homestead Rd, Chapel Hill, NC 27516New ConstructionMLS ID #10128562, Erika Buchholtz. Doorify MLS
- $1,350,0005 bd4 ba4.1k sqft2915 Gretmar Dr, Durham, NC 27705For SaleMLS ID #10200512, Adam J Dickinson. Doorify MLS
