This one-level custom, net-zero, modernist home blends luxury, sustainability, and wellness into a thoughtfully designed living space. Set on a 1.5-acre private, wooded lot, the home is carefully positioned to create a peaceful, Zen-like retreat immersed in nature. Designed with two distinct wings it offers an exceptional balance of privacy, comfort, and functionality. Expansive triple-pane and clerestory windows flood the interior with natural light while seamlessly connecting the home to its surrounding landscape. The home also has active solar, battery storage capability, superior insulation, and advanced systems focused on comfort and indoor air quality. The house, with a HERS Score of -29, produces more energy than it uses. Perfect to charge your electric vehicles. This home will save approximately 15.5 metric tons of carbon emissions annually -- about the same as taking 3-4 gas-powered cars off the road annually or avoiding nearly 39,000 miles of driving. Located in Array, a community of Net Zero Energy homes, with 56% of the neighborhood preserved open space, a stocked pond and docks, a gathering place, and 2.5 miles of walking trails. Array is 10-15 minutes west of Carrboro and Chapel Hill.
New construction
Price cut: $300K (8/12)
$1,950,000
4637 Array Dr, Chapel Hill, NC 27516
3beds
2,853sqft
Single Family Residence
Built in 2026
1.52 Acres Lot
$1,907,500 Zestimate®
$683/sqft
$100/mo HOA
What's special
Active solarStocked pond and docksSuperior insulationThoughtfully designed living space
- 139 days
- 380
- 34
Zillow last checked:
Listing updated:
Listed by:
Jodi Bakst 919-697-5014,
Real Estate Experts,
Lynn Nilssen 941-284-2158,
Real Estate Experts
Source: Doorify MLS,MLS#: 10169066
Facts & features
Interior
Bedrooms & bathrooms
- Bedrooms: 3
- Bathrooms: 3
- Full bathrooms: 2
- 1/2 bathrooms: 1
- Main level bathrooms: 2
- Main level bedrooms: 3
Primary bedroom
- Level: Main
- Area: 326.04 Square Feet
- Dimensions: 19.0 x 17.16
Bedroom 2
- Level: Main
- Area: 213.5 Square Feet
- Dimensions: 15.25 x 14.0
Bedroom 3
- Level: Main
- Area: 150.96 Square Feet
- Dimensions: 12.58 x 12.0
Dining room
- Level: Main
- Area: 199.25 Square Feet
- Dimensions: 16.16 x 12.33
Other
- Level: Main
- Area: 61.25 Square Feet
- Dimensions: 8.75 x 7.0
Exercise room
- Level: Main
- Area: 201.25 Square Feet
- Dimensions: 23.0 x 8.75
Kitchen
- Level: Main
- Area: 266.29 Square Feet
- Dimensions: 23.67 x 11.25
Laundry
- Level: Main
- Area: 143.18 Square Feet
- Dimensions: 12.83 x 11.16
Living room
- Level: Main
- Area: 341.95 Square Feet
- Dimensions: 21.16 x 16.16
Other
- Description: Terrace
- Level: Main
- Area: 495 Square Feet
- Dimensions: 33.0 x 15.0
Heating
- Active Solar, ENERGY STAR Qualified Equipment, Heat Pump, Radiant
Cooling
- Ductless, ENERGY STAR Qualified Equipment, Humidity Control, Heat Pump
Appliances
- Included: Built-In Electric Oven, Built-In Refrigerator, Cooktop, Dryer, Electric Cooktop, ENERGY STAR Qualified Appliances, ENERGY STAR Qualified Dishwasher, ENERGY STAR Qualified Refrigerator, Induction Cooktop, Oven, Refrigerator, Range Hood, Stainless Steel Appliance(s), Vented Exhaust Fan, Washer, Washer/Dryer Stacked, Water Heater
- Laundry: Inside, Laundry Room, Main Level, Sink
Features
- Breakfast Bar, Built-in Features, Bookcases, Cathedral Ceiling(s), Ceiling Fan(s), Chandelier, Double Vanity, Entrance Foyer, High Ceilings, His and Hers Closets, Kitchen Island, Open Floorplan, Pantry, Recessed Lighting, Stone Counters, Track Lighting, Walk-In Closet(s), Dining L, Quartz Counters, Smooth Ceilings
- Flooring: Hardwood, Marble, Tile, Wood
- Doors: ENERGY STAR Qualified Doors, French Doors
- Windows: ENERGY STAR Qualified Windows, Insulated Windows, Low-Emissivity Windows
- Basement: Crawl Space,Encapsulated Crawlspace
- Common walls with other units/homes: No Common Walls
Interior area
- Total structure area: 2,853
- Total interior livable area: 2,853 sqft
- Finished area above ground: 2,853
- Finished area below ground: 0
Property
Parking
- Total spaces: 4
- Parking features: Attached, Circular Driveway, Driveway, Garage, Parking Pad
- Garage spaces: 4
- Has uncovered spaces: Yes
Accessibility
- Accessibility features: Aging In Place
Features
- Levels: One
- Stories: 1
- Entry location: Main
- Patio & porch: Deck, Enclosed, Patio, Terrace
- Exterior features: Fire Pit, Other, Private Yard, Rain Gutters
- Has view: Yes
- View description: Trees/Woods
Lot
- Size: 1.52 Acres
- Dimensions: 477 x 167
- Features: Back Yard, Front Yard, Many Trees, Private, Partially Cleared
- Residential vegetation: Partially Wooded
Details
- Parcel number: 9840531134
- Zoning: Res
- Special conditions: Standard
- Other equipment: Other
Construction
Type & style
- Home type: SingleFamily
- Architectural style: Contemporary,Ranch,Modern
- Property subtype: Single Family Residence
Materials
- Attic/Crawl Hatchway(s) Insulated, Fiber Cement, Foam Insulation, See Remarks, Vertical Siding, Wood Siding
- Foundation: Concrete Perimeter, Crawlspace
- Roof: Other,See Remarks
Condition
- New Construction
- New construction: Yes
- Year built: 2026
- Major remodel year: 2026
Details
- Builder model: Custom Design
Utilities & green energy
- Sewer: Septic Tank
- Water: Well
- Utilities for property: Electricity Connected, Underground Utilities, Water Connected, Septic Connected
Green energy
- Energy efficient items: Appliances, Construction, Doors, Exposure/Shade, HVAC, Incentives, Insulation, Lighting, Roof, Thermostat, Windows, Water Heater
- Energy generation: Solar
- Indoor air quality: Moisture Control, Ventilation
- Water conservation: Efficient Hot Water Distribution, Low-Flow Fixtures
Community & HOA
Community
- Features: Other, Street Lights
- Security: Fire Sprinkler System
- Subdivision: Array
HOA
- Has HOA: Yes
- Amenities included: Maintenance Grounds, Other, Trail(s)
- Services included: Maintenance Grounds, Utilities, Road Maintenance
- HOA fee: $1,200 annually
- HOA name: Array HOA
- HOA phone: 703-217-9601
Location
- Region: Chapel Hill
Financial & listing details
- Price per square foot: $683/sqft
- Tax assessed value: $222,600
- Annual tax amount: $1,576
- Date on market: 5/22/2026
- Listing agreement: Exclusive Right To Sell
- Listing terms: Cash,Conventional
- Road surface type: Gravel
Estimated market value
$1,907,500
$1.81M - $2.00M
$4,012/mo
Price history
| Date | Event | Price |
|---|---|---|
| 8/12/2026 | Price change | $1,950,000-13.3%$683/sqft |
Source:  Doorify MLS #10169066 Report a problem Doorify MLS #10169066 Report a problem | ||
| 5/22/2026 | Listed for sale | $2,250,000+13%$789/sqft |
Source: Doorify MLS #10169066 Report a problem | ||
| 3/27/2026 | Listing removed | $1,990,900$698/sqft |
Source: Doorify MLS #10145898 Report a problem | ||
| 3/2/2026 | Price change | $1,990,900-12.3%$698/sqft |
Source: Doorify MLS #10145898 Report a problem | ||
| 2/11/2026 | Listed for sale | $2,269,000$795/sqft |
Source: Doorify MLS #10145898 Report a problem | ||
| 12/30/2025 | Listing removed | $2,269,000$795/sqft |
Source: Doorify MLS #10123652 Report a problem | ||
| 9/24/2025 | Listed for sale | $2,269,000+980.5%$795/sqft |
Source: Doorify MLS #10123652 Report a problem | ||
| 7/18/2023 | Sold | $210,000$74/sqft |
Source: Public Record Report a problem | ||
Public tax history
| Year | Property taxes | Tax assessment |
|---|---|---|
| 2025 | $1,577 +16.1% | $222,600 +55% |
| 2024 | $1,358 +3% | $143,600 |
| 2023 | $1,318 | $143,600 |
Find assessor info on the county website
Monthly payment
Est. payment
Payment breakdown
Explore the cost of this home by adjusting the details. Changes won't be saved.Climate risks
Neighborhood: 27516
Nearby schools
Schools provided by the listing agent
- Elementary: Orange - Grady Brown Elementary
- Middle: Orange - A L Stanback Middle
- High: Orange - Cedar Ridge High
Source: Doorify MLS. This data may not be complete. We recommend contacting the local school district to confirm school assignments for this home.
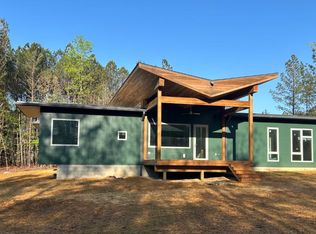
Similar homes
- $1,899,0005 bd6 ba4.1k sqft110 Rosemont Ln, Chapel Hill, NC 27516For Sale
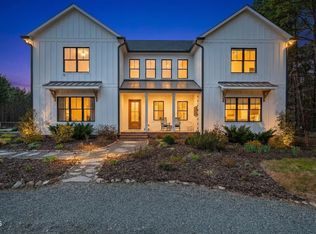
 MLS ID #10158820, David Wilson. Doorify MLS
 - $2,500,0002 bd3 ba3k sqft740 Cedar Brook Way, Chapel Hill, NC 27516For Sale
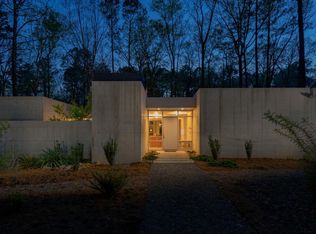 MLS ID #10164346, Samantha Greaves. Doorify MLS
 - $1,325,0004 bd4 ba3.6k sqft309 Weston Ln, Chapel Hill, NC 27516For Sale
 MLS ID #10175968, Thomas Heffner. Doorify MLS
 - $1,450,0004 bd3 ba3.2k sqftMorrow Mill, Hillsborough, NC 27516For Sale
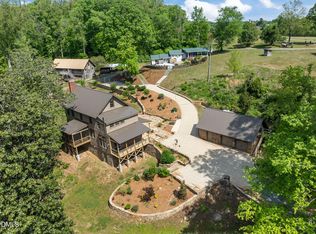 MLS ID #10162527, Joshua Smith. Doorify MLS
 - $1,895,0004 bd4 ba4.2k sqft586 Poythress Rd, Chapel Hill, NC 27516New ConstructionMLS ID #10133674, Lewis Hendricks. Doorify MLS
- $998,9004 bd4 ba3.3k sqft1005 Woodlot Ridge Rd, Chapel Hill, NC 27516For SaleMLS ID #10188816, Claire Jackson. Doorify MLS
- $1,350,0005 bd5 ba4.2k sqft105 Hansen Creek Rd, Chapel Hill, NC 27516For SaleMLS ID #10160856, Erika Buchholtz. Doorify MLS
- $1,725,0003 bd3 ba3.2k sqft112 Black Oak Pl, Chapel Hill, NC 27517For SaleMLS ID #10191104, Debbie McCormick. Doorify MLS
- $1,095,0004 bd4 ba3.1k sqft103 Commons Way Dr, Chapel Hill, NC 27516For SaleMLS ID #10193449, Maria Fiorito. Doorify MLS
- $2,125,0004 bd3 ba2.3k sqft218 Hillsborough Rd, Carrboro, NC 27510For SaleMLS ID #10167563, Logan Carter. Doorify MLS
- $2,595,0004 bd7 ba3.8k sqft1021 Parchemin Trl, Chapel Hill, NC 27516For SaleMLS ID #10162429, Michelle Lytle Westrom. Doorify MLS
- $1,100,0005 bd4 ba2.9k sqft2219 Ridgewood Rd, Chapel Hill, NC 27516For SaleMLS ID #10187480, Masha Halpern. Doorify MLS
- $1,390,0004 bd5 ba4k sqft45 Meandering Way Ct, Chapel Hill, NC 27516New ConstructionMLS ID #10143088, Drew Ludlow. Doorify MLS
- $998,0003 bd4 ba3.1k sqft1 Emily Rd, Chapel Hill, NC 27514For SaleMLS ID #10146466, Jill Ehrenfeld. Doorify MLS
- $999,9994 bd4 ba3.1k sqft61 Black Bear Ct, Chapel Hill, NC 27516New ConstructionMLS ID #10151376, Heidi Grable. Doorify MLS
- $1,700,0004 bd4 ba3.5k sqft2430 Jones Ferry Rd, Pittsboro, NC 27312New ConstructionMLS ID #10152747, Allie Russell. Doorify MLS
- $1,100,0004 bd5 ba4.2k sqft104 Chesley Ln, Chapel Hill, NC 27514For SaleMLS ID #10196285, Inna Shapiro. Doorify MLS
- $1,500,0003 bd3 ba3k sqft2354 Jones Ferry Rd, Pittsboro, NC 27312New ConstructionMLS ID #10152743, Allie Russell. Doorify MLS
- $999,9995 bd4 ba3.4k sqft83 Black Bear Ct, Chapel Hill, NC 27516New ConstructionMLS ID #10151196, Heidi Grable. Doorify MLS
- $1,075,0004 bd4 ba2.9k sqft106 Glass House Ln, Carrboro, NC 27510For SaleMLS ID #10183962, Sydney Hill Benfey. Doorify MLS
