Gracefully situated along picturesque Bowden Road, you'll find this custom-built estate which embodies classic architecture, exceptional craftsmanship, and refined luxury. A stunning façade welcomes you with an open air portico framed by majestic 18-foot columns, creating an unforgettable first impression. Slate walkways, porches, and patios complement the home's distinguished exterior, while exquisite dentil molding encircles the residence, showcasing the attention to architectural detail throughout. Inside, sophisticated finishes and quality materials define every space. Rich hardwood floors flow throughout the main living areas, complemented by custom cherry cabinetry, floor to ceiling built-in book shelves, elegant porcelain tile, and beautiful marble and granite countertops. Brass and crystal plumbing fixtures add a touch of old-world refinement and timeless charm. Designed for both comfort and functionality, the thoughtfully planned floor plan features a formal dining room, living room, large den, private office, four spacious bedrooms and three-and-a-half baths, including a private primary suite conveniently located on the main level. The kitchen offers top-of-the-line stainless steel appliances, custom cabinets, and a breakfast area to cozy up to one of the brick-laden fireplaces. Generous living and entertaining spaces provide the perfect setting for gatherings both large and small. Enjoy our changing seasons from the private screened porch with newly stained deck overlooking serene surroundings. Additional highlights include a three-car garage, three fireplaces, exceptional indoor-outdoor living spaces, Chapel Hill/Carrboro Schools, county taxes, and just minutes to UNC. This remarkable Chapel Hill residence offers the rare combination of stately architecture, custom craftsmanship, ideal comfort and peace in a picturesque setting, yet so close to everything.
For sale
$1,195,000
704 Bowden Rd, Chapel Hill, NC 27516
4beds
3,662sqft
Single Family Residence
Built in 1987
2.02 Acres Lot
$1,135,700 Zestimate®
$326/sqft
$-- HOA
What's special
- 3 days
- 363
- 37
Likely to sell faster than
Zillow last checked:
Listing updated:
Listed by:
Jill Anderson 919-448-8801,
Long & Foster Real Estate INC
Source: Doorify MLS,MLS#: 10195317
Facts & features
Interior
Bedrooms & bathrooms
- Bedrooms: 4
- Bathrooms: 4
- Full bathrooms: 3
- 1/2 bathrooms: 1
- Main level bedrooms: 1
Primary bedroom
- Level: Second
Bedroom 2
- Level: Second
Bedroom 3
- Level: Second
Bedroom 4
- Level: Main
Den
- Level: Main
Dining room
- Level: Main
Kitchen
- Level: Main
Laundry
- Level: Main
Office
- Level: Main
Heating
- Fireplace(s), Heat Pump
Cooling
- Central Air, Ceiling Fan(s)
Appliances
- Laundry: Laundry Room, Main Level
Features
- Built-in Features, Bookcases, Crown Molding, Double Vanity, Entrance Foyer, In-Law Floorplan, Primary Downstairs, Walk-In Closet(s), Second Primary Bedroom
- Flooring: Carpet, Tile, Wood
- Windows: Drapes
- Number of fireplaces: 3
- Fireplace features: Gas Log
Interior area
- Total structure area: 3,662
- Total interior livable area: 3,662 sqft
- Finished area above ground: 3,662
- Finished area below ground: 0
Property
Parking
- Total spaces: 3
- Parking features: Attached, Concrete, Driveway, Paved
- Garage spaces: 3
- Has uncovered spaces: Yes
Features
- Levels: Two
- Stories: 2
- Patio & porch: Covered, Front Porch, Patio, Rear Porch, Screened
- Exterior features: Garden
Lot
- Size: 2.02 Acres
- Features: Back Yard, Front Yard, Garden, Open Lot
Details
- Parcel number: 9757899499
- Zoning: RB
- Special conditions: Standard
- Other equipment: Fuel Tank(s), Generator
Construction
Type & style
- Home type: SingleFamily
- Architectural style: Colonial
- Property subtype: Single Family Residence
Materials
- HardiPlank Type
- Foundation: Crawlspace
- Roof: Architectural Shingle
Condition
- New construction: No
- Year built: 1987
Utilities & green energy
- Sewer: Septic Tank
- Water: Well
Community & HOA
Community
- Subdivision: Bowden
HOA
- Has HOA: No
Location
- Region: Chapel Hill
Financial & listing details
- Price per square foot: $326/sqft
- Tax assessed value: $777,300
- Annual tax amount: $7,337
- Date on market: 10/2/2026
- Listing agreement: Exclusive Right To Sell
- Listing terms: Cash,Conventional,FHA,VA Loan
- Road surface type: Paved
Estimated market value
$1,135,700
$1.08M - $1.19M
$4,516/mo
Price history
| Date | Event | Price |
|---|---|---|
| 10/2/2026 | Listed for sale | $1,195,000$326/sqft |
Source:  Doorify MLS #10195317 Report a problem Doorify MLS #10195317 Report a problem | ||
Public tax history
| Year | Property taxes | Tax assessment |
|---|---|---|
| 2025 | $7,337 +3.2% | $777,300 +33.7% |
| 2024 | $7,110 +2.2% | $581,300 |
| 2023 | $6,953 +2.9% | $581,300 |
| 2022 | $6,755 +1.1% | $581,300 |
| 2021 | $6,682 +0.5% | $581,300 +6.6% |
| 2020 | $6,651 | $545,400 +0.1% |
| 2018 | $6,651 +2.5% | $545,100 +9.5% |
| 2017 | $6,487 +12.5% | $497,700 +5.2% |
| 2016 | $5,769 | $473,218 |
| 2015 | $5,769 +0.3% | $473,218 |
| 2014 | $5,749 | $473,218 |
| 2013 | -- | $473,218 |
| 2012 | -- | $473,218 |
| 2011 | -- | $473,218 |
| 2010 | -- | $473,218 |
| 2009 | -- | $473,218 +20.6% |
| 2008 | $4,723 +6.2% | $392,418 |
| 2007 | $4,448 +6.1% | $392,418 |
| 2006 | $4,193 | $392,418 |
| 2005 | $4,193 +3.4% | $392,418 +9.2% |
| 2004 | $4,054 +3.2% | $359,412 |
| 2003 | $3,928 +2.1% | $359,412 |
| 2002 | $3,846 +1.4% | $359,412 |
| 2001 | $3,792 +0.4% | $359,412 +14.9% |
| 2000 | $3,776 | $312,825 |
Find assessor info on the county website
Monthly payment
Est. payment
Payment breakdown
Explore the cost of this home by adjusting the details. Changes won't be saved.Climate risks
Neighborhood: 27516
Nearby schools
Schools provided by the listing agent
- Elementary: Chapel Hill Carrboro - Charles and Lucile McDougle Elementary School
- Middle: Chapel Hill Carrboro - Charles and Lucile McDougle Middle School
- High: Chapel Hill Carrboro - Chapel Hill High School
Source: Doorify MLS. This data may not be complete. We recommend contacting the local school district to confirm school assignments for this home.
Similar homes
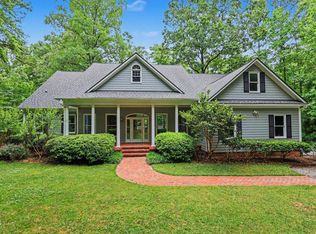
- $995,0004 bd4 ba2.9k sqft126 Shadow Ridge Pl, Chapel Hill, NC 27516For Sale
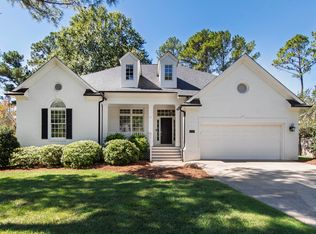
 MLS ID #10195902, Claire Pope. Doorify MLS
 - $1,325,0004 bd4 ba3.6k sqft309 Weston Ln, Chapel Hill, NC 27516For Sale
 MLS ID #10175968, Thomas Heffner. Doorify MLS
 - $1,100,0005 bd4 ba2.9k sqft2219 Ridgewood Rd, Chapel Hill, NC 27516For Sale
 MLS ID #10187480, Masha Halpern. Doorify MLS
 - $1,095,0004 bd4 ba3.1k sqft103 Commons Way Dr, Chapel Hill, NC 27516For Sale
 MLS ID #10193449, Maria Fiorito. Doorify MLS
 - $1,200,0004 bd4 ba3.9k sqft160 Black Bear Ct, Chapel Hill, NC 27516New ConstructionMLS ID #10185617, Heidi Grable. Doorify MLS
- $1,025,0004 bd3 ba3.1k sqft3108 Gait Way, Chapel Hill, NC 27516For SaleMLS ID #10182318, Christine Martin. Doorify MLS
- $1,039,0003 bd3 ba1.9k sqft2A Union Grove Church Rd, Chapel Hill, NC 27516New ConstructionMLS ID #10195591, Jana Elaine Murdock Doherty. Doorify MLS
- $1,350,0005 bd5 ba4.2k sqft105 Hansen Creek Rd, Chapel Hill, NC 27516For SaleMLS ID #10160856, Erika Buchholtz. Doorify MLS
- $969,0004 bd3 ba3.7k sqft8728 Drew Ln, Chapel Hill, NC 27516For SaleMLS ID #10159409, Patricia Owen. Doorify MLS
- $1,100,0004 bd4 ba3.1k sqft127 Graylyn Dr, Chapel Hill, NC 27516For SaleMLS ID #10178058, Fray Crawley. Doorify MLS
- $--4 bd3 ba3.1k sqft8095 Old State Highway 86, Chapel Hill, NC 27516New Construction
 MLS ID #1210525, Landon Stone. Triad MLS
 - $1,145,0005 bd5 ba3.8k sqftHerning, Chapel Hill, NC 27516New ConstructionMLS ID #10190492, Anna Powell. Doorify MLS
- $1,074,9994 bd4 ba3.1k sqft144 Black Bear Ct, Chapel Hill, NC 27516New ConstructionMLS ID #10186253, Anna Powell. Doorify MLS
- $615,0003 bd3 ba3.2k sqft1208 Hatch Rd, Chapel Hill, NC 27516For SaleMLS ID #10190789, Jessica Xia. Doorify MLS
- $1,125,0006 bd6 ba4.7k sqft52 Dogwood Acres Drive, Chapel Hill, NC 27516For Sale
 MLS ID #100551768, Judith Weinstock, Keller Williams Central. Hive MLS
 - $1,159,0004 bd4 ba3.2k sqft67 Bingham Ridge Dr, Pittsboro, NC 27312For SaleMLS ID #10189854, Rhonda Szostak. Doorify MLS
- $1,059,9904 bd4 ba3.3k sqft247 Ivy Ridge Rd, Chapel Hill, NC 27516New ConstructionDoorify MLS
- $1,099,9995 bd4 ba3.5k sqft152 Black Bear Ct, Chapel Hill, NC 27516New ConstructionMLS ID #10186302, Anna Powell. Doorify MLS
- $774,0004 bd5 ba3.8k sqft1021 Reaves Dr, Chapel Hill, NC 27516For SaleMLS ID #10179619, Joe Norwood. Doorify MLS
- $631,0004 bd3 ba2k sqft204 Boulder Bluff Trl, Chapel Hill, NC 27516For SaleMLS ID #10183216, Thomas Ladane Shoupe. Doorify MLS
