FULL FINISHED BASEMENT • MAIN-FLOOR APARTMENT W/ SEPARATE ENTRY • IDEAL FOR MULTI-GEN LIVING
Set high on a private, tree-lined 1.6-acre corner lot in Chapel Hill schools, this expansive 6BR, 5.5BA home offers exceptional flexibility just mins from UNC & Southern Community Park.
Home features hardwood & slate floors, dentil moldings, wainscoting & spacious living & family rooms. Chef's kitchen includes a 6-burner gas range with grill, NEW wall oven & newer appliances, opening to formal dining room. Main floor office too.
Rare main-floor in-law apt offers full kitchen, living room, bedroom, private entrance & separate electric meter. Upstairs are five generous BRs, 3 with balcony access. The 1,939 SF finished basement with full bath provides flexible recreation, media, or fitness space.
Outdoor living impresses with a 31×52 vaulted screened room with fireplace, 7×55 covered front porch, greenhouse, stonework, gas lanterns, exterior lighting & circular drive. No HOA, county taxes only, with direct access to park trails and a paved path to Southern Village.
For sale
$1,125,000
52 Dogwood Acres Drive, Chapel Hill, NC 27516
6beds
4,773sqft
Single Family Residence
Built in 1965
1.66 Acres Lot
$1,073,100 Zestimate®
$236/sqft
$-- HOA
What's special
Dentil moldingsMain floor officeHardwood and slate floorsCircular driveFormal dining room
- 217 days
- 514
- 10
Zillow last checked:
Listing updated:
Listed by:
Judith Weinstock 919-960-1802,
Keller Williams Central
Source: Hive MLS,MLS#: 100551768 Originating MLS: Orange Chatham Association of REALTORS
Originating MLS: Orange Chatham Association of REALTORSFacts & features
Interior
Bedrooms & bathrooms
- Bedrooms: 6
- Bathrooms: 6
- Full bathrooms: 5
- 1/2 bathrooms: 1
Rooms
- Room types: Living Room, Dining Room, Breakfast Room, Family Room, Office, Other, Laundry, Bedroom 1, Master Bedroom, Bedroom 2, Bedroom 3, Bedroom 4, Bedroom 5, Great Room, Bonus Room
Primary bedroom
- Level: Second
- Dimensions: 15 x 21
Bedroom 1
- Level: Main
- Dimensions: 13 x 11
Bedroom 2
- Level: Second
- Dimensions: 13 x 13
Bedroom 3
- Description: With Balcony
- Level: Second
- Dimensions: 16 x 13
Bedroom 4
- Level: Second
- Dimensions: 12 x 13
Bedroom 5
- Description: With Balcony
- Level: Second
- Dimensions: 16 x 13
Bonus room
- Description: Office/Exercise Room
- Level: Basement
- Dimensions: 15 x 24
Bonus room
- Description: Flex
- Level: Basement
- Dimensions: 15 x 22
Breakfast room
- Level: Main
- Dimensions: 13 x 8
Dining room
- Level: Main
- Dimensions: 13 x 13
Family room
- Level: Main
- Dimensions: 16 x 22
Great room
- Description: Rec Room
- Level: Basement
- Dimensions: 31 x 17
Kitchen
- Description: kitchenette
- Level: Main
- Dimensions: 15 x 10
Kitchen
- Level: Main
- Dimensions: 13 x 12
Laundry
- Level: Main
- Dimensions: 14 x 8
Living room
- Level: Main
- Dimensions: 15 x 23
Living room
- Level: Main
- Dimensions: 11 x 22
Office
- Level: Main
- Dimensions: 12 x 12
Other
- Description: Screened Porch
- Level: Main
- Dimensions: 31 x 52
Heating
- Electric, Zoned
Cooling
- Central Air, Zoned
Appliances
- Included: Built-In Gas Oven, Built-In Electric Oven, Washer, Refrigerator, Dryer, Dishwasher, Gas Range
- Laundry: Laundry Room
Features
- Walk-in Closet(s), Entrance Foyer, Apt/Suite, Ceiling Fan(s), Pantry, Walk-in Shower, Wet Bar, Walk-In Closet(s)
- Flooring: Carpet, Slate, Tile, Wood
- Basement: Finished,Full,Walk-Out Access
- Attic: Scuttle
- Number of fireplaces: 4
Interior area
- Total structure area: 4,773
- Total interior livable area: 4,773 sqft
Video & virtual tour
Property
Parking
- Total spaces: 6
- Parking features: Asphalt, Paved, Parking Pad
- Garage spaces: 2
Features
- Levels: Three Or More
- Patio & porch: Covered, Front Porch, Rear Porch
- Exterior features: Other
- Fencing: Chain Link,Partial
- Has view: Yes
- View description: None
- Frontage type: See Remarks
Lot
- Size: 1.66 Acres
- Features: Corner Lot, Landscaped
Details
- Additional structures: Greenhouse
- Parcel number: 9777754147
- Zoning: R-1
- Special conditions: Standard
Construction
Type & style
- Home type: SingleFamily
- Property subtype: Single Family Residence
Materials
- Stone, Wood Siding, Wood Frame
- Foundation: Crawl Space
- Roof: Metal,Slate
Condition
- New construction: No
- Year built: 1965
Utilities & green energy
- Sewer: Septic Tank
- Water: Public
- Utilities for property: Natural Gas Connected, Water Connected
Community & HOA
Community
- Subdivision: Other
HOA
- Has HOA: No
- Amenities included: Trail(s)
Location
- Region: Chapel Hill
Financial & listing details
- Price per square foot: $236/sqft
- Tax assessed value: $960,200
- Annual tax amount: $8,333
- Date on market: 3/12/2026
- Cumulative days on market: 217 days
- Listing agreement: Exclusive Right To Sell
- Listing terms: Cash,Conventional,FHA,VA Loan
Estimated market value
$1,073,100
$1.02M - $1.13M
$4,843/mo
Price history
| Date | Event | Price |
|---|---|---|
| 2/11/2026 | Price change | $1,125,000-4.3%$236/sqft |
Source:  Doorify MLS #10121116 Report a problem Doorify MLS #10121116 Report a problem | ||
| 11/29/2025 | Price change | $1,175,000-4.1%$246/sqft |
Source: Doorify MLS #10121116 Report a problem | ||
| 10/10/2025 | Price change | $1,225,000-5.8%$257/sqft |
Source: Doorify MLS #10121116 Report a problem | ||
| 9/11/2025 | Listed for sale | $1,300,000+13%$272/sqft |
Source: Doorify MLS #10121116 Report a problem | ||
| 9/13/2022 | Sold | $1,150,000$241/sqft |
Source: Doorify MLS #2460099 Report a problem | ||
| 9/1/2022 | Pending sale | $1,150,000$241/sqft |
Source: Doorify MLS #2460099 Report a problem | ||
| 8/7/2022 | Contingent | $1,150,000$241/sqft |
Source: Doorify MLS #2460099 Report a problem | ||
| 7/5/2022 | Listed for sale | $1,150,000+215.9%$241/sqft |
Source: Doorify MLS #2460099 Report a problem | ||
| 7/2/2002 | Sold | $364,000$76/sqft |
Source: Public Record Report a problem | ||
Public tax history
| Year | Property taxes | Tax assessment |
|---|---|---|
| 2025 | $8,472 +12.9% | $960,200 +50.2% |
| 2024 | $7,503 +2.4% | $639,400 |
| 2023 | $7,330 +6.9% | $639,400 +5.3% |
| 2022 | $6,855 +1.1% | $607,500 |
| 2021 | $6,780 -1.5% | $607,500 +5.2% |
| 2020 | $6,880 | $577,600 |
| 2018 | $6,880 +1.6% | $577,600 |
| 2017 | $6,769 +2.1% | $577,600 +5.1% |
| 2016 | $6,628 | $549,605 |
| 2015 | $6,628 +0.3% | $549,605 |
| 2014 | $6,608 | $549,605 |
| 2013 | -- | $549,605 |
| 2012 | -- | $549,605 |
| 2011 | -- | $549,605 |
| 2010 | -- | $549,605 |
| 2009 | -- | $549,605 +48% |
| 2008 | $4,635 +10% | $371,261 +4.3% |
| 2007 | $4,213 +5.8% | $356,013 |
| 2006 | $3,982 | $356,013 |
| 2005 | $3,982 +7.6% | $356,013 +12.7% |
| 2004 | $3,701 +3.1% | $315,770 |
| 2003 | $3,590 | $315,770 |
| 2002 | -- | $315,770 +4.1% |
| 2001 | $3,294 -4.3% | $303,434 +9.2% |
| 2000 | $3,442 | $277,811 |
Find assessor info on the county website
Monthly payment
Est. payment
Payment breakdown
Explore the cost of this home by adjusting the details. Changes won't be saved.Climate risks
Neighborhood: Dogwood Acres
Nearby schools
Schools provided by the listing agent
- Elementary: Carrboro Elementary
- Middle: Culbreth
- High: Carrboro
Source: Hive MLS. This data may not be complete. We recommend contacting the local school district to confirm school assignments for this home.
- $468,9003 bd2 ba1.6k sqft53 Dogwood Acres Dr, Chapel Hill, NC 27516Off Market
- $358,1002 bd1 ba896 sqft40 N Circle Dr #A, Chapel Hill, NC 27516Off Market
- $351,0002 bd1 ba899 sqft40A N Circle Dr, Chapel Hill, NC 27516Off Market
- $475,5002 bd2 ba1.5k sqft27 Dogwood Acres Dr, Chapel Hill, NC 27516Off Market

Similar homes
- $1,085,0005 bd3 ba3.4k sqft625 Kensington Dr, Chapel Hill, NC 27514For Sale

 MLS ID #10185402, Chris Culbreth. Doorify MLS
 - $1,149,9994 bd4 ba4k sqft10234 Governors Dr, Chapel Hill, NC 27517For Sale
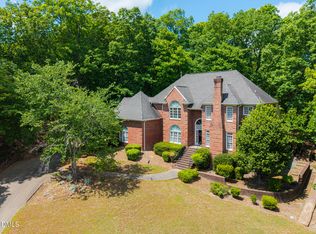 MLS ID #10164618, George Winters. Doorify MLS
 - $975,0005 bd4 ba3.3k sqft811 Kings Mill Rd, Chapel Hill, NC 27517For Sale
 MLS ID #10176444, Shenandoah Nieuwsma. Doorify MLS
 - $1,124,9005 bd5 ba4k sqft3835 Sweeten Creek Rd, Chapel Hill, NC 27514For Sale
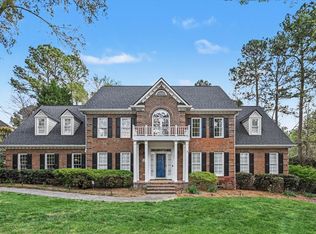 MLS ID #10186902, Sandra Kay Griffith. Doorify MLS
 - $1,125,0004 bd5 ba4.2k sqft104 Chesley Ln, Chapel Hill, NC 27514For SaleMLS ID #10186455, Inna Shapiro. Doorify MLS
- $1,225,0003 bd4 ba4.3k sqft6600 Maynard Farm Rd, Chapel Hill, NC 27516For SaleMLS ID #10161693, Armand Lenchek. Doorify MLS
- $1,150,0005 bd5 ba4.2k sqft305 E Winmore Ave, Chapel Hill, NC 27516For SaleMLS ID #10175093, Dave Brion. Doorify MLS
- $937,0004 bd4 ba3.6k sqft12 Lanier Dr, Chapel Hill, NC 27517For SaleMLS ID #10160370, Joan Mueller. Doorify MLS
- $1,349,0005 bd5 ba5.8k sqft825 Oxbow Crossing Rd, Chapel Hill, NC 27516For SaleMLS ID #10182850, Tana Widdows. Doorify MLS
- $1,295,0005 bd4 ba4k sqft304 Rhododendron Dr, Chapel Hill, NC 27517For SaleMLS ID #10169956, Alexis Rudolph. Doorify MLS
- $1,130,0004 bd5 ba4.9k sqft415 Davis Love Dr, Chapel Hill, NC 27517For SaleMLS ID #10181165, Chanel Hart D'Aprix. Doorify MLS
- $1,150,0004 bd5 ba4.6k sqft4317 Taylor Hall Pl, Chapel Hill, NC 27517For SaleMLS ID #10174334, Jon Fletcher. Doorify MLS
- $1,045,0004 bd2 ba2.4k sqft213 Hillsborough St, Chapel Hill, NC 27514For SaleMLS ID #10169542, Laura Morgan. Doorify MLS
- $774,0004 bd5 ba3.8k sqft1021 Reaves Dr, Chapel Hill, NC 27516For SaleMLS ID #10179619, Joe Norwood. Doorify MLS
- $615,0003 bd3 ba2.7k sqft87 Danning Dr, Chapel Hill, NC 27516For SaleMLS ID #10183281, Steve Brauer. Doorify MLS
- $824,9004 bd3 ba3.6k sqft776 Legend Oaks Dr, Chapel Hill, NC 27517For SaleMLS ID #10175195, Chanel Hart D'Aprix. Doorify MLS
- $1,150,0004 bd4 ba3.7k sqft148 Tobacco Rd, Pittsboro, NC 27312For SaleMLS ID #10163447, Kathy Shaw. Doorify MLS
- $699,0004 bd3 ba2.7k sqft105 Highstream Pl, Chapel Hill, NC 27516For SaleMLS ID #10169337, Chris Husack. Doorify MLS
- $1,475,0005 bd5 ba5.2k sqft53516 Bickett, Chapel Hill, NC 27517For SaleMLS ID #10138783, Jill Ehrenfeld. Doorify MLS
- $960,0005 bd4 ba2.6k sqft301 Woodhaven Rd, Chapel Hill, NC 27514For SaleMLS ID #10165019, Lewis Hendricks. Doorify MLS
