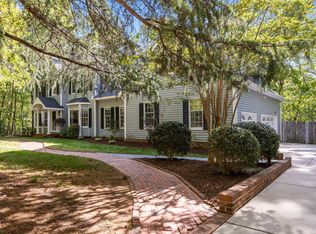
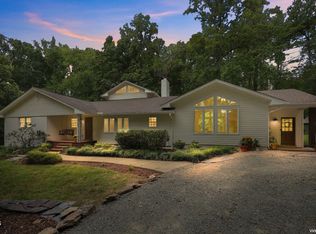
Set along one of the most desirable streets within coveted Lake Hogan Farms, 126 Shadow Ridge Place offers a compelling blend of timeless architecture, sophisticated interiors, and an exceptional sense of place. Beautifully established and ideally positioned near the heart of the community, this stunning home enjoys remarkable proximity to the neighborhood pool, amenity center, picturesque trail system, and Lake Hogan itself, while Morris Grove Elementary and McDougle Middle School are just moments away. An inviting front porch creates an elegant introduction to a home designed with warmth, character, and an effortless sense of refinement. Step inside and there is an immediate feeling of home. Natural light, thoughtful architectural details, and an easy, flowing floor plan create spaces that feel beautifully connected yet wonderfully intimate. Designed with the ease of primarily one-level living in mind, the home features three bedrooms on the main floor, including the private primary suite, complemented by a spacious guest suite on the second level. Offering exceptional flexibility, this upper-level retreat could just as easily serve as a private home office, fitness studio, bonus room, or beautifully appointed space for visiting family and friends. The main level unfolds with an open and inviting living area balanced by a separate dining room and additional gathering spaces, creating a home equally suited to relaxed everyday living and gracious entertaining. Thoughtfully placed rooms and quiet nooks provide a welcome sense of privacy without compromising the openness and connection at the heart of the home. The beautifully appointed kitchen sits naturally at the center of the living spaces, thoughtfully designed for both everyday life and entertaining. Its seamless connection to the surrounding rooms allows conversation to flow effortlessly, creating a welcoming gathering place for family and friends. Privately positioned on the main level, the primary suite is a serene retreat framed by elegant bay windows. The newly updated bath evokes a spa-like sensibility with a freestanding soaking tub, generous walk-in shower, and dual vanities. Outdoor living is equally inviting. A custom screened porch opens to the fenced rear garden, creating an idyllic setting for morning coffee, leisurely dinners, family gatherings, or simply enjoying a quiet evening at home. With Lake Hogan and the community's scenic trails only a short stroll away, the property enjoys a wonderful connection to the natural beauty that defines the neighborhood. Lake Hogan Farms remains one of the Chapel Hill area's most sought-after communities, celebrated for its picturesque surroundings, extensive trail network, neighborhood amenities, and enduring sense of community. From this exceptional Shadow Ridge Place address, Chapel Hill and Carrboro are within easy reach, along with UNC-Chapel Hill, downtown Carrboro, acclaimed dining and shopping, and everyday conveniences. Duke University, Research Triangle Park, and RDU International Airport are also readily accessible. 126 Shadow Ridge Place offers the very best of Lake Hogan Farms, gracious living, exceptional versatility. A home of warmth, elegance, and enduring appeal, ready for its next chapter.
For sale
$995,000
126 Shadow Ridge Pl, Chapel Hill, NC 27516
4beds
2,997sqft
Single Family Residence
Built in 2001
0.31 Acres Lot
$960,900 Zestimate®
$332/sqft
$102/mo HOA
What's special
Sophisticated interiorsNatural lightInviting front porchGenerous walk-in showerFenced rear gardenTimeless architectureThoughtful architectural details
- 21 hours
- 373
- 35
Zillow last checked:
Listing updated:
Listed by:
Claire Pope 919-530-9415,
Hodge&KittrellSothebysIntlRlty
Source: Doorify MLS,MLS#: 10195902
Facts & features
Interior
Bedrooms & bathrooms
- Bedrooms: 4
- Bathrooms: 4
- Full bathrooms: 3
- 1/2 bathrooms: 1
- Main level bathrooms: 3
- Main level bedrooms: 3
Primary bedroom
- Level: Main
- Area: 251.68 Square Feet
- Dimensions: 17.6 x 14.3
Bedroom 2
- Level: Main
- Area: 140 Square Feet
- Dimensions: 12.5 x 11.2
Bedroom 3
- Level: Main
- Area: 124.74 Square Feet
- Dimensions: 12.6 x 9.9
Bedroom 4
- Level: Second
- Area: 207.11 Square Feet
- Dimensions: 14.9 x 13.9
Breakfast room
- Level: Main
- Area: 84.46 Square Feet
- Dimensions: 10.3 x 8.2
Dining room
- Level: Main
- Area: 178.08 Square Feet
- Dimensions: 16.8 x 10.6
Other
- Level: Main
- Area: 135.52 Square Feet
- Dimensions: 12.1 x 11.2
Family room
- Level: Main
- Area: 295.46 Square Feet
- Dimensions: 18.7 x 15.8
Kitchen
- Level: Main
- Area: 163.68 Square Feet
- Dimensions: 13.2 x 12.4
Laundry
- Level: Main
- Area: 44.22 Square Feet
- Dimensions: 6.7 x 6.6
Living room
- Level: Main
- Area: 135.52 Square Feet
- Dimensions: 12.1 x 11.2
Other
- Description: between bedrooms 2 and 3
- Level: Main
- Area: 162.41 Square Feet
- Dimensions: 14.9 x 10.9
Heating
- Forced Air, Natural Gas
Cooling
- Central Air, Ceiling Fan(s)
Appliances
- Included: Built-In Electric Oven, Dryer, Disposal, Double Oven, Dishwasher, Electric Cooktop, Exhaust Fan, Electric Oven, Electric Range, Free-Standing Refrigerator, Freezer, Ice Maker, Microwave, Refrigerator, Range Hood, Self Cleaning Oven, Stainless Steel Appliance(s), Washer, Wall Oven
- Laundry: Inside, Laundry Room, Main Level
Features
- Breakfast Bar, Bookcases, Ceiling Fan(s), Double Vanity, Entrance Foyer, Eat-in Kitchen, Granite Counters, High Ceilings, Kitchen Island, Open Floorplan, Pantry, Primary Downstairs, Recessed Lighting, Walk-In Closet(s), Separate Shower, Walk-In Shower, Bathtub Only, Smooth Ceilings
- Flooring: Hardwood, Tile
- Basement: Crawl Space
- Number of fireplaces: 1
- Fireplace features: Family Room, Gas Log
Interior area
- Total structure area: 2,997
- Total interior livable area: 2,997 sqft
- Finished area above ground: 2,997
- Finished area below ground: 0
Property
Parking
- Total spaces: 4
- Parking features: Attached, Driveway, Garage Faces Front, Garage, Inside Entrance, Kitchen Level
- Garage spaces: 2
- Uncovered spaces: 2
Features
- Levels: Two
- Stories: 1
- Patio & porch: Front Porch, Patio, Rear Porch, Screened
- Exterior features: Garden, Private Yard
- Fencing: Back Yard
- Has view: Yes
- View description: Neighborhood
Lot
- Size: 0.31 Acres
- Features: Back Yard, Cleared, Front Yard, Garden
- Residential vegetation: Cleared
Details
- Parcel number: 9860803891
- Zoning: R20
- Special conditions: Standard
- Other equipment: Dehumidifier
Construction
Type & style
- Home type: SingleFamily
- Architectural style: Cape Cod,Transitional
- Property subtype: Single Family Residence
Materials
- Brick, Cement Siding
- Foundation: Crawlspace
- Roof: Architectural Shingle
Condition
- New construction: No
- Year built: 2001
Utilities & green energy
- Sewer: Public Sewer
- Water: Public
- Utilities for property: Cable Connected, Electricity Connected, Natural Gas Connected, Water Connected
Community & HOA
Community
- Features: Clubhouse, Lake, Park, Playground, Pool, Street Lights, Sidewalks, Tennis Court(s)
- Subdivision: Lake Hogan Farms
HOA
- Has HOA: Yes
- Amenities included: Clubhouse, Jogging Path, Picnic Area, Playground, Pool, Tennis Court(s), Trail(s)
- Services included: Road Maintenance
- HOA fee: $102 monthly
- HOA name: Lake Hogan Farms HOA
- HOA phone: 910-295-3791
- Second HOA name: Todd Petherbridge, CAS - 5915 Farrington Rd, ste 1
Location
- Region: Chapel Hill
Financial & listing details
- Price per square foot: $332/sqft
- Tax assessed value: $809,000
- Annual tax amount: $11,517
- Date on market: 10/1/2026
- Listing agreement: Exclusive Right To Sell
- Listing terms: Cash,Conventional
Estimated market value
$960,900
$913,000 - $1.01M
$3,796/mo
Price history
| Date | Event | Price |
|---|---|---|
| 10/1/2026 | Listed for sale | $995,000+108.2%$332/sqft |
Source:  Doorify MLS #10195902 Report a problem Doorify MLS #10195902 Report a problem | ||
| 11/24/2015 | Sold | $478,000+3.5%$159/sqft |
Source: Public Record Report a problem | ||
| 9/30/2011 | Sold | $462,000-0.6%$154/sqft |
Source: Agent Provided Report a problem | ||
| 7/22/2011 | Listed for sale | $465,000+15.5%$155/sqft |
Source: Chapel Hill Partner, LLC d/b/a Keller Williams Realty - Chapel Hill #1794609 Report a problem | ||
| 8/17/2004 | Sold | $402,500+31.8%$134/sqft |
Source: Public Record Report a problem | ||
| 6/11/2001 | Sold | $305,500$102/sqft |
Source: Public Record Report a problem | ||
Public tax history
| Year | Property taxes | Tax assessment |
|---|---|---|
| 2025 | $11,172 +24.7% | $809,000 +54.5% |
| 2024 | $8,959 +1.7% | $523,700 |
| 2023 | $8,809 +1.1% | $523,700 |
| 2022 | $8,709 +0.8% | $523,700 |
| 2021 | $8,643 +2.4% | $523,700 +6.5% |
| 2020 | $8,439 | $491,700 |
| 2018 | $8,439 +1.6% | $491,700 +2.5% |
| 2017 | $8,303 +5.8% | $479,900 +3.9% |
| 2016 | $7,845 | $461,740 |
| 2015 | $7,845 +0.5% | $461,740 |
| 2014 | $7,805 | $461,740 |
| 2013 | -- | $461,740 |
| 2012 | -- | $461,740 |
| 2011 | -- | $461,740 |
| 2010 | -- | $461,740 |
| 2009 | -- | $461,740 +26.7% |
| 2008 | $6,584 +7.1% | $364,317 |
| 2007 | $6,150 +3.9% | $364,317 +1.7% |
| 2006 | $5,916 | $358,387 |
| 2005 | $5,916 +2.3% | $358,387 +11.2% |
| 2004 | $5,785 +3.7% | $322,344 -14.2% |
| 2003 | $5,577 -13.1% | $375,825 |
| 2002 | $6,416 | $375,825 +102.2% |
| 2001 | -- | $185,881 |
Find assessor info on the county website
Monthly payment
Est. payment
Payment breakdown
Explore the cost of this home by adjusting the details. Changes won't be saved.Climate risks
Neighborhood: 27516
Nearby schools
Schools provided by the listing agent
- Elementary: Chapel Hill Carrboro - Morris Grove Elementary School
- Middle: Chapel Hill Carrboro - Charles and Lucile McDougle Middle School
- High: Chapel Hill Carrboro - Chapel Hill High School
Source: Doorify MLS. This data may not be complete. We recommend contacting the local school district to confirm school assignments for this home.

- $783,8004 bd4 ba2.7k sqft124 Shadow Ridge Pl, Chapel Hill, NC 27516Off Market
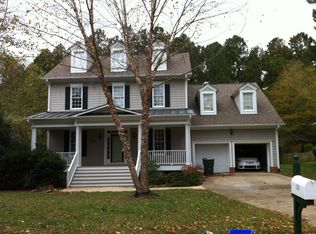
- $896,7005 bd4 ba3k sqft128 Shadow Ridge Pl, Chapel Hill, NC 27516Off Market
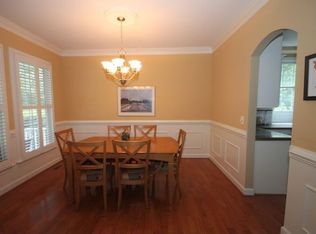
- $806,4004 bd3 ba2.7k sqft130 Shadow Ridge Pl, Chapel Hill, NC 27516Off Market
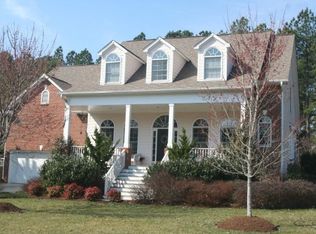
- $884,0004 bd3 ba3.1k sqft122 Shadow Ridge Pl, Chapel Hill, NC 27516Off Market
Similar homes
- $1,095,0004 bd4 ba3.1k sqft103 Commons Way Dr, Chapel Hill, NC 27516For Sale

 MLS ID #10193449, Maria Fiorito. Doorify MLS
 - $969,0004 bd3 ba3.7k sqft8728 Drew Ln, Chapel Hill, NC 27516For Sale
 MLS ID #10159409, Patricia Owen. Doorify MLS
 - $885,0003 bd4 ba2.9k sqft8107 Old State Highway 86, Chapel Hill, NC 27516For Sale
 MLS ID #10194693, Maria Fiorito. Doorify MLS
 - $998,9004 bd4 ba3.3k sqft1005 Woodlot Ridge Rd, Chapel Hill, NC 27516For Sale
 MLS ID #10188816, Claire Jackson. Doorify MLS
 - $1,039,0003 bd3 ba1.9k sqft2A Union Grove Church Rd, Chapel Hill, NC 27516New ConstructionMLS ID #10195591, Jana Elaine Murdock Doherty. Doorify MLS
- $1,195,0004 bd4 ba3.6k sqft704 Bowden Rd, Chapel Hill, NC 27516For SaleMLS ID #10195317, Jill Anderson. Doorify MLS
- $860,0004 bd4 ba2.9k sqft405 Jewell Dr, Chapel Hill, NC 27516For SaleMLS ID #10194525, Maria Fiorito. Doorify MLS
- $785,0004 bd3 ba2.7k sqft112 Dairy Court, Chapel Hill, NC 27516For Sale
 MLS ID #100580712, Tracy F Wright, Just Be Home Realty. Hive MLS
 - $1,025,0004 bd3 ba3.1k sqft3108 Gait Way, Chapel Hill, NC 27516For SaleMLS ID #10182318, Christine Martin. Doorify MLS
- $1,000,0004 bd3 ba2.3k sqft112 Rose Ln, Chapel Hill, NC 27514For SaleMLS ID #10194838, Elizabeth Barry. Doorify MLS
- $788,0004 bd4 ba3.1k sqft103 Avas Loop, Chapel Hill, NC 27516For SaleMLS ID #10187798, Mary Olivia Tatum. Doorify MLS
- $--4 bd3 ba3.1k sqft8095 Old State Highway 86, Chapel Hill, NC 27516New Construction
 MLS ID #1210525, Landon Stone. Triad MLS
 - $765,0004 bd3 ba2.7k sqft1728 Allard Rd, Chapel Hill, NC 27514For SaleMLS ID #10196034, Anita C Smith. Doorify MLS
- $995,0004 bd4 ba3.5k sqft2537 Booker Creek Rd, Chapel Hill, NC 27514For SaleMLS ID #10182513, Stephanie Smith. Doorify MLS
- $949,0003 bd3 ba2.6k sqft3010 Blueberry Ln, Chapel Hill, NC 27516For SaleMLS ID #10158593, Deline Moscoso. Doorify MLS
- $888,0003 bd3 ba2.8k sqft1001 Reaves Dr, Chapel Hill, NC 27516For SaleMLS ID #10181382, Cathy Kimball. Doorify MLS
- $1,075,0005 bd5 ba4.2k sqft305 E Winmore Ave, Chapel Hill, NC 27516For SaleMLS ID #10190983, Stacy Elaine Kennedy. Doorify MLS
- $949,0005 bd4 ba3.7k sqft303 Rowe Rd, Chapel Hill, NC 27516For SaleMLS ID #10178470, Eric Young. Doorify MLS
- $800,0003 bd3 ba2.6k sqft113 Piano St, Chapel Hill, NC 27516For SaleMLS ID #10193423, Isabelle Apel. Doorify MLS
- $995,0005 bd3 ba3.4k sqft625 Kensington Dr, Chapel Hill, NC 27514For SaleMLS ID #10185402, Chris Culbreth. Doorify MLS
