Don't miss this opportunity to own a beautifully crafted Carol Ann Zinn-designed home in Chapel Hill's sought-after Claremont community. Ideally located just blocks from Seawell Elementary, Smith Middle, and Chapel Hill High School, the home offers a safe walking and biking route to all three schools while remaining just minutes from UNC, Duke, shopping, dining, and downtown Chapel Hill. Recently appraised at $1,000,000, this exceptional property offers 3,529 total square feet, including 2,959 square feet of thoughtfully designed heated living space in the main residence. Every level has been designed with comfort, functionality, and flexibility in mind. The inviting main floor features an open-concept layout with generous living and dining spaces that flow effortlessly onto a screened porch and spacious deck overlooking a peaceful wooded HOA buffer. An outdoor fireplace and built-in refrigerator create an ideal setting for relaxing evenings or entertaining friends and family. A main-level bedroom and full bath provide excellent flexibility for guests, a home office, or first-floor living. Upstairs, the spacious primary suite is complemented by two additional bedrooms, a dedicated laundry room, and ample storage. The third floor offers a large bonus room with a full bath, perfect for a media room, playroom, fitness room, or additional guest suite. The garage includes an additional finished living space with a private entrance, full bath, kitchenette, and built-in Murphy bed, providing even more versatility to fit your lifestyle. Whether used for extended family, guests, a home office, hobby space, or occasional accommodations, it enhances the home's already exceptional functionality without compromising privacy. Additional features include a two-car garage with EV charging, plantation shutters, custom closet systems, an invisible pet fence, and access to Claremont's outstanding amenities, including a community pool, fitness center, clubhouse, playgrounds, and scenic trails leading to Lake Hogan Farms, The Pumpkin Loop, and Bolin Creek Forest. This is a rare opportunity to own a thoughtfully designed home in one of Chapel Hill's most desirable neighborhoods, offering timeless craftsmanship, flexible living spaces, and an unbeatable location.
For sale
Price cut: $51K (7/9)
$849,000
405 Jewell Dr, Chapel Hill, NC 27516
5beds
2,959sqft
Single Family Residence, Residential
Built in 2012
6,098 Square Feet Lot
$841,100 Zestimate®
$287/sqft
$115/mo HOA
What's special
Invisible pet fenceBuilt-in murphy bedDedicated laundry roomScreened porchAmple storageSpacious primary suiteCustom closet systems
- 172 days |
- 489 |
- 20 |
Zillow last checked:
Listing updated:
Listed by:
Nash William Patton 803-622-1585,
Shelton Properties by KW
Source: Doorify MLS,MLS#: 10150280
Facts & features
Interior
Bedrooms & bathrooms
- Bedrooms: 5
- Bathrooms: 5
- Full bathrooms: 5
Heating
- Ductless, Forced Air, Heat Pump, Natural Gas, Zoned
Cooling
- Ceiling Fan(s), Central Air, Ductless, Heat Pump, Zoned
Appliances
- Included: Dishwasher, Dryer, Free-Standing Range, Free-Standing Refrigerator, Gas Oven, Gas Water Heater, Microwave, Plumbed For Ice Maker, Range, Range Hood, Refrigerator, Stainless Steel Appliance(s), Tankless Water Heater, Washer, Washer/Dryer
- Laundry: In Kitchen, Inside, Upper Level
Features
- Beamed Ceilings, Breakfast Bar, Built-in Features, Pantry, Ceiling Fan(s), Chandelier, Crown Molding, Double Vanity, Eat-in Kitchen, Entrance Foyer, Granite Counters, High Ceilings, Kitchen Island, Kitchen/Dining Room Combination, Living/Dining Room Combination, Natural Woodwork, Open Floorplan, Recessed Lighting, Room Over Garage, Smooth Ceilings, Stone Counters, Storage, Walk-In Closet(s)
- Flooring: Carpet, Hardwood, Tile, Wood
- Doors: French Doors
- Windows: Plantation Shutters
- Has fireplace: Yes
- Fireplace features: Family Room, Gas Log, Masonry, Outside, Sealed Combustion, Stone
- Common walls with other units/homes: No Common Walls
Interior area
- Total structure area: 2,959
- Total interior livable area: 2,959 sqft
- Finished area above ground: 2,959
- Finished area below ground: 0
Property
Parking
- Total spaces: 2
- Parking features: Attached, Concrete, Driveway, Electric Vehicle Charging Station(s), Garage, Garage Door Opener, Garage Faces Side, Parking Lot
- Attached garage spaces: 2
Features
- Levels: Three Or More
- Stories: 2
- Patio & porch: Covered, Deck, Enclosed, Front Porch, Patio, Porch, Screened
- Exterior features: Barbecue, Fire Pit, Gas Grill, Outdoor Grill, Rain Gutters, Smart Camera(s)/Recording
- Pool features: Community
- Has view: Yes
- View description: Neighborhood, Trees/Woods
Lot
- Size: 6,098 Square Feet
- Features: Corner Lot, Landscaped
Details
- Additional structures: See Remarks
- Parcel number: 9779381313
- Zoning: R20
- Special conditions: Standard
Construction
Type & style
- Home type: SingleFamily
- Architectural style: Traditional
- Property subtype: Single Family Residence, Residential
Materials
- Board & Batten Siding, Brick, Fiber Cement, Vertical Siding
- Roof: Shingle, Asphalt
Condition
- New construction: No
- Year built: 2012
Utilities & green energy
- Sewer: Public Sewer
- Water: Public
- Utilities for property: Cable Available
Community & HOA
Community
- Features: Clubhouse, Fitness Center, Park, Playground, Pool, Sidewalks, Suburban
- Subdivision: Claremont
HOA
- Has HOA: Yes
- Amenities included: Clubhouse, Jogging Path, Landscaping, Maintenance Grounds, Meeting Room, Park, Parking, Party Room, Picnic Area, Playground, Pool
- Services included: Maintenance Grounds
- HOA fee: $344 quarterly
Location
- Region: Chapel Hill
Financial & listing details
- Price per square foot: $287/sqft
- Tax assessed value: $827,800
- Annual tax amount: $11,187
- Date on market: 3/5/2026
- Road surface type: Asphalt
Estimated market value
$841,100
$799,000 - $883,000
$4,087/mo
Price history
| Date | Event | Price |
|---|---|---|
| 7/9/2026 | Price change | $849,000-5.7%$287/sqft |
Source:  Doorify MLS #10150280 Report a problem Doorify MLS #10150280 Report a problem | ||
| 6/11/2026 | Price change | $900,000-5.2%$304/sqft |
Source: Doorify MLS #10150280 Report a problem | ||
| 5/13/2026 | Price change | $949,000-4.1%$321/sqft |
Source: Doorify MLS #10150280 Report a problem | ||
| 4/15/2026 | Price change | $990,000-2%$335/sqft |
Source: Doorify MLS #10150280 Report a problem | ||
| 3/26/2026 | Price change | $1,010,000-11.3%$341/sqft |
Source: Doorify MLS #10150280 Report a problem | ||
| 3/5/2026 | Listed for sale | $1,139,000+129.6%$385/sqft |
Source: Doorify MLS #10150280 Report a problem | ||
| 3/8/2013 | Sold | $496,000+313.3%$168/sqft |
Source: Public Record Report a problem | ||
| 6/19/2012 | Sold | $120,000$41/sqft |
Source: Public Record Report a problem | ||
Public tax history
| Year | Property taxes | Tax assessment |
|---|---|---|
| 2025 | $11,426 +20.5% | $827,800 +49.1% |
| 2024 | $9,484 +1.7% | $555,200 |
| 2023 | $9,325 +1.2% | $555,200 |
| 2022 | $9,218 +0.8% | $555,200 |
| 2021 | $9,149 +1.7% | $555,200 +5.7% |
| 2020 | $8,998 | $525,200 |
| 2018 | $8,998 +1.6% | $525,200 +1.6% |
| 2017 | $8,855 -20% | $516,700 -21% |
| 2016 | $11,070 | $654,200 |
| 2015 | $11,070 +0.4% | $654,200 |
| 2014 | $11,030 | $654,200 |
Find assessor info on the county website
Monthly payment
Est. payment
Payment breakdown
Explore the cost of this home by adjusting the details. Changes won't be saved.Climate risks
Neighborhood: 27516
Nearby schools
GreatSchools rating
- 6/10Elizabeth Seawell Elementary SchoolGrades: PK-5Distance: 0.7 mi
- 8/10R D And Euzelle Smith Middle SchoolGrades: 6-8Distance: 0.8 mi
- 9/10Chapel Hill High SchoolGrades: 9-12Distance: 0.6 mi
Schools provided by the listing agent
- Elementary: Chapel Hill Carrboro - Elizabeth Seawell Elementary School
- Middle: Chapel Hill Carrboro - RD and Euzelle Smith Middle School
- High: Chapel Hill Carrboro - Chapel Hill High School
Source: Doorify MLS. This data may not be complete. We recommend contacting the local school district to confirm school assignments for this home.
- $966,5005 bd5 ba4.5k sqft407 S Camellia St, Chapel Hill, NC 27516Off Market

- $1,030,3004 bd4 ba3.4k sqft403 Jewell Dr, Chapel Hill, NC 27516Off Market

- $479,9003 bd4 ba2.1k sqft412 S Camellia St, Chapel Hill, NC 27516Off Market

- $601,6004 bd3 ba2.4k sqft412 Jewell Dr, Chapel Hill, NC 27516Off Market

- $950,0004 bd4 ba3k sqft411 S Camellia St, Chapel Hill, NC 27516Sold
- $417,9003 bd4 ba2k sqft414 S Camellia St, Chapel Hill, NC 27516Off Market
- $532,0003 bd4 ba2k sqft414 S Camellia St, Chapel Hill, NC 27516Sold
- $--3 bd4 ba2k sqft408 S Camellia St, Chapel Hill, NC 27516Off Market
A local agent can set up tours, give advice and negotiate with sellers.
Similar homes
- $1,099,9005 bd4 ba3.4k sqft305 Wyndham Dr, Chapel Hill, NC 27516For Sale
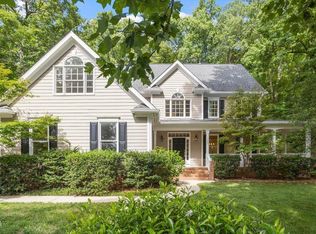
 MLS ID #10186371, Lynn Marie Roeder. Doorify MLS
 - $680,0004 bd4 ba2.4k sqft312 Della St, Chapel Hill, NC 27516For Sale
 MLS ID #10186432, Isabelle Apel. Doorify MLS
 - $850,0003 bd4 ba3.2k sqft629 Brookview Dr, Chapel Hill, NC 27514For Sale
 MLS ID #10173805, Dana Ben. Doorify MLS
 - $1,150,0005 bd5 ba4.2k sqft305 E Winmore Ave, Chapel Hill, NC 27516For Sale
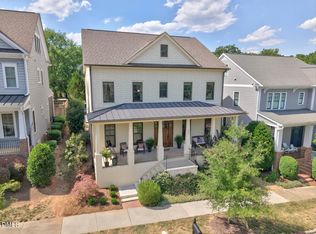 MLS ID #10175093, Dave Brion. Doorify MLS
 - $796,0005 bd4 ba3.1k sqft558 Boulder Point Dr, Chapel Hill, NC 27516For SaleMLS ID #10183547, Chad Lloyd. Doorify MLS
- $850,0003 bd3 ba3.2k sqft341 Monteith Dr, Chapel Hill, NC 27516For SaleMLS ID #10176391, Jen Winkler. Doorify MLS
- $799,0004 bd4 ba3.3k sqft24 Carter Walk Way, Chapel Hill, NC 27517For SaleMLS ID #10173184, Alyssa Boreiko Glogowski. Doorify MLS
- $795,0005 bd3 ba3.2k sqft501 Perry Creek Dr, Chapel Hill, NC 27514For SaleMLS ID #10171598, Tye Williams. Doorify MLS
- $699,0004 bd3 ba2.7k sqft105 Highstream Pl, Chapel Hill, NC 27516For SaleMLS ID #10169337, Chris Husack. Doorify MLS
- $900,0004 bd3 ba3.2k sqft206 Yale Ln, Chapel Hill, NC 27517For SaleMLS ID #10183217, Ed W Billings. Doorify MLS
- $615,0003 bd3 ba2.7k sqft87 Danning Dr, Chapel Hill, NC 27516For SaleMLS ID #10183281, Steve Brauer. Doorify MLS
- $937,0004 bd4 ba3.6k sqft12 Lanier Dr, Chapel Hill, NC 27517For SaleMLS ID #10160370, Joan Mueller. Doorify MLS
- $850,0005 bd5 ba3.9k sqft10 Bland Spring Pl, Durham, NC 27713For SaleMLS ID #10179313, Tina Caul. Doorify MLS
- $575,0003 bd2 ba1.7k sqft123 Windsor Cir, Chapel Hill, NC 27516For SaleMLS ID #10175108, Molly Dansby. Doorify MLS
- $730,0004 bd3 ba2.9k sqft44 Rock Ledge Dr, Chapel Hill, NC 27516For SaleMLS ID #10178132, Jen Winkler. Doorify MLS
- $650,0005 bd3 ba2.4k sqft2435 Sedgefield Dr, Chapel Hill, NC 27514For SaleMLS ID #10184498, Jordan Lee. Doorify MLS
- $764,0004 bd3 ba3.6k sqft91 Dover Grant Ct, Chapel Hill, NC 27517For SaleMLS ID #10183964, Chad Lloyd. Doorify MLS
- $700,0005 bd4 ba3.5k sqft245 N Crest Dr, Chapel Hill, NC 27517For SaleMLS ID #10184958, Kim Solomon. Doorify MLS
- $835,0006 bd4 ba3.9k sqft20 Brushwood Ct, Pittsboro, NC 27312For SaleMLS ID #10170894, Kendall Johnson. Doorify MLS
- $875,0003 bd4 ba3.4k sqft6 Beaufort Ct, Durham, NC 27713For SaleMLS ID #10173293, Cindi Honeycutt. Doorify MLS
