You've been scrolling listings for weeks, maybe months, looking for something that feels different. Not just another house but somewhere that gives you room to breathe. Welcome to your own three story luxury treehouse retreat tucked into one of Chapel Hill's most sought after neighborhoods. Set on .60 wooded acres where three lots converge and a peaceful creek winds below, this home feels more like a private park than a backyard. Downtown Chapel Hill and I 40 are just minutes away, yet surrounded by the canopy of mature trees you'll feel worlds away from it all. One of the home's most unique features is the fully self contained lower level apartment complete with its own flex space, full bath, living area, kitchenette and private deck entrance. Perfect for rental income, multigenerational living, a college student, guests or a private home office. The main living level is designed for everyday living and effortless entertaining with a spacious living room, formal dining room and beautifully updated kitchen featuring new cabinetry and granite countertops. Step outside onto the expansive deck where morning coffee and quiet evenings become part of your daily routine. Upstairs, the primary suite is a true retreat featuring a beautifully renovated bath with a freestanding soaking tub. Two additional bedrooms, an updated full bath and a conveniently located laundry room complete the upper level. Nearly every major update has already been done for you including a new roof in 2021, beautifully renovated kitchen and bathrooms completed between 2023 and 2025 and a full aesthetic transformation throughout. Simply move in and start enjoying the lifestyle this home offers. Located just minutes from East Chapel Hill High School, UNC, Eastwood Lake, shopping, dining and everything Chapel Hill has to offer, this is more than a home. It's a peaceful retreat with income potential in one of the area's most desirable locations. Some homes check the boxes. This one creates the lifestyle.
For sale
Price cut: $49K (7/10)
$850,000
629 Brookview Dr, Chapel Hill, NC 27514
3beds
3,252sqft
Single Family Residence, Residential
Built in 1995
0.6 Acres Lot
$822,900 Zestimate®
$261/sqft
$-- HOA
What's special
Beautifully renovated bathPrivate deck entranceFlex spacePeaceful creek winds belowBeautifully updated kitchenExpansive deckFull aesthetic transformation throughout
- 65 days |
- 364 |
- 18 |
Zillow last checked:
Listing updated:
Listed by:
Dana Ben 919-537-5007,
NextHome Triangle Properties
Source: Doorify MLS,MLS#: 10173805
Facts & features
Interior
Bedrooms & bathrooms
- Bedrooms: 3
- Bathrooms: 4
- Full bathrooms: 3
- 1/2 bathrooms: 1
Heating
- Fireplace(s), Forced Air
Cooling
- Central Air, Zoned
Appliances
- Included: Dishwasher, Dryer, Electric Range, Microwave, Refrigerator, Stainless Steel Appliance(s), Washer
- Laundry: Laundry Room
Features
- Ceiling Fan(s), Chandelier, Double Vanity, Kitchen Island, Recessed Lighting, Soaking Tub, Walk-In Closet(s)
- Flooring: Carpet, Hardwood, Stone
- Basement: Finished
- Has fireplace: Yes
- Fireplace features: Family Room, Wood Burning
- Common walls with other units/homes: No Common Walls
Interior area
- Total structure area: 3,252
- Total interior livable area: 3,252 sqft
- Finished area above ground: 2,547
- Finished area below ground: 705
Video & virtual tour
Property
Parking
- Total spaces: 2
- Parking features: Attached, Driveway, Garage
- Attached garage spaces: 2
Features
- Levels: Two
- Stories: 2
- Patio & porch: Deck
- Exterior features: Rain Gutters
- Has view: Yes
- View description: Forest
Lot
- Size: 0.6 Acres
- Features: Wooded
Details
- Parcel number: 9880811249
- Zoning: R-1
- Special conditions: Standard
Construction
Type & style
- Home type: SingleFamily
- Architectural style: Colonial
- Property subtype: Single Family Residence, Residential
Materials
- Masonite
- Foundation: Concrete Perimeter
- Roof: Shingle
Condition
- New construction: No
- Year built: 1995
Utilities & green energy
- Sewer: Public Sewer
- Water: Public
Community & HOA
Community
- Subdivision: Brookview
HOA
- Has HOA: No
Location
- Region: Chapel Hill
Financial & listing details
- Price per square foot: $261/sqft
- Tax assessed value: $594,300
- Annual tax amount: $7,643
- Date on market: 6/12/2026
Estimated market value
$822,900
$782,000 - $864,000
$4,038/mo
Price history
| Date | Event | Price |
|---|---|---|
| 7/10/2026 | Price change | $850,000-5.5%$261/sqft |
Source:  Doorify MLS #10173805 Report a problem Doorify MLS #10173805 Report a problem | ||
| 6/12/2026 | Listed for sale | $899,000+69.9%$276/sqft |
Source: Doorify MLS #10173805 Report a problem | ||
| 10/4/2021 | Sold | $529,000+8.2%$163/sqft |
Source: Doorify MLS #2406219 Report a problem | ||
| 9/11/2021 | Contingent | $489,000$150/sqft |
Source: Doorify MLS #2406219 Report a problem | ||
| 9/9/2021 | Listed for sale | $489,000+60.9%$150/sqft |
Source: Doorify MLS #2406219 Report a problem | ||
| 12/29/2016 | Sold | $304,000-3.5%$93/sqft |
Source: Doorify MLS #2087232 Report a problem | ||
| 11/4/2016 | Price change | $315,000-3.1%$97/sqft |
Source: Keller Williams - Raleigh #2087232 Report a problem | ||
| 9/14/2016 | Listed for sale | $325,000$100/sqft |
Source: Keller Williams - Raleigh #2087232 Report a problem | ||
| 7/31/2016 | Listing removed | $325,000$100/sqft |
Source: Abby Brown Realty, LLC #2060156 Report a problem | ||
| 6/11/2016 | Price change | $325,000-7.1%$100/sqft |
Source: Abby Brown Realty, LLC #2060156 Report a problem | ||
| 5/19/2016 | Price change | $349,900-7.9%$108/sqft |
Source: Abby Brown Realty, LLC #2060156 Report a problem | ||
| 5/11/2016 | Listed for sale | $380,000-2.5%$117/sqft |
Source: Abby Brown Realty, LLC #2060156 Report a problem | ||
| 6/3/2014 | Listing removed | $389,900$120/sqft |
Source: Louise Beck Properties, inc #1941029 Report a problem | ||
| 4/8/2014 | Listed for sale | $389,900$120/sqft |
Source: Louise Beck Properties, inc #1941029 Report a problem | ||
| 10/30/2013 | Listing removed | $389,900$120/sqft |
Source: Louise Beck Properties, inc #1912281 Report a problem | ||
| 10/25/2013 | Listing removed | $2,100$1/sqft |
Source: Louise Beck Properties, Inc. #1912149 Report a problem | ||
| 10/25/2013 | Listed for sale | $389,900-2.3%$120/sqft |
Source: Louise Beck Properties, inc #1912281 Report a problem | ||
| 9/21/2013 | Listed for rent | $2,100$1/sqft |
Source: Louise Beck Properties, Inc. #1912149 Report a problem | ||
| 9/6/2013 | Listing removed | $399,000$123/sqft |
Source: My Dog Tess, Inc. #1890827 Report a problem | ||
| 8/7/2013 | Price change | $399,000-6.1%$123/sqft |
Source: My Dog Tess, Inc. #1890827 Report a problem | ||
| 5/18/2013 | Price change | $424,900-5.6%$131/sqft |
Source: My Dog Tess, Inc. #1890827 Report a problem | ||
| 5/16/2013 | Listed for sale | $450,000+77.9%$138/sqft |
Source: My Dog Tess, Inc. #1890827 Report a problem | ||
| 8/18/2003 | Sold | $253,000+22.8%$78/sqft |
Source: Public Record Report a problem | ||
| 3/18/2003 | Sold | $206,000-17.6%$63/sqft |
Source: Public Record Report a problem | ||
| 7/9/2002 | Sold | $250,000$77/sqft |
Source: Public Record Report a problem | ||
Public tax history
| Year | Property taxes | Tax assessment |
|---|---|---|
| 2025 | $7,903 +22.8% | $594,300 +58.6% |
| 2024 | $6,435 +2.8% | $374,600 |
| 2023 | $6,260 +4.3% | $374,600 |
| 2022 | $6,002 +11.4% | $374,600 +10.4% |
| 2021 | $5,390 +4.7% | $339,300 +11.7% |
| 2020 | $5,148 | $303,700 |
| 2018 | $5,148 +2.4% | $303,700 |
| 2017 | $5,028 -7.3% | $303,700 -6.6% |
| 2016 | $5,423 | $325,258 |
| 2015 | $5,423 +0.8% | $325,258 |
| 2014 | $5,379 | $325,258 |
| 2013 | -- | $325,258 |
| 2012 | -- | $325,258 |
| 2011 | -- | $325,258 |
| 2010 | -- | $325,258 |
| 2009 | -- | $325,258 +29.6% |
| 2008 | $4,215 +3.8% | $250,983 |
| 2007 | $4,059 +4.2% | $250,983 |
| 2006 | $3,897 | $250,983 |
| 2005 | $3,897 +11.4% | $250,983 +19.2% |
| 2004 | $3,498 | $210,586 |
| 2003 | -- | $210,586 |
| 2002 | -- | $210,586 |
| 2001 | $3,182 -5.3% | $210,586 +8.3% |
| 2000 | $3,359 | $194,477 |
Find assessor info on the county website
Monthly payment
Est. payment
Payment breakdown
Explore the cost of this home by adjusting the details. Changes won't be saved.Climate risks
Neighborhood: Brookview
Nearby schools
GreatSchools rating
- 9/10Estes Hills Elementary SchoolGrades: PK-5Distance: 1.1 mi
- 9/10Guy Phillips Middle SchoolGrades: 6-8Distance: 1.1 mi
- 9/10East Chapel Hill High SchoolGrades: 9-12Distance: 0.9 mi
Schools provided by the listing agent
- Elementary: Chapel Hill Carrboro - Estes Hills Elementary School
- Middle: Chapel Hill Carrboro - Guy B Phillips Middle School
- High: Chapel Hill Carrboro - East Chapel Hill High School
Source: Doorify MLS. This data may not be complete. We recommend contacting the local school district to confirm school assignments for this home.
- $701,1004 bd3 ba2.5k sqft627 Brookview Dr, Chapel Hill, NC 27514Off Market

- $--1 bd1 ba750 sqft627 Brookview Dr #A, Chapel Hill, NC 27514Off Market

- $1,125,6004 bd4 ba4.6k sqft820 Jean Ct, Chapel Hill, NC 27514Off Market

- $841,0005 bd3 ba2.7k sqft822 Jean Ct, Chapel Hill, NC 27514Off Market
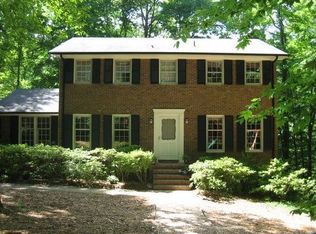
- $729,1004 bd2 ba3.4k sqft625 Brookview Dr, Chapel Hill, NC 27514Off Market
- $950,0004 bd5 ba3.7k sqft624 Brookview Dr, Chapel Hill, NC 27514Sold
- $531,9004 bd1 ba1.9k sqft816 Jean Ct, Chapel Hill, NC 27514Off Market
- $767,7004 bd3 ba2.2k sqft824 Jean Ct, Chapel Hill, NC 27514Off Market
A local agent can set up tours, give advice and negotiate with sellers.
Similar homes
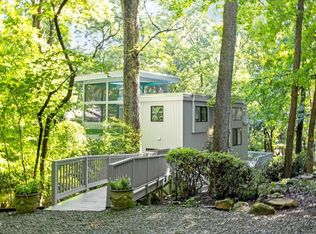
- $790,0004 bd3 ba2.1k sqft195 Marilyn Ln, Chapel Hill, NC 27514For Sale
 MLS ID #10185700, Somer Szostak. Doorify MLS
 - $795,0005 bd3 ba3.2k sqft501 Perry Creek Dr, Chapel Hill, NC 27514For Sale
 MLS ID #10171598, Tye Williams. Doorify MLS
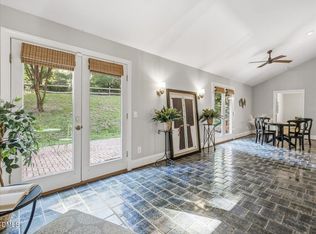
 - $937,0004 bd4 ba3.6k sqft12 Lanier Dr, Chapel Hill, NC 27517For Sale
 MLS ID #10160370, Joan Mueller. Doorify MLS
 - $599,9004 bd2 ba1.8k sqft108 Highland Dr, Chapel Hill, NC 27514For Sale
 MLS ID #10176215, Armand Lenchek. Doorify MLS
 - $799,0004 bd4 ba3.3k sqft24 Carter Walk Way, Chapel Hill, NC 27517For SaleMLS ID #10173184, Alyssa Boreiko Glogowski. Doorify MLS
- $849,0005 bd5 ba2.9k sqft405 Jewell Dr, Chapel Hill, NC 27516For SaleMLS ID #10150280, Nash William Patton. Doorify MLS
- $600,0003 bd4 ba2.3k sqft105 Westbury Ct, Chapel Hill, NC 27516For SaleMLS ID #10186142, Jenny McMillan. Doorify MLS
- $850,0005 bd5 ba3.9k sqft10 Bland Spring Pl, Durham, NC 27713For SaleMLS ID #10179313, Tina Caul. Doorify MLS
- $750,0004 bd3 ba2.4k sqft121 Waverly Forest Ln, Chapel Hill, NC 27516For SaleMLS ID #10177419, Tom Wiltberger. Doorify MLS
- $875,0003 bd4 ba3.4k sqft6 Beaufort Ct, Durham, NC 27713For SaleMLS ID #10173293, Cindi Honeycutt. Doorify MLS
- $575,0003 bd2 ba1.7k sqft123 Windsor Cir, Chapel Hill, NC 27516For SaleMLS ID #10175108, Molly Dansby. Doorify MLS
- $845,0005 bd3 ba3.3k sqft2416 Halls Mill Rd, Efland, NC 27243For SaleMLS ID #10184008, Jodi Bakst. Doorify MLS
- $628,0003 bd3 ba2.4k sqft6810 Falconbridge Rd, Chapel Hill, NC 27517For SaleMLS ID #10181578, Matt Levy. Doorify MLS
- $699,0004 bd3 ba2.7k sqft105 Highstream Pl, Chapel Hill, NC 27516For SaleMLS ID #10169337, Chris Husack. Doorify MLS
- $615,0003 bd3 ba2.7k sqft87 Danning Dr, Chapel Hill, NC 27516For SaleMLS ID #10183281, Steve Brauer. Doorify MLS
- $895,0004 bd3 ba3.4k sqftToll Brother, Cary, NC 27519For SaleMLS ID #10176502, Andrea McCleese Thomas. Doorify MLS
- $825,0003 bd3 ba3.1k sqft504 Simbury Glen Ct, Cary, NC 27519For SaleMLS ID #10181806, Jenn Cole. Doorify MLS
- $765,0004 bd3 ba3k sqft203 Widecombe Ct, Cary, NC 27513For SaleMLS ID #10185506, Bill Riccadonna. Doorify MLS
- $770,0006 bd4 ba4.4k sqft32 Chippers Way, Durham, NC 27705For SaleMLS ID #10172245, Kathryn White. Doorify MLS
- $835,0006 bd4 ba3.9k sqft20 Brushwood Ct, Pittsboro, NC 27312For SaleMLS ID #10170894, Kendall Johnson. Doorify MLS
