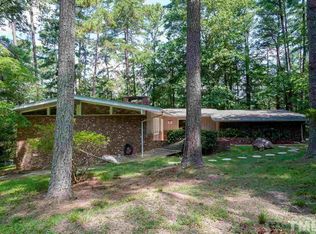
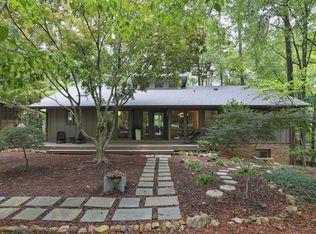
Architectural Distinction in Coker Hills. Custom designed by renowned Modernist architect Elizabeth Lee, 1728 Allard Road seamlessly bridges mid-century design with serene natural surroundings. Thoughtful East Asian-inspired architectural details flow throughout the residence, defined by soaring 10-foot ceilings, 6 ½-inch baseboards, solid wood 7+ foot doors, rich wood columns, and expansive floor-to-ceiling windows. The light-filled main level features hardwood flooring, skylights in the living area, kitchen, and primary suite, plus a gas log fireplace and built-ins. A large formal dining room and dedicated music room offer ideal spaces for entertaining. The kitchen comes equipped with stainless steel appliances, a gas stove, and a separate warming drawer. Main-level bedrooms feature direct access to an expansive wrap-around deck which offers a peaceful, treehouse-like view of the surrounding natural landscape. The lower level provides a versatile flexible living space complete with 2 additional bedrooms, full bath, extensive storage and a separate laundry room. Additional notable updates include an irrigation system and a whole-home generator installed in 2026. The appliances and generator will convey with the property. Property has a termite bond that was renewed in February 2026. CBA does not hold earnest money. Schedule your private tour today!
For sale
$765,000
1728 Allard Rd, Chapel Hill, NC 27514
4beds
2,776sqft
Single Family Residence
Built in 1973
0.64 Acres Lot
$728,500 Zestimate®
$276/sqft
$-- HOA
What's special
Gas log fireplaceExpansive wrap-around deckHardwood flooringLarge formal dining roomEast asian-inspired architectural detailsDedicated music roomSeparate laundry room
- 1 day
- 587
- 72
Zillow last checked:
Listing updated:
Listed by:
Anita C Smith 919-451-2352,
Coldwell Banker Advantage
Source: Doorify MLS,MLS#: 10196034
Facts & features
Interior
Bedrooms & bathrooms
- Bedrooms: 4
- Bathrooms: 3
- Full bathrooms: 3
- Main level bathrooms: 2
- Main level bedrooms: 2
Primary bedroom
- Level: Main
- Area: 149.35 Square Feet
- Dimensions: 10.3 x 14.5
Bedroom 2
- Level: Main
- Area: 149.35 Square Feet
- Dimensions: 10.3 x 14.5
Bedroom 3
- Level: Basement
- Area: 142.14 Square Feet
- Dimensions: 10.3 x 13.8
Bedroom 4
- Level: Basement
- Area: 148.32 Square Feet
- Dimensions: 10.3 x 14.4
Den
- Level: Basement
- Area: 254.4 Square Feet
- Dimensions: 12.0 x 21.2
Dining room
- Level: Main
- Area: 148.32 Square Feet
- Dimensions: 10.3 x 14.4
Other
- Description: Foyer
- Level: Main
- Area: 98.88 Square Feet
- Dimensions: 9.6 x 10.3
Family room
- Level: Main
- Area: 266.71 Square Feet
- Dimensions: 14.9 x 17.9
Kitchen
- Level: Main
- Area: 152.44 Square Feet
- Dimensions: 10.3 x 14.8
Laundry
- Level: Basement
- Area: 125.66 Square Feet
- Dimensions: 12.2 x 10.3
Living room
- Level: Main
- Area: 140.08 Square Feet
- Dimensions: 10.3 x 13.6
Other
- Description: Music Room/Office
- Level: Main
- Area: 97 Square Feet
- Dimensions: 9.7 x 10.0
Other
- Description: Dark Room
- Level: Basement
- Area: 64.02 Square Feet
- Dimensions: 6.6 x 9.7
Other
- Description: Unfinished basement/storage area
- Level: Basement
Other
- Description: Upper deck
- Level: Main
- Area: 488 Square Feet
- Dimensions: 10.0 x 48.8
Other
- Description: Porch
- Level: Main
- Area: 48.3 Square Feet
- Dimensions: 4.6 x 10.5
Heating
- Central, Electric, Fireplace(s), Natural Gas
Cooling
- Ceiling Fan(s)
Appliances
- Included: Dishwasher, Free-Standing Gas Range, Refrigerator, Stainless Steel Appliance(s), Vented Exhaust Fan, Warming Drawer, Water Heater
- Laundry: In Basement, Electric Dryer Hookup, Inside, Lower Level, Laundry Room, Sink, Washer Hookup
Features
- Built-in Features, Bookcases, Ceiling Fan(s), Entrance Foyer, High Ceilings, High Speed Internet, Laminate Counters, Natural Woodwork, Open Floorplan, Pantry, Recessed Lighting, Storage, Vaulted Ceiling(s), Walk-In Closet(s), Keeping Room, Walk-In Shower, Smooth Ceilings
- Flooring: Carpet, Laminate, Tile, Wood
- Doors: Storm Door(s)
- Windows: Blinds, Screens, Skylight(s), Wood Frames
- Basement: Concrete,Exterior Entry,Finished,Full,Interior Entry,Walk-Out Access,Heated
- Number of fireplaces: 1
- Fireplace features: Gas Log, Living Room
- Common walls with other units/homes: No Common Walls
Interior area
- Total structure area: 2,776
- Total interior livable area: 2,776 sqft
- Finished area above ground: 1,568
- Finished area below ground: 1,208
Property
Parking
- Parking features: Converted Garage, Driveway, Gravel, No Garage, Off Street, Unpaved
- Has uncovered spaces: Yes
Features
- Levels: One
- Stories: 1
- Entry location: Front
- Exterior features: Lighting, Private Yard, Rain Gutters, Fenced Yard
- Fencing: Chain Link
Lot
- Size: 0.64 Acres
- Features: Back Yard, Front Yard, Many Trees, Sloped Down
Details
- Additional structures: Pergola
- Parcel number: 9789864668
- Zoning: R-1
- Special conditions: Standard
- Other equipment: Generator, Irrigation Equipment
Construction
Type & style
- Home type: SingleFamily
- Architectural style: Modern
- Property subtype: Single Family Residence
Materials
- Wood Siding
- Foundation: Slab
- Roof: Architectural Shingle
Condition
- New construction: No
- Year built: 1973
Utilities & green energy
- Sewer: Public Sewer
- Water: Public
- Utilities for property: Cable Available, Cable Connected, Electricity Connected, Natural Gas Available, Natural Gas Connected, Phone Available, Phone Connected, Sewer Available, Sewer Connected
Community & HOA
Community
- Features: Park, Street Lights
- Security: Carbon Monoxide Detector(s), Smoke Detector(s), Security System
- Subdivision: Coker Hills
HOA
- Has HOA: No
Location
- Region: Chapel Hill
Financial & listing details
- Price per square foot: $276/sqft
- Tax assessed value: $816,100
- Annual tax amount: $10,496
- Date on market: 10/1/2026
- Listing agreement: Exclusive Right To Sell
- Listing terms: Cash,Conventional,FHA,VA Loan
- Road surface type: Asphalt
Estimated market value
$728,500
$692,000 - $765,000
$3,807/mo
Price history
| Date | Event | Price |
|---|---|---|
| 10/1/2026 | Listed for sale | $765,000$276/sqft |
Source:  Doorify MLS #10196034 Report a problem Doorify MLS #10196034 Report a problem | ||
Public tax history
| Year | Property taxes | Tax assessment |
|---|---|---|
| 2025 | $10,796 +19% | $816,100 +53.3% |
| 2024 | $9,075 +2.8% | $532,200 |
| 2023 | $8,825 +4.3% | $532,200 |
| 2022 | $8,458 +1.3% | $532,200 |
| 2021 | $8,348 +4.1% | $532,200 +11% |
| 2020 | $8,021 | $479,600 |
| 2018 | $8,021 +2.3% | $479,600 |
| 2017 | $7,839 +25.3% | $479,600 +27.7% |
| 2016 | $6,259 | $375,500 +0.9% |
| 2015 | $6,259 +1.6% | $372,209 |
| 2014 | $6,160 | $372,209 |
| 2013 | -- | $372,209 |
| 2012 | -- | $372,209 |
| 2011 | -- | $372,209 |
| 2010 | -- | $372,209 |
| 2009 | -- | $372,209 +34% |
| 2008 | $4,655 +3.8% | $277,811 |
| 2007 | $4,482 +4.2% | $277,811 |
| 2006 | $4,302 | $277,811 |
| 2005 | $4,302 +6.6% | $277,811 +14% |
| 2004 | $4,035 +3.6% | $243,783 |
| 2003 | $3,896 +1.5% | $243,783 |
| 2002 | $3,840 +4.2% | $243,783 |
| 2001 | $3,684 +6.8% | $243,783 +22.1% |
| 2000 | $3,449 | $199,716 |
Find assessor info on the county website
Monthly payment
Est. payment
Payment breakdown
Explore the cost of this home by adjusting the details. Changes won't be saved.Climate risks
Neighborhood: Coker Hills
Nearby schools
Schools provided by the listing agent
- Elementary: Chapel Hill Carrboro - Estes Hills Elementary School
- Middle: Chapel Hill Carrboro - Guy B Phillips Middle School
- High: Chapel Hill Carrboro - East Chapel Hill High School
Source: Doorify MLS. This data may not be complete. We recommend contacting the local school district to confirm school assignments for this home.
Similar homes
- $800,0004 bd3 ba2.5k sqft412 N Elliott Rd, Chapel Hill, NC 27514For Sale

 MLS ID #10189784, Christopher Gold. Doorify MLS
 - $775,0003 bd2 ba1.7k sqft16 Piney Mountain Rd, Chapel Hill, NC 27514For Sale

 MLS ID #1236959, Brandon Barbour. Triad MLS
 - $775,0004 bd3 ba2.8k sqft103 Karin Ct, Chapel Hill, NC 27514For Sale
 MLS ID #10190745, Jacob Lowder. Doorify MLS
 - $879,0004 bd3 ba2.5k sqft1020 Burning Tree Dr, Chapel Hill, NC 27517For Sale
 MLS ID #10195877, Inna Shapiro. Doorify MLS
 - $649,5004 bd3 ba2k sqft600 Churchill Dr, Chapel Hill, NC 27517For SaleMLS ID #10196021, Tina Caul. Doorify MLS
- $600,0004 bd3 ba2.1k sqft603 Kensington Dr, Chapel Hill, NC 27514For SaleMLS ID #10185073, Jamye Donovan. Doorify MLS
- $699,0004 bd3 ba2.9k sqft209 Butternut Dr, Chapel Hill, NC 27514For SaleMLS ID #10166826, Kathy Underhill. Doorify MLS
- $750,0006 bd4 ba2.3k sqft2105 Old Oxford Rd E, Chapel Hill, NC 27514For SaleMLS ID #10193791, Erica Jevons Sizemore. Doorify MLS
- $550,0004 bd2 ba1.6k sqft2504 Booker Creek Rd, Chapel Hill, NC 27514For SaleMLS ID #10196438, Michele Burris. Doorify MLS
- $650,0004 bd3 ba2k sqft620 Arlington St, Chapel Hill, NC 27514For SaleMLS ID #10160855, Matthew Dover. Doorify MLS
- $650,0004 bd3 ba2.7k sqft2432 Sedgefield Dr, Chapel Hill, NC 27514For SaleMLS ID #10189000, Tammi Brooks. Doorify MLS
- $400,0004 bd3 ba2.1k sqft200 Eastwood Rd, Chapel Hill, NC 27514For SaleMLS ID #10193047, Angel Garcia. Doorify MLS
- $715,0003 bd3 ba2.4k sqft101 Hanover Pl, Chapel Hill, NC 27516For SaleMLS ID #10193931, Susan H Ayers. Doorify MLS
- $960,0005 bd4 ba2.6k sqft301 Woodhaven Rd, Chapel Hill, NC 27514For SaleMLS ID #10165019, Lewis Hendricks. Doorify MLS
- $1,000,0004 bd3 ba2.3k sqft112 Rose Ln, Chapel Hill, NC 27514For SaleMLS ID #10194838, Elizabeth Barry. Doorify MLS
- $789,0004 bd4 ba2.2k sqft1151 Booth Park Blvd, Chapel Hill, NC 27514New ConstructionDoorify MLS
- $995,0005 bd3 ba3.4k sqft625 Kensington Dr, Chapel Hill, NC 27514For SaleMLS ID #10185402, Chris Culbreth. Doorify MLS
- $865,0005 bd5 ba3.8k sqft101 Collinson Dr, Chapel Hill, NC 27514For SaleMLS ID #10182742, Shaylan Good. Doorify MLS
- $628,0004 bd3 ba2.4k sqft108 Woodshire Ln, Chapel Hill, NC 27514For SaleMLS ID #10175261, Dustin Bennett. Doorify MLS
- $875,0005 bd4 ba3.4k sqft3837 Sweeten Creek Rd, Chapel Hill, NC 27514For SaleMLS ID #10192403, Patricia Davis. Doorify MLS
