Perched on a 12.3-acre bluff overlooking Morgan Creek, this 6-bedroom, 3.5-bath residence provides a magical setting to pursue your dreams. Hardwoods and beech trees fill the forest and Morgan Creek runs the entire perimeter of this land, making it one of the prettiest lots in all of Chapel Hill. The original family home was built in the 1960's using reclaimed building materials with the addition added in the 1980's. Spacious great room with brick fireplace and floors, beamed, cathedral ceilings, pine plank walls and built-in bookcases is the centerpiece of the home. However, features also include wide plank pine flooring, wood ceilings and wainscotting, large windows, wooden board and batten siding, a unique brick shower in primary bath, and office built-ins constructed from furniture reclaimed from UNC Hospital nurses' dorms. There is charm, wonderful spaces and loads of history within these walls! Additional improvements on the property include a 3-car detached garage, swimming pool, whole house generator, 6-bedroom septic system and large unfinished basement. Located within the Chapel Hill-Carrboro school system and near Maple View Farm, this home provides the utmost in privacy and convenience.
For sale
$1,195,000
1207 Dairyland Rd, Chapel Hill, NC 27516
6beds
3,365sqft
Single Family Residence
Built in 1966
12.25 Acres Lot
$1,038,900 Zestimate®
$355/sqft
$-- HOA
What's special
- 5 days
- 847
- 101
Likely to sell faster than
Zillow last checked:
Listing updated:
Listed by:
Kevin Huggins 919-360-1259,
Chapel Hill Realty Group, Inc.,
Vickie D Huggins 919-360-1260,
Chapel Hill Realty Group, Inc.
Source: Doorify MLS,MLS#: 10199051
Facts & features
Interior
Bedrooms & bathrooms
- Bedrooms: 6
- Bathrooms: 4
- Full bathrooms: 3
- 1/2 bathrooms: 1
- Main level bedrooms: 2
Primary bedroom
- Level: Main
Heating
- Baseboard, Forced Air
Cooling
- Central Air
Appliances
- Included: Dishwasher, Gas Cooktop, Washer/Dryer, Wall Oven
Features
- Beamed Ceilings, Vaulted Ceiling(s)
- Flooring: Brick, Plank, Reclaimed Wood, Wood
- Fireplace features: Family Room, Gas Log, Masonry, Raised Hearth
Interior area
- Total structure area: 3,365
- Total interior livable area: 3,365 sqft
- Finished area above ground: 3,365
- Finished area below ground: 0
Property
Parking
- Total spaces: 3
- Parking features: Asphalt, Circular Driveway, Detached, Garage
- Garage spaces: 3
- Has uncovered spaces: Yes
Features
- Levels: Multi/Split
- Stories: 1
- Patio & porch: Deck, Front Porch
- Exterior features: Private Yard
Lot
- Size: 12.25 Acres
- Features: Bluff, See Remarks, Views, Hardwood Trees, Flood Plains
Details
- Parcel number: 9769097946
- Zoning: RB
- Special conditions: Standard
Construction
Type & style
- Home type: SingleFamily
- Architectural style: Cape Cod,Cottage
- Property subtype: Single Family Residence
Materials
- Board & Batten Siding, Brick, Wood Siding
- Foundation: Block, Brick/Mortar, Slab
- Roof: Shingle
Condition
- Fixer
- New construction: No
- Year built: 1966
Utilities & green energy
- Sewer: Aerobic Septic, Septic Tank
- Water: Well
Community & HOA
HOA
- Has HOA: No
Location
- Region: Chapel Hill
Financial & listing details
- Price per square foot: $355/sqft
- Tax assessed value: $878,200
- Annual tax amount: $7,519
- Date on market: 10/21/2026
- Listing agreement: Exclusive Right To Sell
- Listing terms: Cash,Conventional
Estimated market value
$1,038,900
$914,000 - $1.18M
$4,261/mo
Price history
| Date | Event | Price |
|---|---|---|
| 10/21/2026 | Listed for sale | $1,195,000+879.5%$355/sqft |
Source:  Doorify MLS #10199051 Report a problem | ||
| 12/8/2009 | Sold | $122,000$36/sqft |
Source: Agent Provided Report a problem | ||
Public tax history
| Year | Property taxes | Tax assessment |
|---|---|---|
| 2026 | $8,034 +4.9% | $878,200 |
| 2025 | $7,660 +14.2% | $878,200 +52.9% |
| 2024 | $6,710 +2.4% | $574,400 |
| 2023 | $6,556 +2.6% | $574,400 |
| 2022 | $6,388 +2.1% | $574,400 |
| 2021 | $6,259 +8.4% | $574,400 +16.1% |
| 2020 | $5,775 | $494,800 |
| 2018 | $5,775 +1.7% | $494,800 |
| 2017 | $5,679 -8.8% | $494,800 -6.5% |
| 2016 | $6,229 | $529,129 |
| 2015 | $6,229 +1.2% | $529,129 |
| 2014 | $6,153 | $529,129 |
| 2013 | -- | $529,129 |
| 2012 | -- | $529,129 |
| 2011 | -- | $529,129 |
| 2010 | -- | $529,129 |
| 2009 | -- | $529,129 +43% |
| 2008 | $4,411 +5.5% | $369,925 |
| 2007 | $4,182 +6.6% | $369,925 |
| 2006 | $3,923 | $369,925 |
| 2005 | $3,923 +6.4% | $369,925 +12.2% |
| 2004 | $3,688 +3.2% | $329,615 |
| 2003 | $3,573 +2.2% | $329,615 |
| 2002 | $3,497 +1.4% | $329,615 |
| 2001 | $3,448 +2.6% | $329,615 +17.1% |
| 2000 | $3,359 | $281,591 |
Find assessor info on the county website
Monthly payment
Est. payment
Payment breakdown
Explore the cost of this home by adjusting the details. Changes won't be saved.Climate risks
Neighborhood: 27516
Nearby schools
Schools provided by the listing agent
- Elementary: Chapel Hill Carrboro - Morris Grove Elementary School
- Middle: Chapel Hill Carrboro - Charles and Lucile McDougle Middle School
- High: Chapel Hill Carrboro - Chapel Hill High School
Source: Doorify MLS. This data may not be complete. We recommend contacting the local school district to confirm school assignments for this home.
Similar homes
- $1,400,0004 bd3 ba3.9k sqft5916 Old State Highway 86, Chapel Hill, NC 27516For Sale
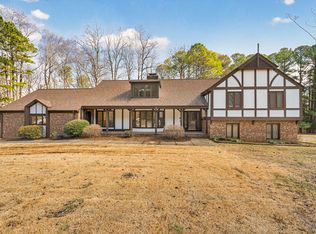
 MLS ID #10198685, Matthew Emmanuel And Cornett. Doorify MLS
- $1,100,0005 bd4 ba2.9k sqft2219 Ridgewood Rd, Chapel Hill, NC 27516For Sale
 MLS ID #10187480, Masha Halpern. Doorify MLS
- $1,175,0005 bd5 ba4k sqft504 Rockgarden Rd, Chapel Hill, NC 27516For Sale
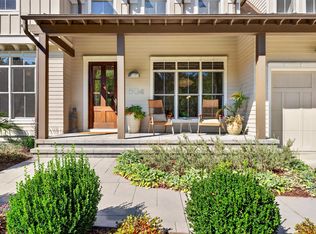 MLS ID #10197873, Brooke Gelhaus. Doorify MLS
- $1,325,0004 bd4 ba3.6k sqft309 Weston Ln, Chapel Hill, NC 27516For Sale
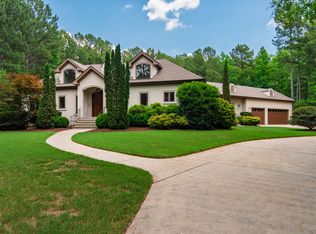 MLS ID #10175968, Thomas Heffner. Doorify MLS
- $1,075,0004 bd4 ba3.1k sqft103 Commons Way Dr, Chapel Hill, NC 27516For SaleMLS ID #10193449, Maria Fiorito. Doorify MLS
- $949,0004 bd3 ba3.7k sqft8728 Drew Ln, Chapel Hill, NC 27516For SaleMLS ID #10159409, Patricia Owen. Doorify MLS
- $1,150,0008 bd4 ba4.4k sqft348-360 Cedar Lake Rd #A & B, Chapel Hill, NC 27516For SaleMLS ID #10171077, Julia Tucker. Doorify MLS
- $600,0003 bd3 ba3.2k sqft1208 Hatch Rd, Chapel Hill, NC 27516For SaleMLS ID #10190789, Jessica Xia. Doorify MLS
- $1,250,0003 bd3 ba2.5k sqft6824 Branton Dr, Cary, NC 27519For SaleMLS ID #10199286, Sunny Sebastian. Doorify MLS
- $1,100,0005 bd4 ba2.3k sqft806 E Franklin St, Chapel Hill, NC 27514For SaleMLS ID #10198652, Sunny S Chahal. Doorify MLS
- $1,159,0004 bd4 ba3.2k sqft67 Bingham Ridge Dr, Pittsboro, NC 27312For SaleMLS ID #10189854, Rhonda Szostak. Doorify MLS
- $993,9004 bd4 ba3.3k sqft1005 Woodlot Ridge Rd, Chapel Hill, NC 27516For SaleMLS ID #10188816, Claire Jackson. Doorify MLS
- $888,0003 bd3 ba2.8k sqft1001 Reaves Dr, Chapel Hill, NC 27516For SaleMLS ID #10181382, Cathy Kimball. Doorify MLS
- $774,0004 bd5 ba3.8k sqft1021 Reaves Dr, Chapel Hill, NC 27516For SaleMLS ID #10179619, Joe Norwood. Doorify MLS
- $1,079,9005 bd5 ba4k sqft3835 Sweeten Creek Rd, Chapel Hill, NC 27514For SaleMLS ID #10186902, Sandra Kay Griffith. Doorify MLS
- $825,0004 bd3 ba3k sqft410 Brookside Dr, Chapel Hill, NC 27516For SaleMLS ID #10196601, Amanda R Baker. Doorify MLS
- $998,0003 bd4 ba3.1k sqft1 Emily Rd, Chapel Hill, NC 27514For SaleMLS ID #10146466, Jill Ehrenfeld. Doorify MLS
- $995,0005 bd4 ba4.1k sqft611 Greenwood Rd, Chapel Hill, NC 27514For SaleMLS ID #10190810, Armand Lenchek. Doorify MLS
- $1,030,0004 bd4 ba3.1k sqft127 Graylyn Dr, Chapel Hill, NC 27516For SaleMLS ID #10178058, Fray Crawley. Doorify MLS
- $1,025,0004 bd5 ba4.2k sqft104 Chesley Ln, Chapel Hill, NC 27514For SaleMLS ID #10196285, Inna Shapiro. Doorify MLS
