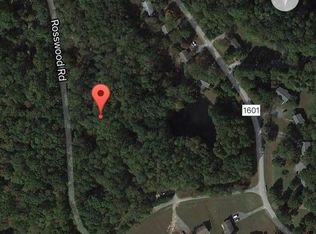
3 duplexes, 6 units which are 2 BR, 1 bath each on a nicely wooded 5 acre lot. Good condition yet not updated. Truly work force housing as they are right now. All are leased for $950 per month/ $5700 income monthly. Fabulous rental history and future rental potential is unlimited. Plenty of room for adding carports/ garages and updating to match Chapel Hill rental rates. Super close to shopping and park and ride.
For sale
Price cut: $100K (9/25)
$1,150,000
348-360 Cedar Lake Rd #A & B, Chapel Hill, NC 27516
8beds
4,416sqft
Duplex
Built in 1981
-- sqft lot
$1,046,700 Zestimate®
$260/sqft
$-- HOA
What's special
- 143 days
- 107
- 3
Zillow last checked:
Listing updated:
Listed by:
Julia Tucker 919-602-1222,
Long & Foster Real Estate INC
Source: Doorify MLS,MLS#: 10171077
Facts & features
Interior
Bedrooms & bathrooms
- Bedrooms: 8
- Bathrooms: 4
- Full bathrooms: 6
Heating
- Baseboard
Cooling
- Window Unit(s)
Appliances
- Included: Electric Range, Electric Water Heater, Refrigerator
- Laundry: Electric Dryer Hookup, Washer Hookup
Features
- Flooring: Carpet, Linoleum
- Common walls with other units/homes: 1 Common Wall,End Unit
Interior area
- Total structure area: 4,416
- Total interior livable area: 4,416 sqft
- Finished area above ground: 4,416
- Finished area below ground: 0
Property
Parking
- Total spaces: 24
- Parking features: Driveway
- Uncovered spaces: 24
Features
- Levels: One
- Stories: 1
- Fencing: None
Lot
- Size: 4.99 Acres
- Features: Wooded
- Residential vegetation: Grassed, Partially Wooded
Details
- Parcel number: 2608
- Special conditions: Standard
Construction
Type & style
- Home type: MultiFamily
- Property subtype: Duplex
Materials
- Wood Siding
- Foundation: Concrete Perimeter
- Roof: Shingle
Condition
- New construction: No
- Year built: 1981
Utilities & green energy
- Sewer: Septic Tank
- Water: Shared Well
- Utilities for property: Cable Available
Community & HOA
Community
- Features: None
- Subdivision: Cedar Lake
HOA
- Has HOA: No
- Amenities included: None
Location
- Region: Chapel Hill
Financial & listing details
- Price per square foot: $260/sqft
- Tax assessed value: $773,501
- Annual tax amount: $6,372
- Date on market: 6/1/2026
- Listing agreement: Exclusive Right To Sell
- Listing terms: Cash,Conventional
- Lease term: Month To Month
- Tenant pays: Insurance, Pest Control
Estimated market value
$1,046,700
$994,000 - $1.10M
Not available
Price history
| Date | Event | Price |
|---|---|---|
| 9/25/2026 | Price change | $1,150,000-8%$260/sqft |
Source:  Doorify MLS #10171077 Report a problem | ||
| 6/1/2026 | Listed for sale | $1,250,000$283/sqft |
Source: Doorify MLS #10171077 Report a problem | ||
| 5/30/2026 | Listing removed | $1,250,000$283/sqft |
Source: Doorify MLS #10150692 Report a problem | ||
| 3/5/2026 | Listed for sale | $1,250,000$283/sqft |
Source: Doorify MLS #10150692 Report a problem | ||
| 3/1/2026 | Listing removed | $1,250,000$283/sqft |
Source: Doorify MLS #10129995 Report a problem | ||
| 10/28/2025 | Listed for sale | $1,250,000$283/sqft |
Source: Doorify MLS #10129995 Report a problem | ||
Public tax history
Tax history is unavailable.
Monthly payment
Est. payment
Payment breakdown
Explore the cost of this home by adjusting the details. Changes won't be saved.Climate risks
Neighborhood: 27516
Nearby schools
Schools provided by the listing agent
- Elementary: Chatham - Chatham Grove Elementary
- Middle: Chatham - Margaret B Pollard Middle School
- High: Chatham - Seaforth High School
Source: Doorify MLS. This data may not be complete. We recommend contacting the local school district to confirm school assignments for this home.
Similar homes
- $1,195,0006 bd4 ba3.3k sqft1207 Dairyland Rd, Chapel Hill, NC 27516For Sale
 MLS ID #10199051, Kevin Huggins. Doorify MLS
- $1,100,0005 bd4 ba2.9k sqft2219 Ridgewood Rd, Chapel Hill, NC 27516For Sale
 MLS ID #10187480, Masha Halpern. Doorify MLS
- $1,125,0005 bd5 ba4.8k sqft127 Brown Bear, Chapel Hill, NC 27517For Sale
 MLS ID #10181863, Alisha Dial. Doorify MLS
- $1,050,0005 bd5 ba4.6k sqft137 Lystra Grant Ct, Chapel Hill, NC 27517For Sale
 MLS ID #10150021, Jaki J Dysart. Doorify MLS
- $1,100,0005 bd4 ba2.3k sqft806 E Franklin St, Chapel Hill, NC 27514For SaleMLS ID #10198652, Sunny S Chahal. Doorify MLS
- $1,255,0005 bd6 ba4.8k sqft6 Saint James Pl, Chapel Hill, NC 27514For SaleMLS ID #10192919, Laura Morgan. Doorify MLS
- $985,0005 bd4 ba4k sqft737 Pinehurst Dr, Chapel Hill, NC 27517For SaleMLS ID #10183390, Thomas Ladane Shoupe. Doorify MLS
- $995,0005 bd4 ba4.1k sqft611 Greenwood Rd, Chapel Hill, NC 27514For SaleMLS ID #10190810, Armand Lenchek. Doorify MLS
- $950,0005 bd4 ba4.9k sqft490 Bear Tree Crk, Chapel Hill, NC 27517For SaleMLS ID #10197220, Julie Roland. Doorify MLS
- $1,079,9005 bd5 ba4k sqft3835 Sweeten Creek Rd, Chapel Hill, NC 27514For SaleMLS ID #10186902, Sandra Kay Griffith. Doorify MLS
- $800,0005 bd3 ba3.2k sqft315 Rossburn Way, Chapel Hill, NC 27516For SaleMLS ID #10186469, Barbara Pater. Doorify MLS
- $1,000,0005 bd4 ba4k sqft120 Rolling Meadows Ln S, Chapel Hill, NC 27517For SaleMLS ID #10189117, Jim Allen. Doorify MLS
- $795,0005 bd4 ba4.1k sqft302 Sylvan Way, Chapel Hill, NC 27516For SaleMLS ID #10192259, Vincent Thai. Doorify MLS
- $825,0005 bd3 ba3.3k sqft811 Kings Mill Rd, Chapel Hill, NC 27517For SaleMLS ID #10191342, Shenandoah Nieuwsma. Doorify MLS
- $975,0005 bd4 ba3.1k sqft152 Cedar Hills Cir, Chapel Hill, NC 27514For SaleMLS ID #10170630, Lee Waters. Doorify MLS
- $1,380,0005 bd5 ba5.4k sqft101 Wicklow Pl, Chapel Hill, NC 27517For SaleMLS ID #10197122, Jennifer L Williams. Doorify MLS
- $1,200,0005 bd5 ba5k sqft724 Peninsula Forest Pl, Cary, NC 27519For SaleMLS ID #10168802, Sue Goodwin. Doorify MLS
- $750,0005 bd3 ba3.5k sqft508 Hawthorne Ln, Chapel Hill, NC 27517For SaleMLS ID #10191159, Shenandoah Nieuwsma. Doorify MLS
- $1,150,1005 bd5 ba4.4k sqft512 Slate Creek Pl, Cary, NC 27519For SaleMLS ID #10179166, Ravi Bheemarao. Doorify MLS
- $765,0005 bd4 ba4.1k sqft420 November Dr, Durham, NC 27712For SaleMLS ID #10198929, Pamela Racz Tucker. Doorify MLS
