Rare find in Carrboro, NC.
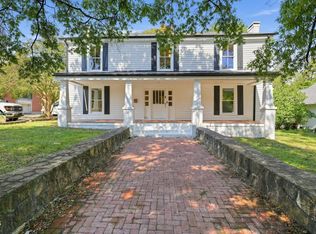
1946 custom-built Brick Colonial-style home in downtown Carrboro. This home was built by a master craftsman of the day for a family that has lived there for two generations, and the house is still owned by the family today.
Two-story home
2,843 heated square feet
Four bedrooms, three full bathrooms
Large custom kitchen with beautiful masonry fireplace.
Formal living room with masonry fireplace.
Formal dining room.
Sitting room with attached screened porch
Primary bedroom and full bathroom on first floor.
Two bedrooms and a second full bathroom on the second floor
Fourth bedroom with full bathroom off the formal living room. This room has its own entryway to the outside and could be used as a rental space or a guest suite.
Ample closet space in all bedrooms.
The home has hardwood floors throughout, including the kitchen, which has custom heart pine flooring.
Beautiful custom large-paned windows throughout.
Partially finished basement of 1,042 square feet with a masonry fireplace.
Large lot (.79 acres)
This would be an ideal home for a family or for use as a bed and breakfast.
Public elementary school within walking or biking distance, along with highly rated public middle and high schools within two miles.
Please call 919-349-3618 for more information or a private showing.
For sale by owner
$1,800,000
710 W Main St, Carrboro, NC 27510
4beds
2,843sqft
SingleFamily
Built in 1946
0.79 Acres Lot
$-- Zestimate®
$633/sqft
$-- HOA
What's special
Four bedroomsFormal dining room
- 34 days
- 590
- 27
Listed by:
Property Owner (919) 349-3618
Facts & features
Interior
Bedrooms & bathrooms
- Bedrooms: 4
- Bathrooms: 3
- Full bathrooms: 3
Heating
- Forced air, Gas
Cooling
- Central
Appliances
- Included: Dishwasher, Freezer, Garbage disposal, Range / Oven, Refrigerator
Features
- Flooring: Tile, Carpet, Hardwood, Linoleum / Vinyl
- Basement: Partially finished
- Has fireplace: Yes
Interior area
- Total interior livable area: 2,843 sqft
Property
Parking
- Parking features: Garage - Detached
Features
- Exterior features: Wood, Brick
Lot
- Size: 0.79 Acres
Details
- Parcel number: 9778489047
Construction
Type & style
- Home type: SingleFamily
Materials
- masonry
- Roof: Asphalt
Condition
- New construction: No
- Year built: 1946
Community & HOA
Location
- Region: Carrboro
Financial & listing details
- Price per square foot: $633/sqft
- Tax assessed value: $770,500
- Annual tax amount: $11,080
- Date on market: 9/18/2026
Estimated market value
Not available
Estimated sales range
Not available
$3,536/mo
Price history
| Date | Event | Price |
|---|---|---|
| 9/18/2026 | Listed for sale | $1,800,000$633/sqft |
Source: Owner Report a problem | ||
Public tax history
| Year | Property taxes | Tax assessment |
|---|---|---|
| 2026 | $11,080 +52.2% | $770,500 |
| 2025 | $7,281 +5.8% | $770,500 +30.8% |
| 2024 | $6,879 +1.8% | $589,200 |
| 2023 | $6,755 -31.5% | $589,200 |
| 2022 | $9,859 +0.8% | $589,200 |
| 2021 | $9,785 +114.4% | $589,200 +15.9% |
| 2020 | $4,565 +3.2% | $508,400 |
| 2018 | $4,423 +3.8% | $508,400 |
| 2017 | $4,261 +3.6% | $508,400 +3.5% |
| 2016 | $4,114 | $491,008 |
| 2015 | $4,114 | $491,008 |
| 2014 | $4,114 | $491,008 |
| 2013 | -- | $491,008 |
| 2012 | -- | $491,008 |
| 2011 | -- | $491,008 |
| 2010 | -- | $491,008 |
| 2009 | -- | $491,008 +43.9% |
| 2008 | $6,168 +5.3% | $341,283 |
| 2007 | $5,856 +3.9% | $341,283 |
| 2006 | $5,634 | $341,283 |
| 2005 | $5,634 +12% | $341,283 +21.7% |
| 2004 | $5,032 +3.7% | $280,386 |
| 2003 | $4,851 +1.3% | $280,386 |
| 2002 | $4,787 +2.6% | $280,386 |
| 2001 | $4,665 +40.8% | $280,386 +57.5% |
| 2000 | $3,314 | $178,053 |
Find assessor info on the county website
Monthly payment
Est. payment
Payment breakdown
Explore the cost of this home by adjusting the details. Changes won't be saved.Climate risks
Neighborhood: 27510
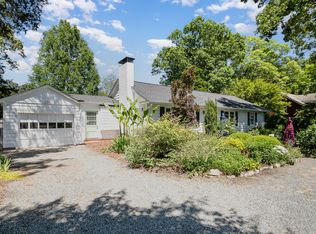
Similar homes
- $2,025,0004 bd3 ba2.3k sqft218 Hillsborough Rd, Carrboro, NC 27510For Sale
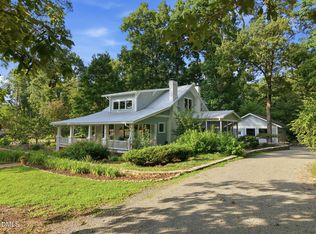
 MLS ID #10167563, Logan Carter. Doorify MLS
- $1,075,0004 bd4 ba2.9k sqft106 Glass House Ln, Carrboro, NC 27510For Sale
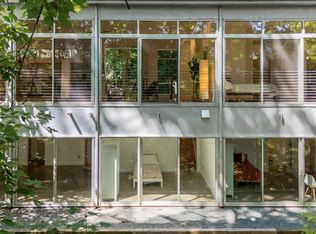 MLS ID #10183962, Sydney Hill Benfey. Doorify MLS
- $1,410,0004 bd4 ba3.7k sqft1028 Pinehurst Dr, Chapel Hill, NC 27517For Sale
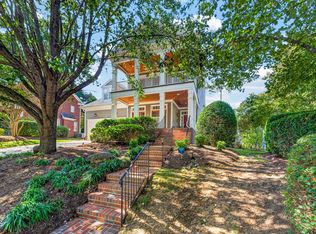 MLS ID #10199631, Sharon Clarke. Doorify MLS
- $1,400,0004 bd2 ba2.1k sqft303 E Rosemary St, Chapel Hill, NC 27514For Sale
 MLS ID #10176255, Tracy Dowling. Doorify MLS
- $1,229,0004 bd4 ba3.2k sqftJAYCO Constrution Co., Carrboro, NC 27510New ConstructionMLS ID #10104439, Serina Harris. Doorify MLS
- $1,400,0004 bd3 ba3.9k sqft5916 Old State Highway 86, Chapel Hill, NC 27516For SaleMLS ID #10198685, Matthew Emmanuel And Cornett. Doorify MLS
- $--4 bd3 ba3.1k sqft8095 Old State Highway 86, Chapel Hill, NC 27516New Construction
 MLS ID #1210525, Landon Stone. Triad MLS
- $1,595,0005 bd4 ba3.8k sqft203 Simerville Rd, Chapel Hill, NC 27517For SaleMLS ID #10196606, Laura Morgan. Doorify MLS
- $900,0004 bd3 ba2.8k sqft116 The Holw, Chapel Hill, NC 27516For SaleMLS ID #10197510, Shelby Bishop. Doorify MLS
- $900,0004 bd3 ba2.6k sqft803 Highgrove Drive, Chapel Hill, NC 27516For Sale
 MLS ID #100612050, Judith Weinstock, Keller Williams Central. Hive MLS
- $1,195,0006 bd4 ba3.3k sqft1207 Dairyland Rd, Chapel Hill, NC 27516For SaleMLS ID #10199051, Kevin Huggins. Doorify MLS
- $1,325,0004 bd4 ba3.6k sqft309 Weston Ln, Chapel Hill, NC 27516For SaleMLS ID #10175968, Thomas Heffner. Doorify MLS
- $1,100,0005 bd4 ba2.3k sqft806 E Franklin St, Chapel Hill, NC 27514For SaleMLS ID #10198652, Sunny S Chahal. Doorify MLS
- $1,000,0004 bd3 ba2.3k sqft112 Rose Ln, Chapel Hill, NC 27514For SaleMLS ID #10194838, Elizabeth Barry. Doorify MLS
- $1,175,0005 bd5 ba4k sqft504 Rockgarden Rd, Chapel Hill, NC 27516For SaleMLS ID #10197873, Brooke Gelhaus. Doorify MLS
- $1,395,0004 bd5 ba3.8k sqft216 Mill Race Dr, Chapel Hill, NC 27514For SaleMLS ID #10191002, Gretchen Castorina. Doorify MLS
- $1,075,0004 bd4 ba3.1k sqft103 Commons Way Dr, Chapel Hill, NC 27516For SaleMLS ID #10193449, Maria Fiorito. Doorify MLS
- $1,195,0004 bd4 ba3.6k sqft704 Bowden Rd, Chapel Hill, NC 27516For SaleMLS ID #10195317, Jill Anderson. Doorify MLS
- $975,0004 bd3 ba2.4k sqft1733 Mount Carmel Church Rd, Chapel Hill, NC 27517For SaleMLS ID #10197700, Natalie Bree. Doorify MLS
