106 Glass House Lane is being offered on the market for the very first time, presenting a rare opportunity to own a striking modernist home that perfectly blends architectural design with an unbeatable location just moments from downtown Carrboro. Defined by expansive commercial grade windows and light-filled interiors, this exceptional residence seamlessly connects indoor and outdoor living while showcasing its beautiful natural surroundings. The thoughtfully designed floor plan features four bedrooms, three full bathrooms, and one half bath, including a main-level primary suite for added convenience and privacy. A walk-out lower level provides flexible living space ideal for guests, entertaining, or a home office. Rarely does a home combine timeless modern design, functional living, and walkability to the heart of Carrboro so effortlessly, especially one available for purchase for the first time ever.
For sale
$1,150,000
106 Glass House Ln, Carrboro, NC 27510
4beds
2,920sqft
:
Get pre-qualified$6,671/mo
Single Family Residence, Residential
Built in 2014
1.22 Acres Lot
$1,102,200 Zestimate®
$394/sqft
$-- HOA
What's special
Walk-out lower levelOne half bathLight-filled interiorsBeautiful natural surroundingsExpansive commercial grade windowsMain-level primary suiteFour bedrooms
- 7 days |
- 1,521 |
- 114 |
Likely to sell faster than
Zillow last checked:
Listing updated:
Listed by:
Sydney Hill Benfey 919-636-8864,
Hodge&KittrellSothebysIntlRlty
Source: Doorify MLS,MLS#: 10183962
Facts & features
Interior
Bedrooms & bathrooms
- Bedrooms: 4
- Bathrooms: 4
- Full bathrooms: 3
- 1/2 bathrooms: 1
Heating
- Heat Pump
Cooling
- Ceiling Fan(s), Central Air
Appliances
- Included: Dishwasher, Dryer, Electric Oven, Microwave, Refrigerator, Washer, Water Heater
- Laundry: Laundry Room, Lower Level
Features
- Ceiling Fan(s), High Ceilings, Kitchen/Dining Room Combination, Living/Dining Room Combination, Open Floorplan, Separate Shower, Walk-In Closet(s), Walk-In Shower, See Remarks
- Flooring: Concrete, Wood, See Remarks
- Doors: Sliding Doors
- Number of fireplaces: 1
- Fireplace features: Dining Room, Kitchen, Wood Burning
Interior area
- Total structure area: 2,920
- Total interior livable area: 2,920 sqft
- Finished area above ground: 2,920
- Finished area below ground: 0
Property
Parking
- Parking features: Gravel, Private
Features
- Levels: Two
- Stories: 2
- Fencing: None
- Has view: Yes
- View description: Trees/Woods
Lot
- Size: 1.22 Acres
- Features: Many Trees, Private, Wooded
Details
- Parcel number: 9778840087
- Zoning: R75
- Special conditions: Standard
Construction
Type & style
- Home type: SingleFamily
- Architectural style: Contemporary, Modern
- Property subtype: Single Family Residence, Residential
Materials
- See Remarks
- Foundation: Slab
- Roof: Aluminum, Metal, See Remarks
Condition
- New construction: No
- Year built: 2014
Utilities & green energy
- Sewer: Public Sewer
- Water: Public
Community & HOA
Community
- Subdivision: Not in a Subdivision
HOA
- Has HOA: No
Location
- Region: Carrboro
Financial & listing details
- Price per square foot: $394/sqft
- Tax assessed value: $759,200
- Annual tax amount: $10,260
- Date on market: 8/2/2026
- Road surface type: Gravel
Estimated market value
$1,102,200
$1.05M - $1.16M
$3,362/mo
Price history
| Date | Event | Price |
|---|---|---|
| 8/2/2026 | Listed for sale | $1,150,000+1110.5%$394/sqft |
Source:  Doorify MLS #10183962 Report a problem Doorify MLS #10183962 Report a problem | ||
| 7/11/2012 | Sold | $95,000$33/sqft |
Source: Doorify MLS #1770926 Report a problem | ||
Public tax history
| Year | Property taxes | Tax assessment |
|---|---|---|
| 2025 | $10,499 +9.5% | $759,200 +35.3% |
| 2024 | $9,585 +1.7% | $561,300 |
| 2023 | $9,424 +1.2% | $561,300 |
| 2022 | $9,317 +0.8% | $561,300 |
| 2021 | $9,247 +0.1% | $561,300 +4.1% |
| 2020 | $9,233 | $539,300 |
| 2018 | $9,233 +1.6% | $539,300 |
| 2017 | $9,087 -10.6% | $539,300 -10.1% |
| 2016 | $10,165 | $600,200 |
| 2015 | $10,165 | $600,200 |
Find assessor info on the county website
Monthly payment
Est. payment
Payment breakdown
Explore the cost of this home by adjusting the details. Changes won't be saved.Climate risks
Neighborhood: 27510
Nearby schools
GreatSchools rating
- 4/10Northside Elementary SchoolGrades: PK-5Distance: 1.1 mi
- 9/10McDougle Middle SchoolGrades: 6-8Distance: 2.2 mi
- 6/10Carrboro High SchoolGrades: 9-12Distance: 1.1 mi
Schools provided by the listing agent
- Elementary: Chapel Hill Carrboro - Northside Elementary School
- Middle: Chapel Hill Carrboro - Charles and Lucile McDougle Middle School
- High: Chapel Hill Carrboro - Carrboro High School
Source: Doorify MLS. This data may not be complete. We recommend contacting the local school district to confirm school assignments for this home.
- $1,019,6003 bd3 ba2.3k sqft130 Old Pittsboro Rd, Carrboro, NC 27510Off Market
- $249,3002 bd1 ba1k sqft94 S Peak Dr, Carrboro, NC 27510Off Market
- $282,0002 bd2 ba1k sqft96 S Peak Dr, Carrboro, NC 27510Sold
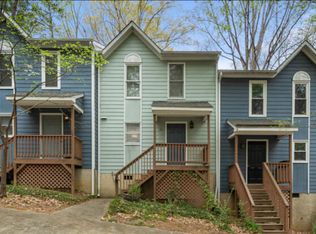
- $248,4002 bd1 ba1k sqft98 S Peak Dr, Carrboro, NC 27510Off Market
- $250,6002 bd1 ba888 sqft129 Lantern Way, Carrboro, NC 27510Off Market
- $242,3002 bd1 ba888 sqft131 Lantern Way, Carrboro, NC 27510Off Market
- $235,0002 bd2 ba1.2k sqft127 Lantern Way, Carrboro, NC 27510Sold
- $260,0002 bd2 ba903 sqft125 Lantern Way, Carrboro, NC 27510Sold
A local agent can set up tours, give advice and negotiate with sellers.
Similar homes
- $1,050,0004 bd3 ba2.8k sqft565 Erwin Rd, Durham, NC 27707For Sale
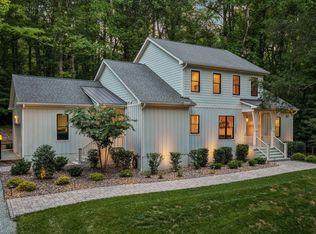
 MLS ID #10184556, Allison Zimmerman. Doorify MLS
 - $1,100,0004 bd4 ba3.6k sqft60148 Davie, Chapel Hill, NC 27517For Sale
 MLS ID #10184991, Claire Pope. Doorify MLS
 - $1,045,0004 bd2 ba2.4k sqft213 Hillsborough St, Chapel Hill, NC 27514For Sale
 MLS ID #10169542, Laura Morgan. Doorify MLS
 - $1,070,0004 bd4 ba3.9k sqft1530 Pathway Dr, Carrboro, NC 27510For Sale
 MLS ID #10172293, Julie Chapin. Doorify MLS
 - $625,0004 bd2 ba1.6k sqft300 Simpson St, Carrboro, NC 27510For SaleMLS ID #10183176, Adrienne Zetterquist. Doorify MLS
- $809,0004 bd4 ba2.8k sqft506 Bayberry Dr, Chapel Hill, NC 27517For SaleColdwell Banker Advantage
- $670,0004 bd3 ba2.3k sqft307 Azalea Dr, Chapel Hill, NC 27517For SaleMLS ID #10184927, Kristin Spear. Doorify MLS
- $1,150,0004 bd4 ba3.7k sqft148 Tobacco Rd, Pittsboro, NC 27312For SaleMLS ID #10163447, Kathy Shaw. Doorify MLS
- $1,199,0005 bd5 ba4.1k sqft101 Bolinas Way, Chapel Hill, NC 27517For SaleMLS ID #10177973, Cindy Doan. Doorify MLS
- $1,050,0004 bd5 ba3.2k sqft81611 Alexander, Chapel Hill, NC 27517New ConstructionMLS ID #10185069, Chianne Capel. Doorify MLS
- $725,0004 bd3 ba2.7k sqft1300 Leclair St, Chapel Hill, NC 27517For SaleMLS ID #10184772, Lei Wu. Doorify MLS
- $975,0005 bd4 ba3.3k sqft811 Kings Mill Rd, Chapel Hill, NC 27517For SaleMLS ID #10176444, Shenandoah Nieuwsma. Doorify MLS
- $949,0005 bd4 ba4k sqft1429 Arboretum Dr, Chapel Hill, NC 27517For SaleMLS ID #10169875, Claire Pope. Doorify MLS
- $998,0003 bd4 ba3.1k sqft1 Emily Rd, Chapel Hill, NC 27514For SaleMLS ID #10146466, Jill Ehrenfeld. Doorify MLS
- $665,0004 bd3 ba2.7k sqft1 Tadley Dr, Chapel Hill, NC 27514For SaleMLS ID #10184502, Denise P Kennihan. Doorify MLS
- $919,0004 bd3 ba2.5k sqft1020 Burning Tree Dr, Chapel Hill, NC 27517For SaleMLS ID #10173485, Inna Shapiro. Doorify MLS
- $625,0005 bd3 ba2.6k sqft305 Plum Ln, Chapel Hill, NC 27517For SaleMLS ID #10184904, John Whaley. Doorify MLS
- $975,0004 bd3 ba2.2k sqft101 Ray Rd, Chapel Hill, NC 27516For SaleMLS ID #10182167, Chad Lloyd. Doorify MLS
- $925,0004 bd4 ba2.8k sqft996 Cleland Dr, Chapel Hill, NC 27517For SaleMLS ID #10160111, Denise P Kennihan. Doorify MLS
- $1,450,0004 bd4 ba3.6k sqft309 Weston Ln, Chapel Hill, NC 27516For SaleMLS ID #10175968, Thomas H Heffner. Doorify MLS
