Privately nestled among mature trees in a sought-after neighborhood, this distinctive midcentury modern residence offers over 4,000 square feet of thoughtfully designed living space across three levels. Walls of glass and expansive decks create a seamless connection to the natural surroundings, bringing woodland views into nearly every principal room. The main level features dramatic living and dining spaces anchored by a fireplace and framed by floor-to-ceiling views of the wooded landscape. Original fixtures and lighting true to the midcentury aesthetic complement the home's timeless architectural character. A main-level primary suite with a full bath and jacuzzi offers flexibility for guests or multigenerational living. In keeping with the design concept, imported kitchen and bath cabinets and fixtures are standout elements. Upstairs, the expansive primary retreat includes a private adjoining office or reading room, a spa-inspired bath with a full-bed sauna, and access to a private deck overlooking the trees. Across the landing, two additional bedrooms connect with a ''Jack and Jill'' bath. Decks extend from all primary living spaces and bedrooms, creating exceptional indoor-outdoor flow throughout the home. The walk-out lower level offers a large additional bedroom and full bath, an expansive living area with a fireplace, a dedicated laundry room, and generous storage space ideal for a future wine cellar. Sliding doors open to a beautifully designed paver patio spanning the full length of the home, enhanced by graceful curves and a surrounding brick wall that creates a private garden-like setting. Set on a beautifully wooded 0.84-acre homesite with a two-car garage and moments from UNC, downtown Chapel Hill, and Carrboro, 1429 Arboretum Drive presents a rare opportunity to own an authentic midcentury home with remarkable scale, privacy, and architectural integrity.
Pending
Price cut: $46K (7/2)
$949,000
1429 Arboretum Dr, Chapel Hill, NC 27517
5beds
4,048sqft
Single Family Residence, Residential
Built in 1979
0.84 Acres Lot
$894,800 Zestimate®
$234/sqft
$-- HOA
What's special
Expansive decksTwo-car garageDedicated laundry roomGenerous storage spaceWalls of glassPrivate garden-like setting
- 88 days |
- 937 |
- 85 |
Likely to sell faster than
Zillow last checked:
Listing updated:
Listed by:
Claire Pope 919-530-9415,
Hodge&KittrellSothebysIntlRlty,
Cathy Nicholls Tuttle 919-360-5757,
Hodge&KittrellSothebysIntlRlty
Source: Doorify MLS,MLS#: 10169875
Facts & features
Interior
Bedrooms & bathrooms
- Bedrooms: 5
- Bathrooms: 4
- Full bathrooms: 4
Heating
- Natural Gas
Cooling
- Attic Fan, Ceiling Fan(s), Central Air, Gas
Appliances
- Included: Built-In Range, Dishwasher, Disposal, Dryer, Exhaust Fan, Free-Standing Gas Oven, Free-Standing Range, Gas Water Heater, Ice Maker, Refrigerator, Vented Exhaust Fan, Washer
Features
- Cathedral Ceiling(s), Ceiling Fan(s), Central Vacuum, Central Vacuum Prewired, Entrance Foyer, High Ceilings, Kitchen Island, Laminate Counters, Open Floorplan, Sauna, Separate Shower, Vaulted Ceiling(s)
- Flooring: Carpet, Ceramic Tile, Hardwood, Linoleum
- Doors: Sliding Doors
- Windows: Aluminum Frames
- Basement: Daylight, Finished, Full, Heated, Storage Space, Walk-Out Access
- Number of fireplaces: 2
- Fireplace features: Basement, Family Room, Stone, Wood Burning
Interior area
- Total structure area: 4,048
- Total interior livable area: 4,048 sqft
- Finished area above ground: 2,638
- Finished area below ground: 1,410
Property
Parking
- Total spaces: 4
- Parking features: Concrete, Driveway, Garage, Garage Door Opener
- Attached garage spaces: 2
- Uncovered spaces: 2
Accessibility
- Accessibility features: Accessible Central Living Area, Accessible Common Area, Accessible Entrance, Central Living Area, Level Flooring
Features
- Levels: Three Or More
- Stories: 2
- Patio & porch: Covered, Front Porch, Patio, Porch, Other, See Remarks
- Exterior features: Balcony, Lighting, Misting System, Rain Gutters
- Has view: Yes
- View description: Forest
Lot
- Size: 0.84 Acres
- Features: Many Trees, Partially Cleared, Sloped Down, Sprinklers In Front
Details
- Parcel number: 9787767775
- Zoning: R-1
- Special conditions: Standard
Construction
Type & style
- Home type: SingleFamily
- Architectural style: Contemporary
- Property subtype: Single Family Residence, Residential
Materials
- Brick, Cedar, Redwood Siding
- Foundation: Concrete Perimeter
- Roof: Shingle
Condition
- New construction: No
- Year built: 1979
Utilities & green energy
- Sewer: Septic Tank
- Water: Public
- Utilities for property: Cable Available, Electricity Connected, Natural Gas Connected, Phone Connected, Septic Connected, Sewer Not Available, Water Connected, Underground Utilities
Community & HOA
Community
- Subdivision: Laurel Hill
HOA
- Has HOA: No
Location
- Region: Chapel Hill
Financial & listing details
- Price per square foot: $234/sqft
- Tax assessed value: $736,800
- Annual tax amount: $6,544
- Date on market: 5/27/2026
- Road surface type: Asphalt
Estimated market value
$894,800
$850,000 - $940,000
$5,219/mo
Price history
| Date | Event | Price |
|---|---|---|
| 8/10/2026 | Pending sale | $949,000$234/sqft |
Source:  Doorify MLS #10169875 Report a problem Doorify MLS #10169875 Report a problem | ||
| 7/2/2026 | Price change | $949,000-4.6%$234/sqft |
Source: Doorify MLS #10169875 Report a problem | ||
| 5/27/2026 | Listed for sale | $995,000$246/sqft |
Source: Doorify MLS #10169875 Report a problem | ||
Public tax history
| Year | Property taxes | Tax assessment |
|---|---|---|
| 2025 | $6,682 +20.4% | $736,800 +61.8% |
| 2024 | $5,551 +2.2% | $455,300 |
| 2023 | $5,429 +2.5% | $455,300 |
| 2022 | $5,297 +2% | $455,300 |
| 2021 | $5,194 +2% | $455,300 +8.3% |
| 2020 | $5,092 | $420,300 |
| 2018 | $5,092 +2.1% | $420,300 |
| 2017 | $4,987 +6.2% | $420,300 +8.9% |
| 2016 | $4,697 | $385,929 |
| 2015 | $4,697 +1.7% | $385,929 |
| 2014 | $4,619 | $385,929 |
| 2013 | -- | $385,929 |
| 2012 | -- | $385,929 |
| 2011 | -- | $385,929 |
| 2010 | -- | $385,929 |
| 2009 | -- | $385,929 +16.5% |
| 2008 | $3,988 +6.4% | $331,380 |
| 2007 | $3,750 +7.5% | $331,380 |
| 2006 | $3,487 | $331,380 |
| 2005 | $3,487 +15.2% | $331,380 +21.5% |
| 2004 | $3,026 +3.3% | $272,642 |
| 2003 | $2,931 +2.6% | $272,642 |
| 2002 | $2,857 +1.5% | $272,642 |
| 2001 | $2,816 -3.7% | $272,642 +9.9% |
| 2000 | $2,926 | $248,152 |
Find assessor info on the county website
Monthly payment
Est. payment
Payment breakdown
Explore the cost of this home by adjusting the details. Changes won't be saved.Climate risks
Neighborhood: Laurel Hill
Nearby schools
GreatSchools rating
- 4/10Northside Elementary SchoolGrades: PK-5Distance: 2.6 mi
- 6/10Grey Culbreth Middle SchoolGrades: 6-8Distance: 1.5 mi
- 6/10Carrboro High SchoolGrades: 9-12Distance: 2.5 mi
Schools provided by the listing agent
- Elementary: Chapel Hill Carrboro - Northside Elementary School
- Middle: Chapel Hill Carrboro - Grey Culbreth Middle School
- High: Chapel Hill Carrboro - Carrboro High School
Source: Doorify MLS. This data may not be complete. We recommend contacting the local school district to confirm school assignments for this home.
- $641,7003 bd2 ba2.6k sqft1427 Arboretum Dr, Chapel Hill, NC 27517Off Market
- $1,040,6003 bd3 ba3.4k sqft1431 Arboretum Dr, Chapel Hill, NC 27517Off Market
- $875,7004 bd4 ba3.4k sqft1436 Poinsett Dr, Chapel Hill, NC 27517Off Market

- $694,5003 bd2 ba2.4k sqft1432 Poinsett Dr, Chapel Hill, NC 27517Off Market
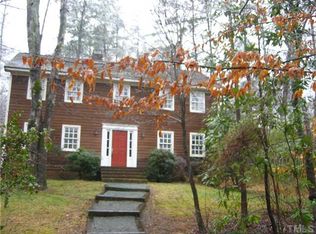
- $701,7003 bd3 ba2.5k sqft1424 Arboretum Dr, Chapel Hill, NC 27517Off Market
- $847,5003 bd3 ba2.7k sqft1440 Poinsett Dr, Chapel Hill, NC 27517Off Market
- $796,3004 bd4 ba2.8k sqft1419 Arboretum Dr, Chapel Hill, NC 27517Off Market
- $615,5003 bd2 ba1.9k sqft1439 Arboretum Dr, Chapel Hill, NC 27517Off Market
A local agent can set up tours, give advice and negotiate with sellers.
Similar homes
- $949,9003 bd2 ba2.5k sqft518 Morgan Creek Rd, Chapel Hill, NC 27517For Sale
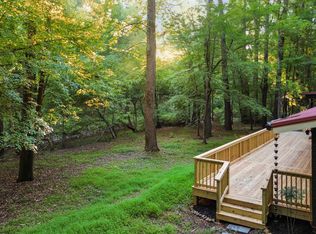
 MLS ID #10185672, Kristi Davis. Doorify MLS
 - $975,0005 bd4 ba3.3k sqft811 Kings Mill Rd, Chapel Hill, NC 27517For Sale
 MLS ID #10176444, Shenandoah Nieuwsma. Doorify MLS
 - $1,199,0005 bd5 ba4.1k sqft101 Bolinas Way, Chapel Hill, NC 27517For Sale
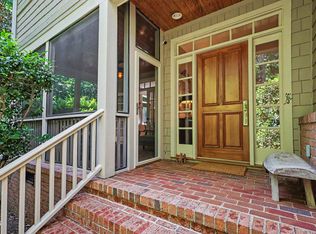 MLS ID #10177973, Cindy Doan. Doorify MLS
 - $775,0005 bd3 ba3.5k sqft508 Hawthorne Ln, Chapel Hill, NC 27517For Sale
 MLS ID #10182306, Shenandoah Nieuwsma. Doorify MLS
 - $919,0004 bd3 ba2.5k sqft1020 Burning Tree Dr, Chapel Hill, NC 27517For SaleMLS ID #10173485, Inna Shapiro. Doorify MLS
- $925,0004 bd4 ba2.8k sqft996 Cleland Dr, Chapel Hill, NC 27517For SaleMLS ID #10160111, Denise P Kennihan. Doorify MLS
- $824,9004 bd3 ba3.6k sqft776 Legend Oaks Dr, Chapel Hill, NC 27517For SaleMLS ID #10175195, Chanel Hart D'Aprix. Doorify MLS
- $998,0005 bd4 ba2.6k sqft301 Woodhaven Rd, Chapel Hill, NC 27514For SaleMLS ID #10165019, Lewis Hendricks. Doorify MLS
- $975,0005 bd4 ba3.1k sqft152 Cedar Hills Cir, Chapel Hill, NC 27514For SaleMLS ID #10170630, Lee Waters. Doorify MLS
- $969,0004 bd3 ba3.7k sqft8728 Drew Ln, Chapel Hill, NC 27516For SaleMLS ID #10159409, Patricia Owen. Doorify MLS
- $1,200,0005 bd3 ba3.4k sqft625 Kensington Dr, Chapel Hill, NC 27514For SaleMLS ID #10185402, Chris Culbreth. Doorify MLS
- $1,045,0004 bd2 ba2.4k sqft213 Hillsborough St, Chapel Hill, NC 27514For SaleMLS ID #10169542, Laura Morgan. Doorify MLS
- $1,297,5005 bd5 ba4.8k sqft12928 Morehead, Chapel Hill, NC 27517For SaleMLS ID #10168828, Seth Gold. Doorify MLS
- $1,070,0004 bd4 ba3.9k sqft1530 Pathway Dr, Carrboro, NC 27510For SaleMLS ID #10172293, Julie Chapin. Doorify MLS
- $1,125,0004 bd5 ba4.2k sqft104 Chesley Ln, Chapel Hill, NC 27514For SaleMLS ID #10186455, Inna Shapiro. Doorify MLS
- $725,0004 bd3 ba2.7k sqft1300 Leclair St, Chapel Hill, NC 27517For SaleMLS ID #10184772, Lei Wu. Doorify MLS
- $949,9005 bd4 ba3.7k sqft12 Crosswinds Estates Dr, Pittsboro, NC 27312For SaleMLS ID #10168044, Jonathan Szabady. Doorify MLS
- $1,150,0004 bd4 ba2.9k sqft106 Glass House Ln, Carrboro, NC 27510For SaleMLS ID #10183962, Sydney Hill Benfey. Doorify MLS
- $1,050,0004 bd5 ba3.2k sqft81611 Alexander, Chapel Hill, NC 27517New ConstructionMLS ID #10185069, Chianne Capel. Doorify MLS
- $625,0005 bd3 ba2.6k sqft305 Plum Ln, Chapel Hill, NC 27517For SaleMLS ID #10184904, John Whaley. Doorify MLS
