Stately Colonial Charm in the Heart of Lake Forest! Welcome to One Tadley Drive, a quintessential Chapel Hill gem ready for its next chapter. This refined traditional home beautifully blends classic architectural details with a spacious, functional layout. The main level features a massive family room loads of natural light, a bright kitchen with a casual breakfast area, an elegant formal dining room, and a dedicated home office. Off the kitchen, a cozy den serves as the perfect entertainment hub, complete with a wet bar and glass-faced cabinetry. Step through the den into a sunporch featuring a woodstove to enjoy on chilly evenings, leading out to a raised patio with panoramic views of the front, side, and rear yards. A full bathroom and a large pantry complete the main floor. Upstairs, the primary suite offers a private sanctuary with a walk-in closet and en-suite bath. Three additional genrously sized bedrooms share a charming hall bath. Conveniences like a dedicated upper-level laundry room and abundant hallway storage elevate daily living. Throughout the home, period moldings, pristine hardwood floors, and character-rich vintage tile bathrooms add timeless appeal. Outside, a circular driveway with a stone walled parking court leads to a 2-car carport with an attached storage room, complemented by a secondary storage area beneath the patio. Mature trees frame the property, offering a scenic walk down to Markham Drive. Turn left to discover the hidden path to Eastwood Lake park, featuring a pavilion, beach, and floating dock in the popular swimming area. Dues are optional, but highly recommended in order to enjoy the Lake Forest Association's excellent amenities! At this special home, enjoy fresh paint and a brand-new roof on both the home and carport. Several pre-marketing exterior and crawl space repairs were completed by a licensed General Contractor, with key work reviewed and approved by a licensed Structural Engineer. Live like you're on vacation while enjoying the ultimate Chapel Hill lifestyle at One Tadley Drive!
Coming soon 08/07
$665,000
1 Tadley Dr, Chapel Hill, NC 27514
4beds
2,715sqft
:
Get pre-qualified$4,095/mo
Single Family Residence, Residential
Built in 1957
0.64 Acres Lot
$966,500 Zestimate®
$245/sqft
$63/mo HOA
What's special
- 3 hours |
- 130 |
- 19 |
Zillow last checked:
Listing updated:
Listed by:
Denise P Kennihan 919-602-2400,
Chapel Hill Realty Group, Inc.,
Jay Kennihan 919-740-0884,
Chapel Hill Realty Group, Inc.
Source: Doorify MLS,MLS#: 10184502
Facts & features
Interior
Bedrooms & bathrooms
- Bedrooms: 4
- Bathrooms: 3
- Full bathrooms: 3
Heating
- Central, Forced Air, Natural Gas
Cooling
- Central Air, Electric
Appliances
- Included: Dishwasher, Disposal, Electric Oven, Gas Range, Gas Water Heater
- Laundry: Electric Dryer Hookup, Inside, Laundry Room, Upper Level, Washer Hookup
Features
- Bathtub/Shower Combination, Built-in Features, Crown Molding, Eat-in Kitchen, Entrance Foyer, Pantry, Recessed Lighting, Separate Shower, Smooth Ceilings, Walk-In Closet(s), Walk-In Shower, Wet Bar
- Flooring: Hardwood, Tile
- Number of fireplaces: 1
- Fireplace features: Family Room, Wood Burning
Interior area
- Total structure area: 2,715
- Total interior livable area: 2,715 sqft
- Finished area above ground: 2,715
- Finished area below ground: 0
Property
Parking
- Total spaces: 5
- Parking features: Asphalt, Circular Driveway, Covered, Detached Carport, Driveway
- Carport spaces: 2
- Uncovered spaces: 3
- Details: parking pad, circular driveway
Features
- Levels: Two
- Stories: 2
- Patio & porch: Covered, Enclosed, Front Porch, Patio, Porch, Rear Porch, Side Porch
- Exterior features: Storage
- Has view: Yes
Lot
- Size: 0.64 Acres
- Features: Back Yard, Front Yard, Hardwood Trees, Many Trees
Details
- Additional structures: Shed(s), Storage
- Parcel number: 9799089166
- Special conditions: Standard
Construction
Type & style
- Home type: SingleFamily
- Architectural style: Colonial, Traditional
- Property subtype: Single Family Residence, Residential
Materials
- Brick, Other
- Foundation: Brick/Mortar
- Roof: Shingle
Condition
- New construction: No
- Year built: 1957
Utilities & green energy
- Sewer: Public Sewer
- Water: Public
- Utilities for property: Electricity Connected, Natural Gas Connected, Sewer Connected, Water Connected
Community & HOA
Community
- Features: Lake
- Subdivision: Lake Forest
HOA
- Has HOA: Yes
- Amenities included: Beach Access, Maintenance Grounds, Pond Seasonal
- Services included: Maintenance Grounds
- HOA fee: $750 annually
Location
- Region: Chapel Hill
Financial & listing details
- Price per square foot: $245/sqft
- Tax assessed value: $799,300
- Annual tax amount: $11,041
- Date on market: 8/7/2026
- Road surface type: Asphalt
Estimated market value
$966,500
$860,000 - $1.07M
$3,989/mo
Price history
Price history is unavailable.
Public tax history
| Year | Property taxes | Tax assessment |
|---|---|---|
| 2025 | $10,700 +26.7% | $799,300 +63.9% |
| 2024 | $8,446 +2.8% | $487,800 |
| 2023 | $8,217 +4.3% | $487,800 |
| 2022 | $7,880 +1.3% | $487,800 |
| 2021 | $7,780 +2.9% | $487,800 +9.8% |
| 2020 | $7,558 | $444,400 |
| 2018 | $7,558 | $444,400 |
| 2017 | -- | $444,400 +2.8% |
| 2016 | -- | $432,315 |
| 2015 | -- | $432,315 |
| 2014 | -- | $432,315 |
| 2013 | -- | $432,315 |
| 2012 | -- | $432,315 |
| 2011 | -- | $432,315 |
| 2010 | -- | $432,315 |
| 2009 | -- | $432,315 +30.2% |
| 2008 | $5,563 +3.8% | $332,009 |
| 2007 | $5,357 +4.2% | $332,009 |
| 2006 | $5,141 | $332,009 |
| 2005 | $5,141 +3.9% | $332,009 +11.1% |
| 2004 | $4,946 +3.6% | $298,831 |
| 2003 | $4,775 +6.5% | $298,831 +5% |
| 2002 | $4,484 +6.3% | $284,722 +2% |
| 2001 | $4,217 -0.6% | $279,078 +13.6% |
| 2000 | $4,241 | $245,574 |
Find assessor info on the county website
Monthly payment
Est. payment
Payment breakdown
Explore the cost of this home by adjusting the details. Changes won't be saved.Climate risks
Neighborhood: Lake Forest
Nearby schools
GreatSchools rating
- 9/10Estes Hills Elementary SchoolGrades: PK-5Distance: 0.9 mi
- 9/10Guy Phillips Middle SchoolGrades: 6-8Distance: 1 mi
- 9/10East Chapel Hill High SchoolGrades: 9-12Distance: 1.2 mi
Schools provided by the listing agent
- Elementary: Chapel Hill Carrboro - Estes Hills Elementary School
- Middle: Chapel Hill Carrboro - Guy B Phillips Middle School
- High: Chapel Hill Carrboro - East Chapel Hill High School
Source: Doorify MLS. This data may not be complete. We recommend contacting the local school district to confirm school assignments for this home.
- $845,0003 bd2 ba2.6k sqft320 Ridgecrest Dr, Chapel Hill, NC 27514Off Market
- $1,014,7003 bd4 ba2.4k sqft410 Tadley Dr, Chapel Hill, NC 27514Off Market
- $994,3004 bd3 ba3.4k sqft2029 Markham Dr, Chapel Hill, NC 27514Off Market
- $743,9003 bd3 ba2k sqft2031 Markham Dr, Chapel Hill, NC 27514Off Market
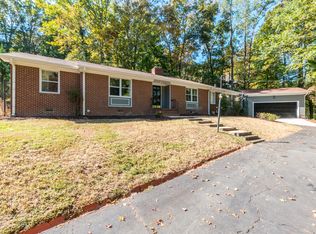
- $733,5003 bd3 ba2.1k sqft400 Ridgecrest Dr, Chapel Hill, NC 27514Off Market
- $858,8004 bd3 ba2.8k sqft2027 Markham Dr, Chapel Hill, NC 27514Off Market
- $766,4003 bd2 ba1.9k sqft316 Ridgecrest Dr, Chapel Hill, NC 27514Off Market
- $686,7003 bd3 ba2.8k sqft2025 Markham Dr, Chapel Hill, NC 27514Off Market
A local agent can set up tours, give advice and negotiate with sellers.
Similar homes
- $725,0004 bd3 ba2.9k sqft209 Butternut Dr, Chapel Hill, NC 27514For Sale

 MLS ID #10166826, Kathy Underhill. Doorify MLS
 - $650,0004 bd3 ba2k sqft620 Arlington St, Chapel Hill, NC 27514For Sale
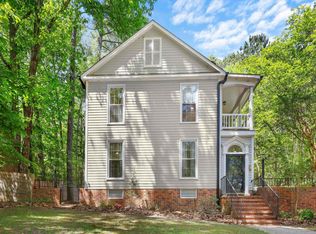 MLS ID #10160855, Matthew Dover. Doorify MLS
 - $660,0004 bd3 ba2.4k sqft108 Woodshire Ln, Chapel Hill, NC 27514For Sale
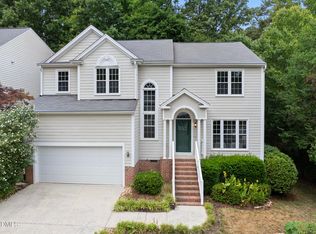 MLS ID #10175261, Dustin Bennett. Doorify MLS
 - $625,0004 bd3 ba2.4k sqft207 Windhover Dr, Chapel Hill, NC 27514For Sale
 MLS ID #10178785, Katherine Burkholder. Doorify MLS
 - $574,9004 bd3 ba2.4k sqft602 Eden Ln, Chapel Hill, NC 27517For SaleMLS ID #10183121, Shahla Rezvani. Doorify MLS
- $625,0003 bd3 ba2.2k sqft1307 Leclair St, Chapel Hill, NC 27517For SaleMLS ID #10182262, Tony Hall. Doorify MLS
- $684,0004 bd3 ba2.1k sqft410 Colony Woods Dr, Chapel Hill, NC 27517For SaleMLS ID #10178030, Crystal Dawn Rovenstine. Doorify MLS
- $699,9004 bd4 ba2.4k sqft107 Callard Run, Chapel Hill, NC 27514For SaleMLS ID #10162077, Lenny Nguyen. Doorify MLS
- $599,9004 bd2 ba1.8k sqft108 Highland Dr, Chapel Hill, NC 27514For SaleMLS ID #10176215, Armand Lenchek. Doorify MLS
- $660,0003 bd2 ba1.7k sqft2248 Cranford Rd, Durham, NC 27705For SaleMLS ID #10184456, Kitty Stockton. Doorify MLS
- $625,0003 bd3 ba2.2k sqft393 Wesley Ct, Chapel Hill, NC 27516For SaleMLS ID #10170628, Miranda Adele Parker. Doorify MLS
- $525,0003 bd3 ba1.8k sqft211 Oxford Hills Dr, Chapel Hill, NC 27514For SaleMLS ID #10179495, Courtney James. Doorify MLS
- $645,0004 bd3 ba2.1k sqft105 Bristol Dr, Chapel Hill, NC 27516For SaleMLS ID #10163719, Laura Morgan. Doorify MLS
- $775,0005 bd3 ba3.5k sqft508 Hawthorne Ln, Chapel Hill, NC 27517For SaleMLS ID #10182306, Shenandoah Nieuwsma. Doorify MLS
- $725,0004 bd3 ba3k sqft116 Tremont Cir, Chapel Hill, NC 27516For SaleMLS ID #10166138, Christy Kimbro. Doorify MLS
- $619,0003 bd3 ba2k sqft1615 Meadow Ln, Chapel Hill, NC 27516For SaleMLS ID #10175406, Inna Shapiro. Doorify MLS
- $575,0003 bd2 ba1.8k sqft820 Emory Dr, Chapel Hill, NC 27517For SaleMLS ID #10176552, Kathy Shaw. Doorify MLS
- $719,0003 bd2 ba1.6k sqft217 Hillsborough St, Chapel Hill, NC 27514For SaleMLS ID #10169550, Laura Morgan. Doorify MLS
- $620,0003 bd2 ba1.9k sqft6600 Glen Forrest Dr, Chapel Hill, NC 27517For SaleMLS ID #10181226, Terry Carpenter. Doorify MLS
- $625,0004 bd3 ba2.2k sqft4408 Talcott Dr, Durham, NC 27705For SaleMLS ID #10182954, Thomas Kortus. Doorify MLS
