Stunning estate home tucked away on an exclusive cul-de-sac in sought-after Croasdaile Country Club. This all-brick residence offers a spacious and thoughtfully designed primarily one-level floor plan, blending timeless architecture with exceptional functionality. A grand tiled foyer opens to a front hallway lined with custom built-in bookshelves. Gleaming hardwood floors span the main living areas, complemented by elegant tile in the kitchen, baths, and sunroom. The family room impresses with soaring ceilings and a striking border of windows that flood the space with natural light. A wood-burning fireplace and additional built-ins create a warm, inviting atmosphere. Designed for entertaining, the generous dining room flows seamlessly into the expansive chef's kitchen. An oversized granite island provides abundant prep and gathering space, while a built-in Sub-Zero refrigerator integrates beautifully with custom cabinetry. A 6-burner gas range, stylish tile backsplash, and double sink complete this well-appointed culinary space. A tiled sunroom with walls of windows showcases sweeping views of the 15th fairway and fills the home with natural light. Just beyond, enjoy the ultimate outdoor living experience with a massive composite deck and patio — ideal for multiple seating areas and a custom outdoor kitchen. The private sleeping wing features a spacious owner's suite with large walk-in closets and a well-appointed bath, plus two additional bedrooms and a flexible fourth room perfect for a home office or study. A large laundry room with utility sink and abundant storage enhances everyday convenience. Upstairs, a massive bonus room with walk-in storage offers endless possibilities — game room, theater, or additional bedroom. An oversized two-car garage includes two walk-in storage rooms and a separate mechanical/utility room for even more storage. Located just minutes from Duke University and Downtown Durham, this exceptional property offers both privacy and convenience in one of the Triangle's most established golf course communities. A rare opportunity to own a true Carolina estate in a premier country club setting. Welcome Home.
For sale
$2,200,000
18 Appleton Pl, Durham, NC 27705
3beds
6,357sqft
Single Family Residence
Built in 1981
1.98 Acres Lot
$2,004,500 Zestimate®
$346/sqft
$-- HOA
What's special
- 47 days
- 726
- 45
Zillow last checked:
Listing updated:
Listed by:
Peyton Irby 919-413-6402,
Irby Stinson Realty
Source: Doorify MLS,MLS#: 10186854
Facts & features
Interior
Bedrooms & bathrooms
- Bedrooms: 3
- Bathrooms: 4
- Full bathrooms: 3
- 1/2 bathrooms: 1
- Main level bedrooms: 3
Primary bedroom
- Level: Main
- Area: 299.67 Square Feet
- Dimensions: 22.33 x 13.42
Bedroom 2
- Level: Main
- Area: 387.57 Square Feet
- Dimensions: 21.33 x 18.17
Bedroom 3
- Level: Main
- Area: 187.54 Square Feet
- Dimensions: 16.67 x 11.25
Bonus room
- Level: Second
- Area: 679.3 Square Feet
- Dimensions: 47.67 x 14.25
Dining room
- Level: Main
- Area: 261.03 Square Feet
- Dimensions: 21.17 x 12.33
Other
- Level: Main
- Area: 239.78 Square Feet
- Dimensions: 13.9 x 17.25
Exercise room
- Level: Main
- Area: 144.69 Square Feet
- Dimensions: 12.67 x 11.42
Family room
- Level: Main
- Area: 426.51 Square Feet
- Dimensions: 27.08 x 15.75
Kitchen
- Level: Main
- Area: 614.25 Square Feet
- Dimensions: 21.0 x 29.25
Laundry
- Level: Main
- Area: 52.94 Square Feet
- Dimensions: 8.58 x 6.17
Living room
- Level: Main
- Area: 1031.95 Square Feet
- Dimensions: 41.83 x 24.67
Office
- Level: Main
- Area: 157.5 Square Feet
- Dimensions: 11.25 x 14.0
Sunroom
- Level: Main
- Area: 398.3 Square Feet
- Dimensions: 29.33 x 13.58
Heating
- Electric, Forced Air
Cooling
- Central Air, Ceiling Fan(s)
Appliances
- Included: Built-In Refrigerator, Disposal, Double Oven, Dishwasher, Gas Range, Ice Maker, Microwave, Range Hood, Wall Oven
- Laundry: Laundry Room, Main Level, Sink
Features
- Bookcases, Ceiling Fan(s), Crown Molding, Coffered Ceiling(s), Double Vanity, Entrance Foyer, Eat-in Kitchen, Granite Counters, High Ceilings, Pantry, Primary Downstairs, Soaking Tub, Wet Bar, Walk-In Closet(s), Separate Shower, Bathtub/Shower Combination, Smooth Ceilings
- Flooring: Carpet, Ceramic Tile, Hardwood
- Windows: Skylight(s)
- Basement: Crawl Space
Interior area
- Total structure area: 6,357
- Total interior livable area: 6,357 sqft
- Finished area above ground: 6,357
- Finished area below ground: 0
Property
Parking
- Total spaces: 2
- Parking features: Circular Driveway, Concrete, Garage Faces Side, Garage, Paved
- Garage spaces: 2
- Has uncovered spaces: Yes
Features
- Levels: Two
- Stories: 2
- Patio & porch: Covered, Deck, Patio, Porch
- Exterior features: Lighting
- Has view: Yes
- View description: Golf Course
- Frontage type: Golf Course
Lot
- Size: 1.98 Acres
- Features: Back Yard, Front Yard, Gentle Sloping, Landscaped, On Golf Course, Private, Views, Hardwood Trees
Details
- Parcel number: 130779
- Zoning: R-10
- Special conditions: Standard
Construction
Type & style
- Home type: SingleFamily
- Architectural style: Contemporary,Traditional,Transitional
- Property subtype: Single Family Residence
Materials
- Brick
- Foundation: Crawlspace
- Roof: Shingle
Condition
- New construction: No
- Year built: 1981
Utilities & green energy
- Sewer: Public Sewer
- Water: Public
Community & HOA
Community
- Subdivision: Croasdaile
HOA
- Has HOA: No
Location
- Region: Durham
Financial & listing details
- Price per square foot: $346/sqft
- Tax assessed value: $1,829,881
- Annual tax amount: $18,139
- Date on market: 8/17/2026
- Listing agreement: Exclusive Right To Sell
- Listing terms: Cash,Conventional
Estimated market value
$2,004,500
$1.90M - $2.10M
$4,372/mo
Price history
| Date | Event | Price |
|---|---|---|
| 8/17/2026 | Listed for sale | $2,200,000$346/sqft |
Source:  Doorify MLS #10186854 Report a problem Doorify MLS #10186854 Report a problem | ||
Public tax history
Tax history is unavailable.
Monthly payment
Est. payment
Payment breakdown
Explore the cost of this home by adjusting the details. Changes won't be saved.Climate risks
Neighborhood: Croasdaile
Nearby schools
Schools provided by the listing agent
- Elementary: Durham - Hillandale Elementary
- Middle: Durham - George L Carrington Middle
- High: Durham - Riverside High
Source: Doorify MLS. This data may not be complete. We recommend contacting the local school district to confirm school assignments for this home.
Similar homes


- $2,250,0004 bd4 ba5.4k sqft820 Kenmore Rd, Chapel Hill, NC 27514For Sale
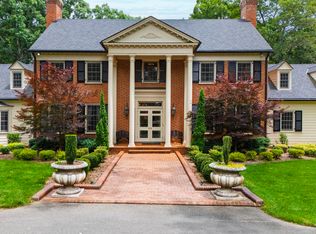
 MLS ID #10161348, Melanie Jones. Doorify MLS
 - $2,250,0004 bd4 ba4.4k sqft4811 New Sharon Church Rd, Hillsborough, NC 27278For Sale
 MLS ID #10180084, Patricia Roberts. Doorify MLS
 - $2,144,0004 bd6 ba5.7k sqft1717 Halls Mill Rd, Hillsborough, NC 27278For Sale
 MLS ID #10194717, Katelin G Walpole. Doorify MLS
 - $2,695,0004 bd5 ba4.3k sqft120 Donegal Dr, Chapel Hill, NC 27517For Sale
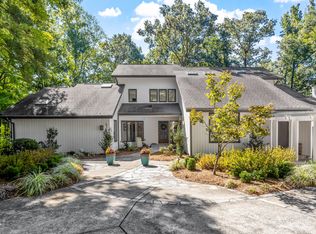 MLS ID #10196231, Jay Kennihan. Doorify MLS
 - $1,900,0006 bd7 ba6.2k sqft1106 9th St, Durham, NC 27705New ConstructionMLS ID #10189094, Sam Poole. Doorify MLS
- $1,975,0004 bd7 ba5.6k sqft16106 Morehead, Chapel Hill, NC 27517For SaleMLS ID #10194516, Seth Gold. Doorify MLS
- $2,600,0003 bd5 ba6.1k sqft32409 Archdale, Chapel Hill, NC 27517For SaleMLS ID #10190689, Gretchen Castorina. Doorify MLS
- $2,050,0004 bd6 ba6.2k sqft11417 Governors Dr, Chapel Hill, NC 27517For SaleMLS ID #10193837, Gretchen Castorina. Doorify MLS
- $2,250,0004 bd6 ba5.8k sqft97507 Franklin Rdg, Chapel Hill, NC 27517For SaleMLS ID #10191804, Nev Nelson. Doorify MLS
- $1,997,0003 bd4 ba4.6k sqft190 Oakley Farm Rd, Chapel Hill, NC 27517For SaleMLS ID #10191586, Glenn Hirsh. Doorify MLS
- $2,875,0004 bd5 ba5.3k sqft3712 Darwin Rd, Durham, NC 27707For SaleMLS ID #10149154, Susan Peak. Doorify MLS
- $1,100,0004 bd5 ba4.2k sqft104 Chesley Ln, Chapel Hill, NC 27514For SaleMLS ID #10196285, Inna Shapiro. Doorify MLS
- $2,500,0004 bd5 ba4.8k sqft1101 New Hope Church Rd, Apex, NC 27523For SaleMLS ID #10193432, Anne Wayne Prosser. Doorify MLS
- $1,997,5005 bd5 ba5.2k sqft12723 Morehead, Chapel Hill, NC 27517For SaleMLS ID #10172359, Jill Ehrenfeld. Doorify MLS
- $3,250,0006 bd7 ba5.4k sqft2140 N Lakeshore Dr, Chapel Hill, NC 27514For SaleMLS ID #10195421, Russell Cole. Doorify MLS
- $2,398,0005 bd7 ba8.2k sqft801 Oxbow Crossing Rd, Chapel Hill, NC 27516For SaleMLS ID #10155408, Michelle Lytle Westrom. Doorify MLS
- $2,400,0005 bd6 ba5.4k sqft12906 Morehead, Chapel Hill, NC 27517For SaleMLS ID #10190960, Gretchen Castorina. Doorify MLS
- $2,150,0005 bd6 ba5.1k sqft1107 Westridge Rd, Rougemont, NC 27572For SaleMLS ID #10172267, Angie Cole. Doorify MLS
- $1,725,0003 bd3 ba3.2k sqft112 Black Oak Pl, Chapel Hill, NC 27517For SaleMLS ID #10191104, Debbie McCormick. Doorify MLS
- $2,449,0004 bd5 ba5.2k sqft1427 Bivins St, Durham, NC 27707New ConstructionDoorify MLS
