Rare Opportunity to Own a Horse Farm in Hillsborough! Set on over 17 picturesque acres, this exceptional property offers endless possibilities as a private equestrian estate, working farm, homestead, or event venue. The thoughtfully designed home combines quality craftsmanship with comfortable living. A grand foyer opens to a spacious living room anchored by an impressive stone fireplace and expansive windows overlooking the beautiful grounds. The kitchen features granite countertops, a commercial 36" gas range, stainless steel appliances, and abundant cabinetry. A light-filled sunroom with skylights spans the rear of the home, while the main-level primary suite offers dual closets, dual vanities, and a custom walk-in shower. A spacious laundry room with granite counters and ample storage adds convenience. Upstairs are 3 generously sized bedrooms, a bonus room with hidden attic storage, and two full baths with separate vanity areas. Additional features include a whole-house intercom, central vacuum, water filtration system, and a 2,000+ sq. ft. walk-out basement with plumbing already in place, offering incredible potential for additional living space, guest quarters, or an event area. Step outside to enjoy the expansive rear deck, fire pit, and regulation horseshoe pits. The professionally landscaped gardens are truly spectacular, featuring winding hardscape paths through an extraordinary collection of labeled ornamental plants, flowering shrubs, and mature fruit-bearing trees including figs, kiwis, blueberries, pears, peaches, plums, grapes, pomegranates, and persimmons. For gardeners, entrepreneurs, or homesteaders, the property includes two large commercial-quality greenhouses, one with its own backup generator, creating exceptional year-round growing and income-producing opportunities. Multiple approved perk sites offer additional flexibility for future building or subdivision. Equestrians will appreciate the five-stall barn with two mare stalls, wash area, tack room with hot and cold water, attached workshop, hayloft, and two fenced pastures totaling approximately seven acres. The property also features two scenic ponds, one with a gazebo and mature koi, the other stocked with fish, approximately 2,300 feet of new trails for riding, hiking, or ATVs. This is more than a home—it's a rare lifestyle property offering beauty, functionality, income potential, and room to grow, all just minutes from Hillsborough. Come experience everything this remarkable property has to offer! A full Features sheet is available in MLS documents.
For sale
Price increase: $25K (8/3)
$2,250,000
4811 New Sharon Church Rd, Hillsborough, NC 27278
4beds
4,455sqft
Single Family Residence
Built in 1987
17.5 Acres Lot
$-- Zestimate®
$505/sqft
$-- HOA
What's special
Whole-house intercomTwo large commercial-quality greenhousesRegulation horseshoe pitsCustom walk-in showerProfessionally landscaped gardensLight-filled sunroom with skylightsExpansive rear deck
- 80 days
- 723
- 38
Likely to sell faster than
Zillow last checked:
Listing updated:
Listed by:
Patricia Roberts 919-621-4060,
Keller Williams Central
Source: Doorify MLS,MLS#: 10180084
Facts & features
Interior
Bedrooms & bathrooms
- Bedrooms: 4
- Bathrooms: 4
- Full bathrooms: 3
- 1/2 bathrooms: 1
- Main level bathrooms: 2
- Main level bedrooms: 2
Primary bedroom
- Level: Main
- Area: 318.16 Square Feet
- Dimensions: 19.4 x 16.4
Bedroom 2
- Level: Second
- Area: 213.28 Square Feet
- Dimensions: 17.2 x 12.4
Bedroom 3
- Level: Second
- Area: 204.68 Square Feet
- Dimensions: 17.2 x 11.9
Bedroom 4
- Level: Second
- Area: 190.3 Square Feet
- Dimensions: 17.3 x 11.0
Basement
- Level: Lower
- Area: 2380 Square Feet
- Dimensions: 34.0 x 70.0
Bonus room
- Level: Second
- Area: 253.97 Square Feet
- Dimensions: 10.9 x 23.3
Breakfast room
- Level: Main
- Area: 76.84 Square Feet
- Dimensions: 6.8 x 11.3
Dining room
- Level: Main
- Area: 176.64 Square Feet
- Dimensions: 13.8 x 12.8
Kitchen
- Level: Main
- Area: 180.8 Square Feet
- Dimensions: 16.0 x 11.3
Laundry
- Level: Main
- Area: 135.3 Square Feet
- Dimensions: 12.3 x 11.0
Living room
- Level: Main
- Area: 376.5 Square Feet
- Dimensions: 25.1 x 15.0
Mud room
- Level: Main
- Area: 71.76 Square Feet
- Dimensions: 9.2 x 7.8
Office
- Level: Second
- Area: 177.92 Square Feet
- Dimensions: 13.9 x 12.8
Sunroom
- Level: Main
- Area: 226.38 Square Feet
- Dimensions: 23.1 x 9.8
Heating
- Central, Forced Air, Heat Pump, Propane, Wood Stove
Cooling
- Central Air, Heat Pump
Appliances
- Included: Built-In Gas Range, Built-In Range, Dryer, Dishwasher, Free-Standing Refrigerator, Gas Range, Gas Water Heater, Ice Maker, Range, Refrigerator, Range Hood, Stainless Steel Appliance(s), Washer, Washer/Dryer, Water Heater
- Laundry: Inside, Laundry Room, Main Level, Sink
Features
- Breakfast Bar, Built-in Features, Cathedral Ceiling(s), Ceiling Fan(s), Chandelier, Crown Molding, Double Vanity, Eat-in Kitchen, Granite Counters, High Ceilings, His and Hers Closets, Kitchen Island, Pantry, Primary Downstairs, Recessed Lighting, Stone Counters, Walk-In Closet(s), Separate Shower, Bathtub/Shower Combination, Walk-In Shower, Smooth Ceilings
- Flooring: Carpet, Hardwood, Tile, Wood
- Doors: French Doors
- Windows: Skylight(s)
- Basement: Block,Concrete,Daylight,Exterior Entry,Full,Interior Entry,Unfinished,Walk-Out Access
- Fireplace features: Wood Burning Stove
Interior area
- Total structure area: 4,455
- Total interior livable area: 4,455 sqft
- Finished area above ground: 4,455
- Finished area below ground: 0
Property
Parking
- Total spaces: 10
- Parking features: Attached, Garage, Paved
- Garage spaces: 2
- Uncovered spaces: 8
Features
- Levels: Three Or More
- Stories: 3
- Patio & porch: Deck, Porch
- Exterior features: Dock, Fire Pit, Garden, Other, Rain Barrel/Cistern(s), Storage, Fenced Yard
- Fencing: Wood
- Has view: Yes
- View description: Pond, Pasture, Trees/Woods
- Has water view: Yes
- Water view: Pond
- Frontage type: Waterfront
Lot
- Size: 17.5 Acres
- Features: Agricultural, Back Yard, Farm, Garden, Pasture, Pond on Lot, See Remarks, Waterfall, Waterfront, Hardwood Trees, Partially Cleared
- Residential vegetation: Cleared, Grassed, Partially Wooded
Details
- Additional structures: Barn(s), Garage(s), Greenhouse, Poultry Coop, Stable(s), Storage
- Parcel number: 0807258392
- Zoning: R1
- Special conditions: Standard
- Other equipment: Farm Equipment, Fuel Tank(s), Generator
- Horse amenities: Barn, Corral(s), Hay Storage, Paddocks, Pasture, Riding Trail, Stable(s), Tack Room, Wash Rack
Construction
Type & style
- Home type: SingleFamily
- Architectural style: Transitional
- Property subtype: Single Family Residence
Materials
- Brick
- Foundation: Block, Permanent
- Roof: Shingle
Condition
- Updated/Remodeled
- New construction: No
- Year built: 1987
Utilities & green energy
- Sewer: Septic Tank
- Water: Well
Community & HOA
Community
- Security: Smoke Detector(s)
HOA
- Has HOA: No
Location
- Region: Hillsborough
Financial & listing details
- Price per square foot: $505/sqft
- Tax assessed value: $1,305,100
- Annual tax amount: $9,028
- Date on market: 7/15/2026
- Listing agreement: Exclusive Right To Sell
- Listing terms: 1031 Exchange,Cash,Conventional
- Road surface type: Paved
Estimated market value
Not available
Estimated sales range
Not available
$3,723/mo
Price history
| Date | Event | Price |
|---|---|---|
| 8/3/2026 | Price change | $2,250,000+1.1%$505/sqft |
Source:  Doorify MLS #10180084 Report a problem Doorify MLS #10180084 Report a problem | ||
| 7/15/2026 | Listed for sale | $2,225,000+30.9%$499/sqft |
Source: Doorify MLS #10180084 Report a problem | ||
| 5/5/2026 | Listing removed | $1,700,000$382/sqft |
Source: Doorify MLS #10115927 Report a problem | ||
| 11/14/2025 | Price change | $1,700,000+2.4%$382/sqft |
Source: Doorify MLS #10115927 Report a problem | ||
| 8/15/2025 | Listed for sale | $1,660,000+0.6%$373/sqft |
Source: Doorify MLS #10115927 Report a problem | ||
| 8/7/2025 | Listing removed | -- |
Source: Owner Report a problem | ||
| 7/23/2025 | Listed for sale | $1,650,000$370/sqft |
Source: Owner Report a problem | ||
| 7/18/2025 | Listing removed | $1,650,000$370/sqft |
Source: Doorify MLS #10083865 Report a problem | ||
| 6/28/2025 | Price change | $1,650,000+10%$370/sqft |
Source: Doorify MLS #10083865 Report a problem | ||
| 4/7/2025 | Price change | $1,500,000-6.3%$337/sqft |
Source: Doorify MLS #10083865 Report a problem | ||
| 3/21/2025 | Listed for sale | $1,600,000+111.9%$359/sqft |
Source: Doorify MLS #10083865 Report a problem | ||
| 3/24/2021 | Listing removed | -- |
Source: Owner Report a problem | ||
| 5/9/2008 | Sold | $755,000-5.5% |
Source:  Triad MLS #G454421 Report a problem Triad MLS #G454421 Report a problem | ||
| 9/18/2007 | Listing removed | $799,000$179/sqft |
Source: Owner Report a problem | ||
| 8/22/2007 | Listed for sale | $799,000$179/sqft |
Source: Owner Report a problem | ||
Public tax history
| Year | Property taxes | Tax assessment |
|---|---|---|
| 2025 | $9,167 +15.6% | $1,305,100 +56.9% |
| 2024 | $7,932 +2.9% | $832,000 |
| 2023 | $7,707 +1.5% | $832,000 |
| 2022 | $7,589 +1.4% | $832,000 |
| 2021 | $7,485 +1.5% | $832,000 +6.7% |
| 2020 | $7,372 | $779,800 |
| 2018 | $7,372 +2% | $779,800 |
| 2017 | $7,225 +1.6% | $779,800 +2.3% |
| 2016 | $7,111 | $762,500 |
| 2015 | $7,111 +0.3% | $762,500 |
| 2014 | $7,091 | $762,500 |
| 2013 | -- | $762,500 +2.3% |
| 2012 | -- | $745,495 |
| 2011 | -- | $745,495 |
| 2010 | -- | $745,495 |
| 2009 | -- | $745,495 +61.5% |
| 2008 | $4,598 +5% | $461,631 |
| 2007 | $4,381 +6.7% | $461,631 |
| 2006 | $4,104 | $461,631 |
| 2005 | $4,104 +6.3% | $461,631 +11.4% |
| 2004 | $3,862 +4.7% | $414,327 |
| 2003 | $3,688 +1.7% | $414,327 |
| 2002 | $3,625 +2.9% | $414,327 |
| 2001 | $3,522 -4.5% | $414,327 +9.5% |
| 2000 | $3,690 | $378,224 |
Find assessor info on the county website
Monthly payment
Est. payment
Payment breakdown
Explore the cost of this home by adjusting the details. Changes won't be saved.Climate risks
Neighborhood: 27278
Nearby schools
Schools provided by the listing agent
- Elementary: Orange - Pathways Elementary
- Middle: Orange - Orange Middle
- High: Orange - Orange High
Source: Doorify MLS. This data may not be complete. We recommend contacting the local school district to confirm school assignments for this home.
Similar homes
- $2,144,0004 bd6 ba5.7k sqft1717 Halls Mill Rd, Hillsborough, NC 27278For Sale

 MLS ID #10194717, Katelin G Walpole. Doorify MLS
 - $2,150,0005 bd6 ba5.1k sqft1107 Westridge Rd, Rougemont, NC 27572For Sale
 MLS ID #10172267, Angie Cole. Doorify MLS
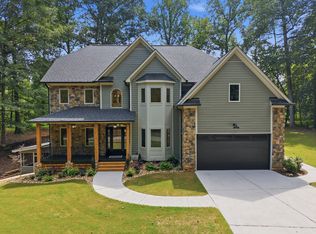
 - $1,395,0004 bd4 ba4.5k sqft1744 Spring Lily Ln, Hillsborough, NC 27278For Sale
 MLS ID #10190447, Whitney Nicole Sneed. Doorify MLS
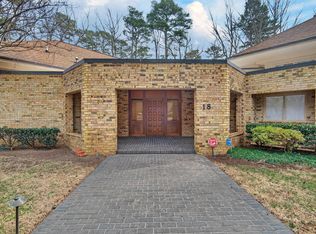
 - $2,200,0003 bd4 ba6.3k sqft18 Appleton Pl, Durham, NC 27705For Sale
 MLS ID #10186854, Peyton Irby. Doorify MLS
 - $2,695,0004 bd5 ba4.3k sqft120 Donegal Dr, Chapel Hill, NC 27517For SaleMLS ID #10196231, Jay Kennihan. Doorify MLS
- $2,299,9503 bd4 ba3.9k sqft4319 Surl Mount Tirzah Rd, Timberlake, NC 27583For SaleMLS ID #10191373, Kathryn White. Doorify MLS
- $2,250,0004 bd4 ba5.4k sqft820 Kenmore Rd, Chapel Hill, NC 27514For SaleMLS ID #10161348, Melanie Jones. Doorify MLS
- $2,150,0004 bd4 ba4.8k sqft3542 Bason Rd, Mebane, NC 27302For SaleMLS ID #10139709, Brandon Gray Blackman. Doorify MLS
- $2,750,0005 bd6 ba4.2k sqft318 N Churton St, Hillsborough, NC 27278For SaleMLS ID #10157963, Sydney Hill Benfey. Doorify MLS
- $1,550,0004 bd5 ba4.4k sqft3600 N Carolina 57 Lot 1, Hillsborough, NC 27278New ConstructionMLS ID #10184270, Reid Maxwell Hunter. Doorify MLS
- $1,795,0004 bd5 ba4k sqft2347 Grady Ridge Way, Hillsborough, NC 27278New ConstructionMLS ID #10192969, Betsy Simmons. Doorify MLS
- $1,795,0003 bd2 ba2.6k sqft9400 Wheelers Church Rd, Hurdle Mills, NC 27541For SaleMLS ID #10165775, Sharon Hocker. Doorify MLS
- $1,195,0004 bd4 ba4.4k sqft1607 Cash Rd, Creedmoor, NC 27522For SaleMLS ID #10193188, Graham Young. Doorify MLS
- $1,200,0004 bd5 ba3.7k sqft260 Bc Way, Rougemont, NC 27572For SaleMLS ID #10167349, Zuri Hunter. Doorify MLS
- $1,635,0005 bd5 ba4.4k sqft3516 State Highway 57 Unit 2, Hillsborough, NC 27278New ConstructionMLS ID #10134423, Uriah Dortch. Doorify MLS
- $2,125,0004 bd3 ba2.3k sqft218 Hillsborough Rd, Carrboro, NC 27510For SaleMLS ID #10167563, Logan Carter. Doorify MLS
- $1,749,9005 bd5 ba6.5k sqft4600 Scottland Dr, Mebane, NC 27302For SaleMLS ID #10184763, Matt Perry. Doorify MLS
- $1,480,0004 bd5 ba3.5k sqft3516 State Highway 57 Lot 9, Hillsborough, NC 27278New ConstructionMLS ID #10134429, Uriah Dortch. Doorify MLS
- $1,500,0003 bd3 ba2.6k sqft928 Shorefront Ln, Hillsborough, NC 27278For SaleMLS ID #10177230, Marianne Mansour. Doorify MLS
- $1,900,0004 bd4 ba3k sqft4625 Pentecost Rd, Mebane, NC 27302For SaleMLS ID #10174165, Denise Marie Alala. Doorify MLS
