Known as the Wolf-Huang House, this architect-designed modernist residence is a rare offering of contemporary waterfront architecture set along the shores of Lake Orange. Designed by architect Arielle Condoret Schechter and featured in architectural and design publications, the home embodies a sophisticated balance of modern design, sustainability, and seamless connection to its natural surroundings. Constructed with concrete panels, warm natural materials, and expansive walls of glass, the approximately 2,634-square-foot residence was intentionally designed to capture lake views from nearly every principal room. Light-filled interiors blur the line between indoors and out, creating an immersive living experience centered on water, landscape, and natural light. The floor plan includes a serene primary suite and spa-inspired bath, both positioned to enjoy tranquil water views and a retreat-like atmosphere. At the rear of the home, a full-width outdoor living area combines a screened porch with open-air decking, creating exceptional spaces for entertaining, dining, and relaxation overlooking the lake. Extending the home's commitment to comfort, performance, and sustainability are numerous advanced systems and upgrades: including a rooftop 34-panel 8-kW solar array paired with two Tesla Powerwall battery backup systems for energy independence and resilience. Additional smart-home features include remote-controlled switches, smart outlets, an integrated water filtration system, and a smart garage door system designed for modern living. The sleek open kitchen includes premium stainless steel Miele appliances and built-ins. Beyond the residence, a private dock provides direct access to Lake Orange for boating, sailing, fishing, kayaking, and year-round waterfront recreation. Approached from an South-East-facing entrance and discreetly positioned within its setting, the Wolf-Huang House offers an extraordinary combination of privacy, architectural significance, sustainability, and waterfront lifestyle.
For sale
$1,500,000
928 Shorefront Ln, Hillsborough, NC 27278
3beds
2,634sqft
:
Get pre-qualified$8,744/mo
Single Family Residence, Residential
Built in 2019
0.98 Acres Lot
$1,437,300 Zestimate®
$569/sqft
$42/mo HOA
What's special
Light-filled interiorsOpen-air deckingIntegrated water filtration systemContemporary waterfront architectureSpa-inspired bathSouth-east-facing entranceRetreat-like atmosphere
- 27 days |
- 2,284 |
- 159 |
Likely to sell faster than
Zillow last checked:
Listing updated:
Listed by:
Marianne Mansour 919-696-7218,
Compass -- Raleigh
Source: Doorify MLS,MLS#: 10177230
Facts & features
Interior
Bedrooms & bathrooms
- Bedrooms: 3
- Bathrooms: 3
- Full bathrooms: 2
- 1/2 bathrooms: 1
Heating
- Active Solar, Central, Forced Air, Heat Pump
Cooling
- Ceiling Fan(s), Central Air, Electric, Heat Pump
Appliances
- Included: Convection Oven, Cooktop, Electric Oven, Free-Standing Refrigerator, Ice Maker, Plumbed For Ice Maker, Smart Appliance(s), Water Purifier
- Laundry: Inside, Laundry Room, Main Level
Features
- Entrance Foyer, High Ceilings, Kitchen Island, Kitchen/Dining Room Combination, Living/Dining Room Combination, Open Floorplan, Storage, Walk-In Closet(s)
- Flooring: Bamboo, Simulated Wood
- Doors: Sliding Doors
- Windows: Double Pane Windows, Insulated Windows
- Number of fireplaces: 1
- Fireplace features: Decorative, Family Room
Interior area
- Total structure area: 2,634
- Total interior livable area: 2,634 sqft
- Finished area above ground: 2,634
- Finished area below ground: 0
Property
Parking
- Total spaces: 6
- Parking features: Driveway, Electric Vehicle Charging Station(s), Enclosed, Garage, Garage Door Opener
- Attached garage spaces: 2
- Uncovered spaces: 4
Features
- Levels: One
- Stories: 1
- Exterior features: Lighting, Private Yard
- Fencing: None
- Has view: Yes
- On waterfront: Yes
- Waterfront features: Lake, Lake Front, Lake Privileges, Waterfront
- Body of water: Lake Orange
Lot
- Size: 0.98 Acres
- Dimensions: 409 x 459 x 219
- Features: Back Yard, Cul-De-Sac, Front Yard, Hardwood Trees, Level, Rectangular Lot
Details
- Additional structures: Pergola
- Parcel number: 9857633656
- Zoning: AR
- Special conditions: Standard
Construction
Type & style
- Home type: SingleFamily
- Architectural style: Contemporary, Modern, Ranch
- Property subtype: Single Family Residence, Residential
Materials
- Concrete, Wood Siding
- Foundation: Concrete, Concrete Perimeter
- Roof: Elastomeric
Condition
- New construction: No
- Year built: 2019
Utilities & green energy
- Sewer: Septic Tank
- Water: Well
Green energy
- Energy efficient items: Construction
- Energy generation: Solar
Community & HOA
Community
- Features: Fishing, Lake
- Subdivision: Just-a-Mere Landing
HOA
- Has HOA: Yes
- Services included: None
- HOA fee: $500 annually
- Additional fee info: Second HOA Fee $375 Annually
Location
- Region: Hillsborough
Financial & listing details
- Price per square foot: $569/sqft
- Tax assessed value: $946,500
- Annual tax amount: $6,913
- Date on market: 6/30/2026
Estimated market value
$1,437,300
$1.37M - $1.51M
$2,939/mo
Price history
| Date | Event | Price |
|---|---|---|
| 6/30/2026 | Listed for sale | $1,500,000-28.6%$569/sqft |
Source:  Doorify MLS #10177230 Report a problem Doorify MLS #10177230 Report a problem | ||
| 6/14/2025 | Listing removed | -- |
Source: Owner Report a problem | ||
| 3/15/2025 | Listed for sale | $2,100,000+1005.3%$797/sqft |
Source: Owner Report a problem | ||
| 5/25/2006 | Sold | $190,000$72/sqft |
Source: Public Record Report a problem | ||
Public tax history
| Year | Property taxes | Tax assessment |
|---|---|---|
| 2025 | $7,051 -1.3% | $946,500 +32.1% |
| 2024 | $7,146 +3.9% | $716,700 |
| 2023 | $6,880 +1.5% | $716,700 |
| 2022 | $6,779 +1.3% | $716,700 |
| 2021 | $6,690 +16.1% | $716,700 +19.7% |
| 2020 | $5,764 | $598,700 +315.8% |
| 2018 | $5,764 | $144,000 |
| 2017 | -- | $144,000 -20.5% |
| 2016 | $1,741 | $181,019 |
| 2015 | $1,741 | $181,019 |
Find assessor info on the county website
Monthly payment
Est. payment
Payment breakdown
Explore the cost of this home by adjusting the details. Changes won't be saved.Climate risks
Neighborhood: 27278
Nearby schools
GreatSchools rating
- 5/10Central ElementaryGrades: PK-5Distance: 5.2 mi
- 7/10Gravelly Hill MiddleGrades: 6-8Distance: 6.2 mi
- 6/10Orange HighGrades: 9-12Distance: 5 mi
Schools provided by the listing agent
- Elementary: Orange - Central Elementary
- Middle: Orange - Gravelly Hill Middle
- High: Orange - Orange High
Source: Doorify MLS. This data may not be complete. We recommend contacting the local school district to confirm school assignments for this home.
- $862,2004 bd3 ba2.8k sqft920 Shorefront Ln, Hillsborough, NC 27278Off Market
- $1,214,5003 bd2 ba3.5k sqft936 Shorefront Ln, Hillsborough, NC 27278Off Market
- $693,4004 bd3 ba2.4k sqft918 Shorefront Ln, Hillsborough, NC 27278Off Market

- $1,237,6004 bd4 ba4.3k sqft916 Shorefront Ln, Hillsborough, NC 27278Off Market
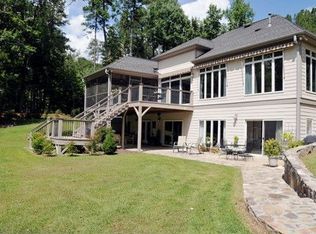
- $784,8003 bd3 ba2.6k sqft927 Shorefront Ln, Hillsborough, NC 27278Off Market
- $768,2003 bd2 ba2.4k sqft921 Shorefront Ln, Hillsborough, NC 27278Off Market
- $173,900-- bd-- ba-- sqft904 Shorefront Ln, Hillsborough, NC 27278Off Market
- $--3.95 Acres19 Landing Trl, Hillsborough, NC 27278Off Market
A local agent can set up tours, give advice and negotiate with sellers.
Similar homes
- $1,525,0004 bd3 ba3.4k sqft4911 Parc Jardin Dr, Hillsborough, NC 27278For Sale

 MLS ID #10177956, Ryan Ford. Doorify MLS
 - $1,480,0004 bd5 ba3.5k sqft3516 State Highway 57 Lot 9, Hillsborough, NC 27278New Construction
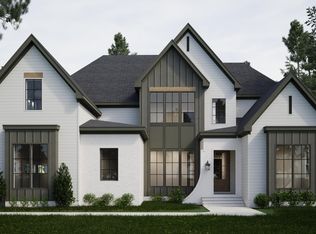 MLS ID #10134429, Uriah Dortch. Doorify MLS
 - $925,0004 bd4 ba3.5k sqft2205 Sanford Ln, Hillsborough, NC 27278For Sale
 MLS ID #10157713, Melissa H White. Doorify MLS
 - $1,125,0004 bd4 ba3.3k sqft490 Terry Rd, Hillsborough, NC 27278For Sale
 MLS ID #10165285, Heidi Grable. Doorify MLS
 - $1,450,0004 bd4 ba3.6k sqft309 Weston Ln, Chapel Hill, NC 27516For SaleMLS ID #10175968, Thomas H Heffner. Doorify MLS
- $759,0004 bd4 ba3.6k sqft2 Sagamore Pl, Hillsborough, NC 27278For SaleMLS ID #10166829, Chad Jemison. Doorify MLS
- $1,795,0003 bd2 ba2.6k sqft9400 Wheelers Church Rd, Hurdle Mills, NC 27541For SaleMLS ID #10165775, Sharon Hocker. Doorify MLS
- $1,095,0003 bd3 ba3.5k sqft14 Litchford Rd, Chapel Hill, NC 27514For SaleMLS ID #10181969, Daniella Ochoa. Doorify MLS
- $1,350,0004 bd3 ba3.8k sqft4125 Farrington Rd, Durham, NC 27707For SaleMLS ID #10181783, Favio Ruiz. Doorify MLS
- $1,188,0005 bd4 ba3.6k sqft6 Tallulah Loop, Cedar Grove, NC 27231New ConstructionMLS ID #10088309, Paul Kempa. Doorify MLS
- $1,196,0004 bd4 ba3.6k sqftGrayrose Builders LLC, Hillsborough, NC 27278New ConstructionMLS ID #10171560, Luther Misenheimer. Doorify MLS
- $1,390,0003 bd2 ba1.9k sqft9601 State Highway 57, Rougemont, NC 27572For SaleMLS ID #10135188, Sylvia Pinson. Doorify MLS
- $1,069,0004 bd4 ba3.1k sqftGrayrose Builders LLC, Hillsborough, NC 27278New ConstructionMLS ID #10168623, Luther Misenheimer. Doorify MLS
- $975,0004 bd4 ba3k sqftRemaley Construction, Hillsborough, NC 27278New ConstructionMLS ID #10169983, Armand Lenchek. Doorify MLS
- $1,300,0003 bd3 ba3k sqft4628 Hibiscus Ln, Chapel Hill, NC 27516For SaleMLS ID #10176621, Reese Hampton Jahoo. Doorify MLS
- $1,150,0005 bd5 ba3.8k sqft2085 Kelsey Ct, Hillsborough, NC 27278For SaleMLS ID #10167052, Henry N Edwards. Doorify MLS
- $1,110,0004 bd4 ba3.3k sqft6740 Saint Marys Rd, Hillsborough, NC 27278New ConstructionMLS ID #10130856, Heidi Grable. Doorify MLS
- $1,176,0004 bd4 ba3.3k sqft7517 Mary Hall Rd, Rougemont, NC 27572For SaleMLS ID #10171615, Rob Sutter. Doorify MLS
- $920,0005 bd4 ba3.3k sqft6218 Kims Dr, Hurdle Mills, NC 27541For SaleMLS ID #10173180, David Andrew Whitman. Doorify MLS
- $1,599,9004 bd3 ba3.2k sqftMorrow Mill, Hillsborough, NC 27516For SaleMLS ID #10162527, Joshua Smith. Doorify MLS
