Welcome to your private oasis in Orange County. This fully remodeled luxury 3-bedroom plus office (with closet), 2-bath modern farmhouse is nestled on just over 84 acres of serene, scenic land, now offered as one combined sale including a 14.67-acre homesite and an adjacent 69.882-acre tract that have already been subdivided and surveyed.
The land is truly exceptional, featuring approximately 49 acres of mature woodland and 20 acres of fenced pasture, along with a 14 acre homesite that is largely cleared, providing open space around the home for everyday use and enjoyment. A creek runs along the western boundary, complemented by two ponds, creating a picturesque and functional landscape. The additional acreage offers versatility for agricultural use, recreation, equestrian or livestock needs, or those seeking privacy with room to expand. Potential homesites may exist on the additional acreage, subject to soil testing.
From the moment you arrive, you'll appreciate the peaceful setting and thoughtful design throughout. Inside, the open-concept floor plan features gleaming hardwood floors and abundant natural light. The kitchen is a standout, complete with a farmhouse sink, quartz countertops, gas range, and a built-in Frigidaire stainless steel refrigerator (just over one year old), all designed for gathering and entertaining.
Step outside to enjoy your morning coffee on the wraparound porch or unwind on the MASSIVE screened-in back porch, surrounded by nature. With ample space for horses, chickens, and more, this property offers the freedom to create the lifestyle you've been looking for.
Additional highlights include dual road frontage on Wheeler Church Road and Jones Road, a roof replacement in 2021, and a full renovation of the home. The property is currently enrolled in a tax-deferred program, and the buyer will need to continue participation or be responsible for rollback taxes.
Ideally located just minutes from Hillsborough with convenient access to Durham, Burlington, as well as University of North Carolina at Chapel Hill and Duke University, this property offers privacy without sacrificing convenience to shopping, dining, and world-class medical care.
For sale
$1,795,000
9400 Wheelers Church Rd, Hurdle Mills, NC 27541
3beds
2,603sqft
Single Family Residence
Built in 1975
84.49 Acres Lot
$1,641,000 Zestimate®
$690/sqft
$-- HOA
What's special
Wraparound porchAbundant natural lightGleaming hardwood floorsKitchen is a standoutGas rangeFarmhouse sinkQuartz countertops
- 148 days
- 455
- 44
Zillow last checked:
Listing updated:
Listed by:
Sharon Hocker 336-269-5109,
Keller Williams Elite Realty
Source: Doorify MLS,MLS#: 10165775
Facts & features
Interior
Bedrooms & bathrooms
- Bedrooms: 3
- Bathrooms: 2
- Full bathrooms: 2
- Main level bedrooms: 2
Primary bedroom
- Level: Main
- Area: 255.51 Square Feet
- Dimensions: 15.3 x 16.7
Bedroom 2
- Level: Main
- Area: 197.6 Square Feet
- Dimensions: 13 x 15.2
Bedroom 3
- Level: Second
- Area: 249.39 Square Feet
- Dimensions: 15.3 x 16.3
Primary bathroom
- Level: Main
Bonus room
- Level: Second
- Area: 231.03 Square Feet
- Dimensions: 15.1 x 15.3
Dining room
- Level: Main
- Area: 140.76 Square Feet
- Dimensions: 9.2 x 15.3
Other
- Level: Main
- Area: 84.15 Square Feet
- Dimensions: 8.5 x 9.9
Family room
- Level: Main
- Area: 298.35 Square Feet
- Dimensions: 15.3 x 19.5
Kitchen
- Level: Main
- Area: 205.8 Square Feet
- Dimensions: 9.8 x 21
Laundry
- Level: Main
- Area: 128 Square Feet
- Dimensions: 10 x 12.8
Other
- Description: Primary Walk In Closet
- Level: Main
- Area: 65 Square Feet
- Dimensions: 5 x 13
Heating
- Electric, Heat Pump, Propane
Cooling
- Central Air, Ceiling Fan(s)
Appliances
- Included: Built-In Gas Oven, Built-In Gas Range, Built-In Range, Built-In Refrigerator, Gas Cooktop, Gas Range, Refrigerator, Range Hood, Stainless Steel Appliance(s), Vented Exhaust Fan
- Laundry: Electric Dryer Hookup, Inside, Laundry Room, Main Level, Washer Hookup
Features
- Built-in Features, Bookcases, Ceiling Fan(s), Crown Molding, Double Vanity, Entrance Foyer, Eat-in Kitchen, High Ceilings, High Speed Internet, Kitchen Island, Open Floorplan, Pantry, Primary Downstairs, Recessed Lighting, Soaking Tub, Storage, Walk-In Closet(s), Kitchen/Dining Room Combination, Separate Shower, Walk-In Shower, Quartz Counters, Smooth Ceilings
- Flooring: Simulated Wood, Tile
- Number of fireplaces: 2
- Fireplace features: Family Room, Wood Burning, Fireplace Screen
- Common walls with other units/homes: No Common Walls
Interior area
- Total structure area: 2,603
- Total interior livable area: 2,603 sqft
- Finished area above ground: 2,603
- Finished area below ground: 0
Property
Parking
- Total spaces: 10
- Parking features: Driveway
- Uncovered spaces: 10
Features
- Levels: Two
- Stories: 1
- Patio & porch: Front Porch, Rear Porch, Screened, Wrap Around
- Exterior features: Fire Pit, Garden, Lighting, Private Yard, Storage
- Fencing: Back Yard,Front Yard,Gate,Privacy
- Has view: Yes
- View description: Pasture, Trees/Woods
Lot
- Size: 84.49 Acres
- Features: Agricultural, Back Yard, Front Yard, Private, Rolling Slope, Views, Hardwood Trees, Partially Cleared
- Residential vegetation: Partially Wooded
Details
- Additional structures: Shed(s)
- Parcel number: 9950957101 & 9950858953
- Special conditions: Standard
- Horse amenities: Pasture
Construction
Type & style
- Home type: SingleFamily
- Architectural style: Ranch,Farmhouse,Modern
- Property subtype: Single Family Residence
Materials
- Fiber Cement
- Foundation: Brick/Mortar
- Roof: Metal
Condition
- Updated/Remodeled
- New construction: No
- Year built: 1975
Utilities & green energy
- Sewer: Septic Tank
- Water: Private, Well
Community & HOA
HOA
- Has HOA: No
Location
- Region: Hurdle Mills
Financial & listing details
- Price per square foot: $690/sqft
- Tax assessed value: $229,193
- Annual tax amount: $1,773
- Date on market: 5/8/2026
- Listing agreement: Exclusive Agency
- Listing terms: Cash,Conventional,VA Loan
Estimated market value
$1,641,000
$1.56M - $1.72M
$2,412/mo
Price history
| Date | Event | Price |
|---|---|---|
| 5/8/2026 | Listed for sale | $1,795,000+226.4%$690/sqft |
Source:  Doorify MLS #10165775 Report a problem Doorify MLS #10165775 Report a problem | ||
| 5/2/2018 | Sold | $550,000$211/sqft |
Source: Agent Provided Report a problem | ||
| 2/18/2018 | Pending sale | $550,000$211/sqft |
Source: Burlington #2159360 Report a problem | ||
| 11/1/2017 | Price change | $550,000-4.3%$211/sqft |
Source: Keller Williams Realty #2159042 Report a problem | ||
| 8/8/2017 | Price change | $575,000-4.2%$221/sqft |
Source: Coldwell Banker Avantage #2117942 Report a problem | ||
| 3/25/2017 | Listed for sale | $600,000$231/sqft |
Source: Coldwell Banker Avantage #2117942 Report a problem | ||
Public tax history
Tax history is unavailable.
Monthly payment
Est. payment
Payment breakdown
Explore the cost of this home by adjusting the details. Changes won't be saved.Climate risks
Neighborhood: 27541
Nearby schools
Schools provided by the listing agent
- Elementary: Orange - Central Elementary
- Middle: Orange - Gravelly Hill Middle
- High: Orange - Orange High
Source: Doorify MLS. This data may not be complete. We recommend contacting the local school district to confirm school assignments for this home.
- $481,3004 bd2 ba2.5k sqft9400 Wheelers Church Rd, Cedar Grove, NC 27541Off Market
- $130,700-- bd-- ba-- sqft9508 Wheelers Church Rd, Hurdle Mills, NC 27231Off Market
- $846,7004 bd3 ba4.3k sqft9487 Wilkerson Rd, Hurdle Mills, NC 27231Off Market
- $130,605-- bd-- ba-- sqft9835 Hester Rd, Hurdle Mills, NC 27541Off Market
Similar homes
- $1,900,0004 bd4 ba3k sqft4625 Pentecost Rd, Mebane, NC 27302For Sale

 MLS ID #10174165, Denise Marie Alala. Doorify MLS
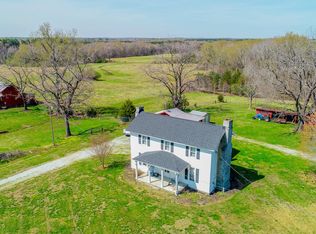
 - $1,650,0003 bd1 ba1.9k sqft1001 Charlie Reade Rd, Timberlake, NC 27583For Sale
 MLS ID #10164834, Eddie Burton. Doorify MLS
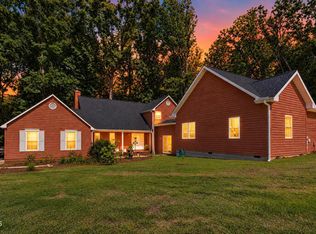
 - $970,0004 bd4 ba2.6k sqft1908 Jones Dr, Mebane, NC 27302For Sale
 MLS ID #10196369, Shaun Smith. Doorify MLS
 - $1,500,0003 bd3 ba2.6k sqft928 Shorefront Ln, Hillsborough, NC 27278For Sale
 MLS ID #10177230, Marianne Mansour. Doorify MLS
 - $1,600,0003 bd4 ba3.6k sqft116 Summerlyn Pl, Semora, NC 27343For SaleMLS ID #10190384, Timothy Chandler. Doorify MLS
- $950,0003 bd4 ba3k sqft312 Victor Williford Rd, Roxboro, NC 27574For SaleMLS ID #10162265, Carla Stovall. Doorify MLS
- $1,250,0003 bd3 ba3.8k sqft3008 N State Highway 119, Mebane, NC 27302For Sale
 MLS ID #1217342, Kelly Wirt. Triad MLS
 - $1,200,0004 bd5 ba3.7k sqft260 Bc Way, Rougemont, NC 27572For SaleMLS ID #10167349, Zuri Hunter. Doorify MLS
- $925,0004 bd4 ba3.5k sqft2205 Sanford Ln, Hillsborough, NC 27278For SaleMLS ID #10157713, Melissa H White. Doorify MLS
- $950,0003 bd4 ba3k sqft296 Cothran Hicks Rd, Rougemont, NC 27572For SaleMLS ID #1222046, James W. Patella. Triad MLS
- $950,0003 bd3 ba3.3k sqft1473 Altamahaw Union Ridge Rd, Burlington, NC 27217For SaleMLS ID #1235906, Heather Morton Hill. Triad MLS
- $998,9004 bd4 ba3.3k sqft1005 Woodlot Ridge Rd, Chapel Hill, NC 27516For SaleMLS ID #10188816, Claire Jackson. Doorify MLS
- $1,250,0003 bd3 ba2.7k sqft1304 Georgia Ave, Durham, NC 27705For SaleMLS ID #10192891, Steed Rollins. Doorify MLS
- $1,145,0003 bd3 ba2.7k sqft39 Rainbow Ridge Rd, Semora, NC 27343For SaleMLS ID #10190688, Javon Terrell Gaters. Doorify MLS
- $1,480,0004 bd5 ba3.5k sqft3516 State Highway 57 Lot 9, Hillsborough, NC 27278New ConstructionMLS ID #10134429, Uriah Dortch. Doorify MLS
- $1,800,0003 bd4 ba3.5k sqft124 Deer Run Trl, Semora, NC 27343New ConstructionMLS ID #10175419, Carla Stovall. Doorify MLS
- $940,0003 bd3 ba2.2k sqft12751 State Highway 86 S, Prospect Hill, NC 27314For SaleMLS ID #1227387, Ryan Woods. Triad MLS
- $1,550,0004 bd5 ba3.7k sqft6048 Montgomery Estates Rd, Hillsborough, NC 27278New ConstructionMLS ID #10189821, Danny Espitia. Doorify MLS
- $1,375,0004 bd5 ba3k sqft3516 State Highway 57 Lot 7, Hillsborough, NC 27278New ConstructionMLS ID #10134430, Uriah Dortch. Doorify MLS
- $950,0004 bd3 ba3.5k sqft1823 Grande Oaks Rd, Durham, NC 27712For SaleMLS ID #10193344, Tom Bagby. Doorify MLS
