New Construction On Hyco Lake set to be finished by spring 2027. Photos are AI generated. Home is not built yet, to be started soon. Pick out your finishes. New 2 Slip Boathouse with Hardie Siding and Shingle Roof and Marine Grade Wood Decking • House Details: o Massive Vaulted Ceilings with Soaring Lake Views. o 3 Bedrooms, Game Room, Living/Kitchen, Dining, and Loft are have direct Lake Views. Hardie Siding and Shingles Large Lakefront Covered Deck and Large Lakefront Screened Porched. High End Finishes Throughout • Quartz Counters in Kitchen, Laundry, and All Bathrooms • High End Custom Cabinets with Large Custom Hood over Range in Kitchen • Stainless Steel Kitchen Appliances including microwave drawer in island • Floor to Ceiling Tile Surrounds in all Bathrooms • High End Water Proof Flooring throughout • Paver Pathway from home to boathouse • Premium Landscape Package including Sod on the Lake side of the house • Large Concrete Parking Pad and walkway to house (with Gravel Driveway) • Recessed Lights and Premium Lighting throughout the home
New construction
$1,800,000
124 Deer Run Trl, Semora, NC 27343
3beds
3,520sqft
Single Family Residence
Built in 2026
0.47 Acres Lot
$-- Zestimate®
$511/sqft
$-- HOA
What's special
Hardie sidingLarge lakefront screened porchShingle roofLarge lakefront covered deck
- 115 days
- 228
- 13
Zillow last checked:
Listing updated:
Listed by:
Carla Stovall 336-504-0719,
West & Woodall Real Estate - S
Source: Doorify MLS,MLS#: 10175419
Facts & features
Interior
Bedrooms & bathrooms
- Bedrooms: 3
- Bathrooms: 4
- Full bathrooms: 3
- 1/2 bathrooms: 1
- Main level bathrooms: 1
- Main level bedrooms: 1
Primary bedroom
- Level: Main
- Area: 225.76 Square Feet
- Dimensions: 16.6 x 13.6
Bedroom 2
- Level: Lower
- Area: 208 Square Feet
- Dimensions: 16.0 x 13.0
Bedroom 3
- Level: Lower
- Area: 167.04 Square Feet
- Dimensions: 14.4 x 11.6
Dining room
- Level: Main
- Area: 193.8 Square Feet
- Dimensions: 17.0 x 11.4
Game room
- Level: Lower
- Area: 2371.2 Square Feet
- Dimensions: 20.8 x 114.0
Kitchen
- Level: Main
- Area: 249.6 Square Feet
- Dimensions: 16.0 x 15.6
Laundry
- Level: Lower
- Area: 59.16 Square Feet
- Dimensions: 11.6 x 5.1
Living room
- Level: Main
- Area: 272 Square Feet
- Dimensions: 16.0 x 17.0
Loft
- Level: Second
- Area: 356.8 Square Feet
- Dimensions: 16.0 x 22.3
Mud room
- Level: Main
- Area: 59.16 Square Feet
- Dimensions: 11.6 x 5.1
Office
- Level: Lower
- Area: 167.04 Square Feet
- Dimensions: 14.4 x 11.6
Other
- Level: Main
- Area: 59.16 Square Feet
- Dimensions: 11.6 x 5.1
Heating
- Heat Pump
Cooling
- Heat Pump
Appliances
- Included: Dishwasher, Electric Range, Ice Maker, Microwave, Refrigerator
- Laundry: Lower Level, Laundry Room
Features
- Double Vanity, Kitchen Island
- Flooring: Luxury Vinyl
- Basement: Daylight,Exterior Entry,Full,Interior Entry,Heated
- Common walls with other units/homes: No Common Walls
Interior area
- Total structure area: 3,520
- Total interior livable area: 3,520 sqft
- Finished area above ground: 1,986
- Finished area below ground: 1,534
Property
Parking
- Total spaces: 4
- Parking features: Gravel
- Uncovered spaces: 4
Features
- Levels: Three Or More
- Stories: 3
- Entry location: Driveway
- Patio & porch: Covered, Deck, Front Porch, Screened
- Exterior features: Boat Slip, Dock, Private Yard
- Fencing: None
- Has view: Yes
- View description: Lake, Water
- Has water view: Yes
- Water view: Lake,Water
- Waterfront features: Lake, Lake Front
- Body of water: Hyco Lake
- Frontage type: Lakefront
Lot
- Size: 0.47 Acres
- Features: Gentle Sloping, Views, Waterfront
Details
- Parcel number: A14A 18
- Special conditions: Standard
- Other equipment: None
Construction
Type & style
- Home type: SingleFamily
- Architectural style: Modern
- Property subtype: Single Family Residence
Materials
- Board & Batten Siding, Glass, HardiPlank Type
- Foundation: Permanent
- Roof: Shingle
Condition
- To Be Built
- New construction: Yes
- Year built: 2026
- Major remodel year: 2026
Details
- Builder model: No Model Name
Utilities & green energy
- Sewer: Septic Tank
- Water: Well
- Utilities for property: Electricity Available, Phone Available
Community & HOA
Community
- Features: Lake
- Subdivision: Hyco Lake
HOA
- Has HOA: No
Location
- Region: Semora
Financial & listing details
- Price per square foot: $511/sqft
- Tax assessed value: $322,321
- Date on market: 6/20/2026
- Listing agreement: Exclusive Right To Sell
- Listing terms: Cash,Conventional
Estimated market value
Not available
Estimated sales range
Not available
Not available
Price history
| Date | Event | Price |
|---|---|---|
| 6/20/2026 | Listed for sale | $1,800,000$511/sqft |
Source:  Doorify MLS #10175419 Report a problem Doorify MLS #10175419 Report a problem | ||
Public tax history
Tax history is unavailable.
Monthly payment
Est. payment
Payment breakdown
Explore the cost of this home by adjusting the details. Changes won't be saved.Climate risks
Neighborhood: 27343
Nearby schools
Schools provided by the listing agent
- Elementary: Person - Woodland Elementary
- Middle: Person - Northern Middle
- High: Person - Person High
Source: Doorify MLS. This data may not be complete. We recommend contacting the local school district to confirm school assignments for this home.
Similar homes
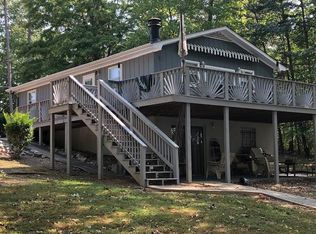
- $1,700,0003 bd4 ba3.1k sqft326 Old North Carolina 57 Hwy, Semora, NC 27343New Construction
 MLS ID #10196423, Bella Royal. Doorify MLS
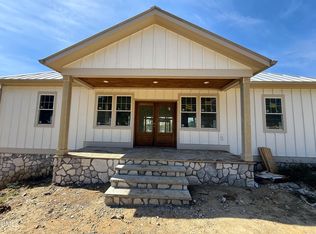
 - $1,600,0003 bd4 ba3.6k sqft116 Summerlyn Pl, Semora, NC 27343For Sale
 MLS ID #10190384, Timothy Chandler. Doorify MLS
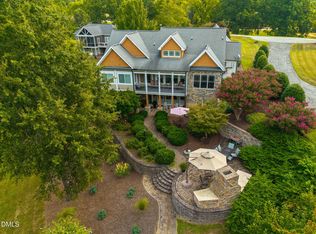
 - $1,800,0003 bd4 ba4.4k sqft118 Silverado Trl, Semora, NC 27343For Sale
 MLS ID #10178306, Carla Stovall. Doorify MLS
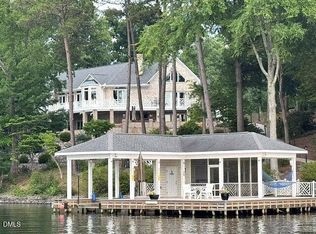
 - $1,499,0003 bd5 ba4.2k sqft126 Crystal Bay Rd, Semora, NC 27343For Sale
 MLS ID #10196307, Gay Poindexter. Doorify MLS
 - $1,700,0003 bd4 ba3.5k sqft28 Old Mill Trl, Semora, NC 27343For SaleMLS ID #10186523, David M Whitt. Doorify MLS
- $1,300,0003 bd4 ba3.1k sqft160 Crystal Bay Rd, Semora, NC 27343For SaleMLS ID #10193016, Donna L Dunevant. Doorify MLS
- $1,450,0003 bd4 ba2.8k sqft1062 Crystal Forest Dr, Semora, NC 27343New ConstructionMLS ID #10181324, Carla Stovall. Doorify MLS
- $949,0003 bd4 ba2.3k sqft844 Pinesborough Estates Rd, Semora, NC 27343For SaleMLS ID #10191542, Gay Poindexter. Doorify MLS
- $1,145,0003 bd3 ba2.7k sqft39 Rainbow Ridge Rd, Semora, NC 27343For SaleMLS ID #10190688, Javon Terrell Gaters. Doorify MLS
- $1,795,0003 bd2 ba2.6k sqft9400 Wheelers Church Rd, Hurdle Mills, NC 27541For SaleMLS ID #10165775, Sharon Hocker. Doorify MLS
- $1,895,0003 bd5 ba4.3k sqft343 Lakewood Pointe Dr, Roxboro, NC 27574For Sale
 MLS ID #1210767, Donna Dunevant. Triad MLS
 - $950,0003 bd4 ba3k sqft312 Victor Williford Rd, Roxboro, NC 27574For SaleMLS ID #10162265, Carla Stovall. Doorify MLS
- $1,599,0003 bd3 ba3.5k sqft164 Baird Ct, Roxboro, NC 27574For SaleMLS ID #10187273, Lori Smith. Doorify MLS
- $1,650,0003 bd1 ba1.9k sqft1001 Charlie Reade Rd, Timberlake, NC 27583For SaleMLS ID #10164834, Eddie Burton. Doorify MLS
- $1,350,0003 bd3 ba3.9k sqft354 Wenasa Trl, Yanceyville, NC 27379For SaleMLS ID #1221908, Angela Hill. Triad MLS
- $2,299,9503 bd4 ba3.9k sqft4319 Surl Mount Tirzah Rd, Timberlake, NC 27583For SaleMLS ID #10191373, Kathryn White. Doorify MLS
- $940,0003 bd3 ba2.2k sqft12751 State Highway 86 S, Prospect Hill, NC 27314For SaleMLS ID #1227387, Ryan Woods. Triad MLS
- $997,0004 bd4 ba4.1k sqft55 River View Ct, Timberlake, NC 27583For SaleMLS ID #10180904, Heidi Grable. Doorify MLS
