Custom Modern Masterpiece with large lake views, deep water, and two 46' long covered Lakefront porches!!! Photos are AI generated. Home is not built yet. Come take a look at the lot and the plans and make changes with the developer to make it yours. 3 Bedrooms, 2 baths, Kitchen, Living, Dining, and Laundry all on main level!!! Additional bedroom, 1.5 baths, and a massive Rec Room are on the lower level. Upper level has a dramatic vaulted ceiling with 18' walls filled with windows along the Lakeside. Walkout Lower Level has soaring 10' ceilings. *AI renderings of homes are for informational purposes. Please take a look at the building plans for the exact details.
New construction
$1,450,000
1062 Crystal Forest Dr, Semora, NC 27343
3beds
2,826sqft
:
Get pre-qualified$8,368/mo
Single Family Residence, Residential
Built in 2026
1.23 Acres Lot
$-- Zestimate®
$513/sqft
$25/mo HOA
What's special
Large lake viewsAdditional bedroom
- 4 days |
- 226 |
- 9 |
Zillow last checked:
Listing updated:
Listed by:
Carla Stovall 336-504-0719,
West & Woodall Real Estate - S
Source: Doorify MLS,MLS#: 10181324
Facts & features
Interior
Bedrooms & bathrooms
- Bedrooms: 3
- Bathrooms: 4
- Full bathrooms: 3
- 1/2 bathrooms: 1
Heating
- Heat Pump
Cooling
- Heat Pump
Appliances
- Included: Dishwasher, Electric Water Heater, Ice Maker, Microwave, Range, Refrigerator
- Laundry: Laundry Room, Main Level
Features
- Bathtub/Shower Combination, Double Vanity, Kitchen Island
- Flooring: Vinyl
- Basement: Daylight, Exterior Entry, Finished, Heated, Interior Entry, Walk-Out Access
- Has fireplace: No
- Common walls with other units/homes: No Common Walls
Interior area
- Total structure area: 2,826
- Total interior livable area: 2,826 sqft
- Finished area above ground: 1,539
- Finished area below ground: 1,287
Property
Parking
- Total spaces: 4
- Parking features: Driveway, Gravel, Shared Driveway
- Uncovered spaces: 4
Features
- Levels: Two
- Stories: 2
- Patio & porch: Covered
- Exterior features: Balcony, Boat Slip, Dock
- Has view: Yes
- View description: Lake
- Has water view: Yes
- Water view: Lake
- Waterfront features: Lake, Lake Front, Lake Privileges, Navigable Water, Waterfront
- Body of water: Hyco Lake
Lot
- Size: 1.23 Acres
- Features: Few Trees, Lake on Lot, Views
Details
- Additional structures: Boat House
- Parcel number: A13 106
- Special conditions: Standard
Construction
Type & style
- Home type: SingleFamily
- Architectural style: Modern
- Property subtype: Single Family Residence, Residential
Materials
- Board & Batten Siding
- Foundation: Block
- Roof: Shingle
Condition
- New construction: Yes
- Year built: 2026
- Major remodel year: 2026
Utilities & green energy
- Sewer: Septic Tank, Perc Test On File
- Water: Well
- Utilities for property: Electricity Available, Septic Available, Water Available
Community & HOA
Community
- Features: Lake
- Subdivision: Hyco Lake
HOA
- Has HOA: Yes
- Amenities included: None
- Services included: Road Maintenance
- HOA fee: $300 annually
Location
- Region: Semora
Financial & listing details
- Price per square foot: $513/sqft
- Date on market: 7/20/2026
- Road surface type: Asphalt

Carla Stovall
(336) 504-0719
By pressing Contact Agent, you agree that the real estate professional identified above may call/text you about your search, which may involve use of automated means and pre-recorded/artificial voices. You don't need to consent as a condition of buying any property, goods, or services. Message/data rates may apply. You also agree to our Terms of Use. Zillow does not endorse any real estate professionals. We may share information about your recent and future site activity with your agent to help them understand what you're looking for in a home.
Estimated market value
Not available
Estimated sales range
Not available
Not available
Price history
| Date | Event | Price |
|---|---|---|
| 7/20/2026 | Listed for sale | $1,450,000$513/sqft |
Source:  Doorify MLS #10181324 Report a problem Doorify MLS #10181324 Report a problem | ||
Public tax history
Tax history is unavailable.
Monthly payment
Est. payment
Payment breakdown
Explore the cost of this home by adjusting the details. Changes won't be saved.Climate risks
Neighborhood: 27343
Getting around
0 / 100
Car-DependentNearby schools
GreatSchools rating
- 8/10Woodland ElementaryGrades: K-5Distance: 3.7 mi
- 2/10Northern MiddleGrades: 6-8Distance: 8.6 mi
- 3/10Person High SchoolGrades: 9-12Distance: 9.4 mi
Schools provided by the listing agent
- Elementary: Person - Woodland Elementary
- Middle: Person - Northern Middle
- High: Person - Person High
Source: Doorify MLS. This data may not be complete. We recommend contacting the local school district to confirm school assignments for this home.
- $999,1004 bd4 ba1.2k sqft1010 Crystal Forest Dr, Semora, NC 27343Off Market
- $1,230,0003 bd4 ba4.1k sqft980 Crystal Forest Dr, Semora, NC 27343Off Market

- $726,9003 bd3 ba2.4k sqft1048 Crystal Forest Dr, Semora, NC 27343Off Market

- $609,8003 bd4 ba2.5k sqft1068 Crystal Forest Drive, Semora, NC 27343Off Market

- $692,5003 bd2 ba1.3k sqft1084 Crystal Forest Dr, Semora, NC 27343Off Market
- $762,1003 bd4 ba2.5k sqft1068 Crystal Forest Dr, Semora, NC 27343Off Market
- $1,599,0003 bd4 ba3k sqft1050 Crystal Forest Dr, Semora, NC 27343Sold
- $299,0001.23 AcresLOT 15 Crystal Forest Dr LOT 15, Semora, NC 27343Sold
Similar homes
- $1,295,0004 bd4 ba2.7k sqft117 N Stillwood, Semora, NC 27343For Sale
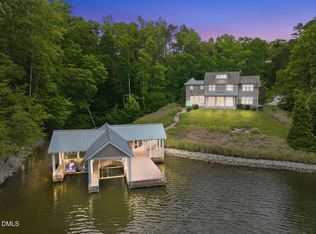
 MLS ID #10173564, Crystal Kelly. Doorify MLS
 - $1,800,0003 bd4 ba3.1k sqft601 Estate Rd, Semora, NC 27343For Sale
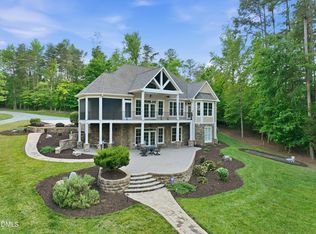 MLS ID #10169381, Carla Stovall. Doorify MLS
 - $1,150,0003 bd4 ba3.6k sqft88 Hobart Dr, Semora, NC 27343For Sale
 MLS ID #10176939, Lori Smith. Doorify MLS
 - $1,149,0004 bd4 ba3k sqft101 Polaris Point, Semora, NC 27343For Sale
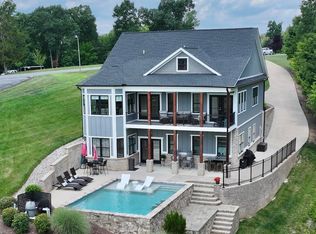 MLS ID #10175672, Gay Poindexter. Doorify MLS
 - $1,800,0003 bd4 ba3.5k sqft124 Deer Run Trl, Semora, NC 27343New ConstructionMLS ID #10175419, Carla Stovall. Doorify MLS
- $1,575,0003 bd4 ba3k sqft16 & 17 S Landing Dr, Leasburg, NC 27291New ConstructionMLS ID #10175420, Carla Stovall. Doorify MLS
- $1,200,0003 bd4 ba3k sqft312 Victor Williford Rd, Roxboro, NC 27574For SaleMLS ID #10162265, Terri Reynolds. Doorify MLS
- $849,0003 bd3 ba2.2k sqft954 Huff Garrett Rd, Roxboro, NC 27574For Sale
 MLS ID #1227971, Loren Crabbe. Triad MLS
 - $1,250,0003 bd5 ba3.3k sqft199 Shady Pond Rd, Providence, NC 27315For SaleMLS ID #78573, Sallie Abreu. Dan River Region AOR
- $799,0003 bd3 ba3.4k sqft194 Robert Whitfield Rd, Hurdle Mills, NC 27541For SaleMLS ID #10179269, Claire Poindexter Brann. Doorify MLS
- $750,0003 bd3 ba4.1k sqft947 Old Salem Rd, Roxboro, NC 27573For SaleMLS ID #10176914, Jessica Wilson. Doorify MLS
- $779,0003 bd4 ba3k sqft81 Beaver Crossing Rd, Roxboro, NC 27574For SaleMLS ID #10169397, Gay Poindexter. Doorify MLS
- $1,650,0003 bd1 ba1.9k sqft1001 Charlie Reade Rd, Timberlake, NC 27583For SaleMLS ID #10164834, Eddie Burton. Doorify MLS
- $779,0004 bd4 ba3.5k sqft115 Lake View Rd, Prospect Hill, NC 27314For SaleMLS ID #10173046, Brandon Vernon. Doorify MLS
- $980,0003 bd3 ba2.2k sqft12751 State Highway 86 S, Prospect Hill, NC 27314For SaleMLS ID #1227387, Ryan Woods. Triad MLS
- $799,9003 bd4 ba3.3k sqft2428 Helena Moriah Rd, Timberlake, NC 27583For SaleMLS ID #10162346, Timothy Chandler. Doorify MLS
- $800,0004 bd3 ba3.6k sqft1105 Brooklyn Rd, Sutherlin, VA 24594For SaleMLS ID #71699, Jason Clark. Southern Piedmont Land & Lake AOR
