Private 3 bed, 4 bath home with 2 bonus rooms for additional sleeping, office, crafts etc. Located on a fabulous point lot with over 400 ft of shoreline. Double slip boathouse of Ipea (brazilian hardwood) with 12 ft of water at the dock. One of the highlights of this property is the massive recreation room on the second floor w/fireplace and wet bar overlooking the water. Or you can have dinner on the screened porch and rock on the porch. This home offers ample indoor and outdoor space for recreation and relaxation. The property also includes detached garage that can also be additional storage or a workshop. There are NO RESTRICTIONS or HOA on this property. Upstairs space and garage was not permitted.
For sale
$1,150,000
88 Hobart Dr, Semora, NC 27343
3beds
3,621sqft
:
Get pre-qualified$6,631/mo
Single Family Residence, Residential
Built in 1972
0.74 Acres Lot
$1,072,800 Zestimate®
$318/sqft
$14/mo HOA
What's special
Rock on the porch
- 34 days |
- 874 |
- 31 |
Zillow last checked:
Listing updated:
Listed by:
Lori Smith 804-241-3065,
West & Woodall Real Estate - S
Source: Doorify MLS,MLS#: 10176939
Facts & features
Interior
Bedrooms & bathrooms
- Bedrooms: 3
- Bathrooms: 4
- Full bathrooms: 4
Heating
- Active Solar, Heat Pump, None
Cooling
- Central Air
Appliances
- Included: Built-In Gas Range, Built-In Range, Cooktop, Dishwasher, Dryer, Free-Standing Refrigerator, Gas Range, Ice Maker, Range, Range Hood, Refrigerator, Stainless Steel Appliance(s), Washer, Water Heater
- Laundry: Inside, Laundry Room
Features
- Bar, Ceiling Fan(s), Living/Dining Room Combination, Open Floorplan, Master Downstairs, Recessed Lighting, Stone Counters, Tile Counters, Wet Bar
- Flooring: Carpet, Hardwood, Parquet, Tile, Vinyl, Wood
- Windows: Double Pane Windows, Insulated Windows
- Number of fireplaces: 2
- Fireplace features: Living Room, Recreation Room, Wood Burning
- Common walls with other units/homes: No Common Walls
Interior area
- Total structure area: 3,621
- Total interior livable area: 3,621 sqft
- Finished area above ground: 3,621
- Finished area below ground: 0
Video & virtual tour
Property
Parking
- Total spaces: 8
- Parking features: Detached, Driveway, Garage, Garage Door Opener, Gravel, Open, Parking Pad, Private, Shared Driveway, Unpaved
- Garage spaces: 1
- Uncovered spaces: 6
Features
- Levels: Two
- Stories: 2
- Patio & porch: Covered, Patio, Porch, Screened
- Exterior features: Barbecue, Boat Slip, Dock, Outdoor Grill, Private Yard, Rain Gutters
- Has view: Yes
- View description: Lake, Trees/Woods, Water
- Has water view: Yes
- Water view: Lake,Water
- Waterfront features: Lake Front, Waterfront
- Body of water: Hyco Lake
Lot
- Size: 0.74 Acres
- Features: Gentle Sloping, Lake on Lot, Level, Many Trees, Sloped, Views
Details
- Additional structures: Boat House, Garage(s)
- Parcel number: A14A 25
- Special conditions: Standard
Construction
Type & style
- Home type: SingleFamily
- Architectural style: Traditional
- Property subtype: Single Family Residence, Residential
Materials
- Fiber Cement, Masonite
- Roof: Metal
Condition
- New construction: No
- Year built: 1972
Utilities & green energy
- Sewer: Septic Tank
- Water: Shared Well
- Utilities for property: Electricity Connected, Phone Connected, Septic Connected, Water Connected
Green energy
- Energy generation: Solar
Community & HOA
Community
- Features: Lake
- Subdivision: Hyco Lake
HOA
- Has HOA: Yes
- Amenities included: None
- Services included: None
- HOA fee: $165 annually
Location
- Region: Semora
Financial & listing details
- Price per square foot: $318/sqft
- Tax assessed value: $814,190
- Annual tax amount: $4,893
- Date on market: 6/27/2026
- Road surface type: Asphalt, Paved

Lori Smith
(804) 241-3065
By pressing Contact Agent, you agree that the real estate professional identified above may call/text you about your search, which may involve use of automated means and pre-recorded/artificial voices. You don't need to consent as a condition of buying any property, goods, or services. Message/data rates may apply. You also agree to our Terms of Use. Zillow does not endorse any real estate professionals. We may share information about your recent and future site activity with your agent to help them understand what you're looking for in a home.
Estimated market value
$1,072,800
$1.02M - $1.13M
$2,472/mo
Price history
| Date | Event | Price |
|---|---|---|
| 6/27/2026 | Listed for sale | $1,150,000$318/sqft |
Source:  Doorify MLS #10176939 Report a problem Doorify MLS #10176939 Report a problem | ||
Public tax history
| Year | Property taxes | Tax assessment |
|---|---|---|
| 2025 | $5,461 +11.6% | $814,190 +28.7% |
| 2024 | $4,894 | $632,700 |
| 2023 | $4,894 +0.3% | $632,700 |
| 2022 | $4,878 +3% | $632,700 |
| 2021 | $4,735 +13.1% | $632,700 +13.1% |
| 2020 | $4,187 -1.3% | $559,377 |
| 2019 | $4,243 | $559,377 |
| 2018 | $4,243 +8.2% | $559,377 |
| 2017 | $3,922 | $559,377 |
| 2016 | $3,922 | $559,377 |
| 2015 | $3,922 | $559,377 |
| 2014 | $3,922 | $559,377 +31.9% |
| 2012 | -- | $424,043 |
| 2011 | $2,968 | $424,043 +0.2% |
| 2010 | -- | $423,289 |
Find assessor info on the county website
Monthly payment
Est. payment
Payment breakdown
Explore the cost of this home by adjusting the details. Changes won't be saved.Climate risks
Neighborhood: 27343
Getting around
0 / 100
Car-DependentNearby schools
GreatSchools rating
- 8/10Woodland ElementaryGrades: K-5Distance: 1.9 mi
- 2/10Northern MiddleGrades: 6-8Distance: 8 mi
- 3/10Person High SchoolGrades: 9-12Distance: 8.5 mi
Schools provided by the listing agent
- Elementary: Person - Woodland Elementary
- Middle: Person - Northern Middle
- High: Person - Person High
Source: Doorify MLS. This data may not be complete. We recommend contacting the local school district to confirm school assignments for this home.
- $632,8003 bd2 ba1.4k sqft66 Hobart Dr, Semora, NC 27343Off Market
- $679,400-- bd2 ba984 sqft50 Hobart Dr, Semora, NC 27343Off Market
- $520,800-- bd2 ba1.5k sqft65 Hobart Dr, Semora, NC 27343Off Market
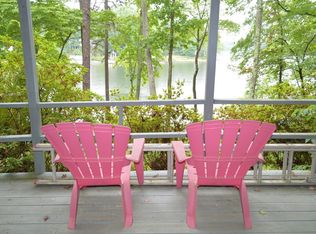
- $713,800-- bd2 ba2.1k sqft36 Hobart Dr, Semora, NC 27343Off Market
- $1,100,0003 bd3 ba2.5k sqft645 Wild Turkey Dr, Semora, NC 27343Sold
- $743,0003 bd3 ba1.9k sqft719 Wild Turkey Dr, Semora, NC 27343Off Market
- $1,100,0003 bd5 ba3k sqft592 Quail Roost Dr, Semora, NC 27343Sold
- $19,301-- bd-- ba-- sqft690 Wild Turkey Dr, Semora, NC 27343Off Market
Similar homes
- $1,149,0004 bd4 ba3k sqft101 Polaris Point, Semora, NC 27343For Sale
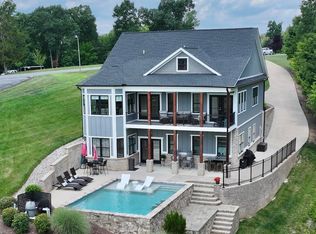
 MLS ID #10175672, Gay Poindexter. Doorify MLS
 - $1,295,0004 bd4 ba2.7k sqft117 N Stillwood, Semora, NC 27343For Sale
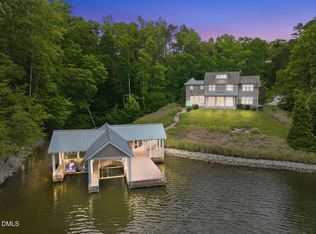 MLS ID #10173564, Crystal Kelly. Doorify MLS
 - $1,200,0003 bd4 ba3k sqft312 Victor Williford Rd, Roxboro, NC 27574For Sale
 MLS ID #10162265, Terri Reynolds. Doorify MLS
 - $849,0003 bd3 ba2.2k sqft954 Huff Garrett Rd, Roxboro, NC 27574For Sale
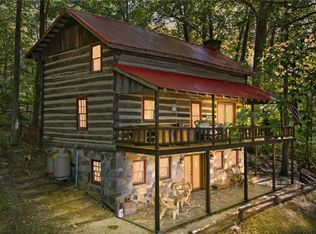
 MLS ID #1227971, Loren Crabbe. Triad MLS
 - $1,299,0004 bd6 ba4.4k sqft215 Robertson Rd, Roxboro, NC 27574For SaleMLS ID #1228524, Matthew Millaway. Triad MLS
- $625,0004 bd3 ba1.9k sqft9668 State Highway 119 N, Semora, NC 27343For SaleMLS ID #10174703, Saul Moyao Castillo. Doorify MLS
- $1,195,0004 bd3 ba4.6k sqft3073 Jones Ferry Rd, South Boston, VA 24592For SaleMLS ID #367646, John Tatulli, Mark A. Dalton & Co., Inc.. LMLS
- $730,0003 bd3 ba4.1k sqft947 Old Salem Rd, Roxboro, NC 27573For SaleMLS ID #10176914, Jessica Wilson. Doorify MLS
- $1,150,0004 bd5 ba5k sqft175 Shady Pond Rd, Providence, NC 27315For SaleMLS ID #1215572, Kelly Oakes. Triad MLS
- $625,0003 bd4 ba1.9k sqft47 Little Dipper Dr, Semora, NC 27343New ConstructionMLS ID #10175422, Carla Stovall. Doorify MLS
- $1,250,0003 bd5 ba3.3k sqft199 Shady Pond Rd, Providence, NC 27315For SaleMLS ID #78573, Sallie Abreu. Dan River Region AOR
- $577,0003 bd3 ba2.7k sqft314 Old Salem Rd, Roxboro, NC 27573For SaleMLS ID #10170222, David M Whitt. Doorify MLS
- $799,0003 bd3 ba3.4k sqft194 Robert Whitfield Rd, Hurdle Mills, NC 27541For SaleMLS ID #10179269, Claire Poindexter Brann. Doorify MLS
- $1,575,0003 bd4 ba3k sqft16 & 17 S Landing Dr, Leasburg, NC 27291New ConstructionMLS ID #10175420, Carla Stovall. Doorify MLS
- $779,0003 bd4 ba3k sqft81 Beaver Crossing Rd, Roxboro, NC 27574For SaleMLS ID #10169397, Gay Poindexter. Doorify MLS
- $660,0004 bd4 ba3.5k sqft355 Denada Path, Roxboro, NC 27574For SaleMLS ID #10167065, Eddie Burton. Doorify MLS
- $779,0004 bd4 ba3.5k sqft115 Lake View Rd, Prospect Hill, NC 27314For SaleMLS ID #10173046, Brandon Vernon. Doorify MLS
- $1,350,0003 bd3 ba3.9k sqft354 Wenasa Trl, Yanceyville, NC 27379For SaleMLS ID #1221908, Angela Hill. Triad MLS
- $599,0004 bd5 ba3.6k sqft98 Lochridge Dr, Roxboro, NC 27573For SaleMLS ID #10153010, Carla Stovall. Doorify MLS
- $799,9003 bd4 ba3.3k sqft2428 Helena Moriah Rd, Timberlake, NC 27583For SaleMLS ID #10162346, Timothy Chandler. Doorify MLS
