Custom Estate home nestled on 23.53 private, mostly wooded acres offering partial ownership of 10 acre stocked lake. Tucked away this pristine retreat offers comfort, privacy, & the capability to handle anything life throws your way. With a whole home generator, 2x 500 Gal propane tanks, 2x propane Tankless water heaters, a 3 ton commercial grade HVAC system w/ HEPA filtration (changes air in home 3x/hour), 2 Garages (one incl. a vehicle lift, sand blast cabinet & Air Compressor), 3 gas fireplaces, a true SAFE room, Starlink internet, 2 wells capable of handling a secondary dwelling should someone want to add a lakefront cabin or Tiny Home. Floors are solid oak, all built-in casework, mantles & bookshelves are custom made oak, well is 180' deep (22 gal/minute). 2 Large outbuildings to store your RV or the outdoor toys. Fish & Hunt at will. Deer, Turkey, Bear and plenty of Bass. Don't miss this private single level retreat. Long list of details available.
For sale
Price cut: $199.1K (8/31)
$995,900
3073 Jones Ferry Rd, South Boston, VA 24592
4beds
4,686sqft
Single Family Residence
Built in 2000
23.53 Acres Lot
$-- Zestimate®
$213/sqft
$-- HOA
What's special
Whole home generatorPrivate mostly wooded acresStarlink internetTrue safe room
- 87 days
- 437
- 22
Zillow last checked:
Listing updated:
Listed by:
John Tatulli 434-258-3737 JOHN.TATULLI@YAHOO.COM,
Mark A. Dalton & Co., Inc. 434-841-8405
Source: LMLS,MLS#: 367646 Originating MLS: Lynchburg Board of Realtors
Originating MLS: Lynchburg Board of RealtorsFacts & features
Interior
Bedrooms & bathrooms
- Bedrooms: 4
- Bathrooms: 3
- Full bathrooms: 3
Primary bedroom
- Level: First
- Area: 240
- Dimensions: 15 x 16
Bedroom
- Dimensions: 0 x 0
Bedroom 2
- Level: First
- Area: 132
- Dimensions: 11 x 12
Bedroom 3
- Level: First
- Area: 121
- Dimensions: 11 x 11
Bedroom 4
- Level: First
- Area: 121
- Dimensions: 11 x 11
Bedroom 5
- Area: 0
- Dimensions: 0 x 0
Dining room
- Level: First
- Area: 143
- Dimensions: 13 x 11
Family room
- Area: 0
- Dimensions: 0 x 0
Great room
- Area: 0
- Dimensions: 0 x 0
Kitchen
- Level: First
- Area: 240
- Dimensions: 15 x 16
Living room
- Level: First
- Area: 270
- Dimensions: 18 x 15
Office
- Level: Below Grade
- Area: 221
- Dimensions: 13 x 17
Heating
- Other
Cooling
- Other
Appliances
- Included: Cooktop, Dishwasher, Dryer, Generator, Microwave, Electric Range, Refrigerator, Wall Oven, Washer, Tankless Water Heater
- Laundry: Dryer Hookup, Main Level, Separate Laundry Rm., Washer Hookup
Features
- Ceiling Fan(s), Drywall, Main Level Bedroom, Main Level Den, Primary Bed w/Bath, Pantry, Separate Dining Room, Tile Bath(s), Walk-In Closet(s), Workshop
- Flooring: Carpet, Ceramic Tile, Hardwood, Laminate
- Basement: Exterior Entry,Finished,Full,Game Room,Heated,Interior Entry,Partitioned,Walk-Out Access,Workshop,Other
- Attic: Other
- Number of fireplaces: 3
- Fireplace features: 3 Fireplaces, Den, Gas Log, Living Room, Other, Basement
Interior area
- Total structure area: 4,686
- Total interior livable area: 4,686 sqft
- Finished area above ground: 2,763
- Finished area below ground: 1,923
Property
Parking
- Parking features: Off Street
Features
- Levels: One
- Patio & porch: Porch, Front Porch
- Exterior features: Garden, Other
- Has view: Yes
- View description: Water
- Has water view: Yes
- Water view: Water
- Waterfront features: Lake Front
Lot
- Size: 23.53 Acres
- Features: Landscaped, Secluded, Undergrnd Utilities
Details
- Additional structures: Pole Building, Other
- Parcel number: 31364
- Zoning: A1
- Other equipment: Generator, Whole House Generator
Construction
Type & style
- Home type: SingleFamily
- Architectural style: Ranch
- Property subtype: Single Family Residence
Materials
- Cement Board/Plank, Other
- Roof: Shingle
Condition
- Year built: 2000
Utilities & green energy
- Electric: Dominion Energy
- Sewer: Septic Tank, Other
- Water: Well
Community & HOA
Community
- Security: Smoke Detector(s)
Location
- Region: South Boston
Financial & listing details
- Price per square foot: $213/sqft
- Tax assessed value: $392,578
- Annual tax amount: $4,947
- Date on market: 6/27/2026
- Cumulative days on market: 87 days
Estimated market value
Not available
Estimated sales range
Not available
Not available
Price history
| Date | Event | Price |
|---|---|---|
| 8/31/2026 | Price change | $995,900-16.7%$213/sqft |
Source:  LMLS #367646 Report a problem LMLS #367646 Report a problem | ||
| 6/27/2026 | Listed for sale | $1,195,000$255/sqft |
Source: LMLS #367646 Report a problem | ||
Public tax history
| Year | Property taxes | Tax assessment |
|---|---|---|
| 2025 | $1,963 | $392,578 |
| 2024 | $1,963 +10.8% | $392,578 +10.8% |
| 2023 | $1,771 | $354,275 |
| 2022 | $1,771 | $354,275 |
| 2021 | $1,771 | -- |
| 2020 | $1,771 | $354,275 |
| 2019 | $1,771 +4.2% | $354,275 |
| 2018 | $1,701 +5.2% | $354,275 +5.2% |
| 2016 | $1,616 +4.3% | $336,686 |
| 2015 | $1,549 | $336,686 |
| 2014 | $1,549 +0.6% | $336,686 -1.6% |
| 2013 | $1,539 | $342,102 |
| 2012 | $1,539 -1.1% | $342,102 -5.5% |
| 2010 | $1,557 | $362,010 |
Find assessor info on the county website
Monthly payment
Est. payment
Payment breakdown
Explore the cost of this home by adjusting the details. Changes won't be saved.Climate risks
Neighborhood: 24592
Similar homes
- $945,0004 bd4 ba4.5k sqft1086 Lakeshore Dr, Halifax, VA 24558For Sale
 MLS ID #73043, Scotty Felton. Southern Piedmont Land & Lake AOR
 - $545,0004 bd5 ba4.8k sqft2929 Halifax Rd, South Boston, VA 24592For Sale
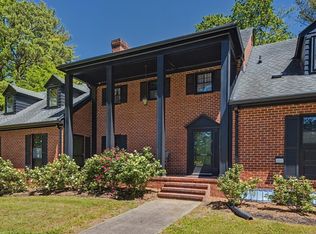 MLS ID #72807, Scotty Felton. Southern Piedmont Land & Lake AOR
 - $895,0004 bd5 ba5k sqft1018 Dave Ford Trl, Halifax, VA 24558For Sale
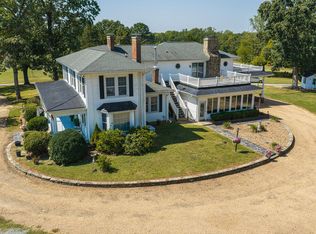 MLS ID #73415, Sharon Wilborn. Southern Piedmont Land & Lake AOR
 - $800,0004 bd3 ba3.6k sqft1105 Brooklyn Rd, Sutherlin, VA 24594For Sale
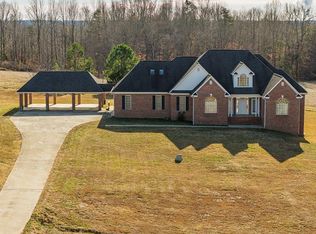 MLS ID #71699, Jason Clark. Southern Piedmont Land & Lake AOR
 - $1,100,0003 bd3 ba5.8k sqft3230 Ridgeway Rd, Vernon Hill, VA 24597For Sale
 MLS ID #VAHX2000180, Zach Antill, ADVANCE LAND AND TIMBER LLC. Bright MLS
 - $1,145,0003 bd3 ba2.7k sqft39 Rainbow Ridge Rd, Semora, NC 27343For Sale
 MLS ID #10190688, Javon Terrell Gaters. Doorify MLS
 - $1,399,0007 bd3 ba5.1k sqft7891 Boston Rd, Roxboro, NC 27574For SaleMLS ID #10164509, Bradsher Wilkins. Doorify MLS
- $879,0002 bd2 ba2.5k sqft115 Possum Trot Ln, Semora, NC 27343For SaleMLS ID #10185493, Gay Poindexter. Doorify MLS
- $1,450,0003 bd4 ba2.8k sqft1062 Crystal Forest Dr, Semora, NC 27343New ConstructionMLS ID #10181324, Carla Stovall. Doorify MLS
