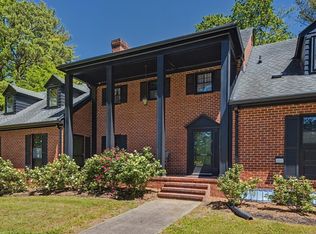
Spacious Country Estate with Exceptional Amenities! Welcome to this beautifully upgraded 4-bedroom, 4.5-bath home offering an impressive blend of comfort, space, and outdoor living. The oversized family room features a stone fireplace and opens seamlessly to a recreation room complete with a wet bar & grill, creating the perfect setting for entertaining family and friends. The home's new primary suite on the main level provides a private retreat with a luxurious tiled walk-in shower, spacious vanity area, walk-in closet, & convenient laundry. The updated kitchen features granite countertops & LVP flooring, while numerous additional improvements throughout the home make this property truly move-in ready. Outdoor living is exceptional, with an 18' x 40' in ground pool, shaded seating area, and pool house all surrounded by new fencing. A playhouse/multipurpose building offers additional space for hobbies, recreation, or storage. The property also features a welcoming wrap-around front porch and a convenient circular driveway. For the car enthusiast, hobbyist, or business owner, the 32' x 60' four-car garage provides an abundance of workspace and storage. Recent Improvements-2024 * New septic system * Two wood inserts 2025 * New work shop * New heating and air conditioning * Whole-house saltwater system * New gas water heater * Remodeled downstairs bathroom * Remodeled upstairs bathroom * New interior doors throughout the main house, except carport door 2026 * Four new garage door openers * New gas stove/range * New refrigerator * New pool fence * New deck and siding on playhouse/shed. With its generous living spaces, extensive recent upgrades & resort style outdoor amenities this property offers a rare combination of functionality & comfortable country living.
For sale
$895,000
1018 Dave Ford Trl, Halifax, VA 24558
4beds
5,045sqft
Residential
Built in 1927
3.1 Acres Lot
$849,500 Zestimate®
$177/sqft
$-- HOA
What's special
Stone fireplaceOversized family roomPrivate retreatPool houseGenerous living spacesConvenient circular drivewayWelcoming wrap-around front porch
- 26 days
- 1,200
- 56
Likely to sell faster than
Zillow last checked:
Listing updated:
Listed by:
Sharon Wilborn,
Realty Resource LLC 434-575-5263,
Lezlie Bryant,
Realty Resource LLC
Source: Southern Piedmont Land & Lake AOR,MLS#: 73415
Facts & features
Interior
Bedrooms & bathrooms
- Bedrooms: 4
- Bathrooms: 5
- Full bathrooms: 4
- 1/2 bathrooms: 1
Rooms
- Room types: Dining Room, Florida Room
Primary bedroom
- Level: First
- Area: 552
- Dimensions: 24 x 23
Bedroom 2
- Level: Second
- Area: 552
- Dimensions: 24 x 23
Bedroom 3
- Level: Second
- Area: 210
- Dimensions: 15 x 14
Dining room
- Level: First
- Area: 218.58
- Dimensions: 15.25 x 14.33
Family room
- Level: First
- Area: 670.83
- Dimensions: 28.75 x 23.33
Kitchen
- Level: First
Living room
- Level: First
- Area: 270.89
- Dimensions: 17.67 x 15.33
Heating
- Boiler, Ductless
Cooling
- Central Air, Ductless
Appliances
- Included: Gas Water Heater, Dishwasher, Gas Range, Microwave, Refrigerator, Single Oven
- Laundry: 1st Floor Laundry, Electric Dryer Hookup, Laundry Room, Washer Hookup
Features
- 1st Floor Bedroom, Ceiling Fan(s), High Speed Internet, In-Law Floorplan, Office/Study, Storage, Walk-In Closet(s), Entrance Foyer
- Flooring: Hardwood, Carpet
- Basement: Partial
- Attic: Pull Down Stairs
- Number of fireplaces: 3
- Fireplace features: 3, Dining Room, Family Room, Wood Burning
Interior area
- Total structure area: 5,045
- Total interior livable area: 5,045 sqft
- Finished area above ground: 5,045
- Finished area below ground: 520
Video & virtual tour
Property
Parking
- Total spaces: 2
- Parking features: Other Garage Construction, Carport-Double Attached, Garage Door Opener
- Has garage: Yes
- Carport spaces: 2
Features
- Levels: Two
- Patio & porch: Covered, Front, Porch, Wrap Around
- Exterior features: Balcony
- Has view: Yes
- View description: Country
Lot
- Size: 3.1 Acres
- Features: 2-5 Acres
Details
- Parcel number: 10756
- Zoning: R1
Construction
Type & style
- Home type: SingleFamily
- Property subtype: Residential
Materials
- Vinyl Siding
- Foundation: Combination, Crawl Space
- Roof: 6-10,Composition,Metal
Condition
- Year built: 1927
Utilities & green energy
- Electric: Generator
- Sewer: Septic Tank
- Water: Well
Community & HOA
Community
- Security: Smoke Detector(s)
HOA
- Has HOA: No
Location
- Region: Halifax
Financial & listing details
- Price per square foot: $177/sqft
- Tax assessed value: $587,770
- Annual tax amount: $2,396
- Date on market: 9/3/2026
Estimated market value
$849,500
$807,000 - $892,000
Not available
Price history
| Date | Event | Price |
|---|---|---|
| 9/3/2026 | Listed for sale | $895,000+54.3%$177/sqft |
Source: Southern Piedmont Land & Lake AOR #73415 Report a problem | ||
| 2/9/2024 | Sold | $580,000-7.2%$115/sqft |
Source: Southern Piedmont Land & Lake AOR #67214 Report a problem | ||
| 12/21/2023 | Pending sale | $625,000$124/sqft |
Source: Southern Piedmont Land & Lake AOR #67214 Report a problem | ||
| 12/9/2023 | Contingent | $625,000$124/sqft |
Source: Southern Piedmont Land & Lake AOR #67214 Report a problem | ||
| 7/24/2023 | Price change | $625,000-3.8%$124/sqft |
Source: Southern Piedmont Land & Lake AOR #67214 Report a problem | ||
| 5/16/2023 | Listed for sale | $649,900$129/sqft |
Source: Southern Piedmont Land & Lake AOR #67214 Report a problem | ||
Public tax history
| Year | Property taxes | Tax assessment |
|---|---|---|
| 2025 | $2,396 -18.5% | $587,770 |
| 2024 | $2,939 +69.5% | $587,770 +69.5% |
| 2023 | $1,734 | $346,752 |
| 2022 | $1,734 +15% | $346,752 +15% |
| 2021 | $1,507 | $301,468 |
| 2020 | $1,507 +0% | $301,468 +0% |
| 2019 | $1,507 +4.2% | $301,457 |
| 2018 | $1,447 -0.6% | $301,457 -0.6% |
| 2016 | $1,456 +4.3% | $303,416 |
| 2015 | $1,396 | $303,416 |
| 2014 | $1,396 +2.2% | $303,416 +0% |
| 2013 | $1,365 | $303,382 |
| 2012 | $1,365 -1.1% | $303,382 -5.5% |
| 2010 | $1,381 | $321,049 |
Find assessor info on the county website
Monthly payment
Est. payment
Payment breakdown
Explore the cost of this home by adjusting the details. Changes won't be saved.Climate risks
Neighborhood: 24558
Nearby schools
Schools provided by the listing agent
- Elementary: South Boston Elementary
- Middle: Halifax County Middle
- High: Halifax County High School
Source: Southern Piedmont Land & Lake AOR. This data may not be complete. We recommend contacting the local school district to confirm school assignments for this home.
Similar homes
- $945,0004 bd4 ba4.5k sqft1086 Lakeshore Dr, Halifax, VA 24558For Sale
 MLS ID #73043, Scotty Felton. Southern Piedmont Land & Lake AOR
 - $635,0004 bd4 ba4.4k sqft1092 Brook Run, Halifax, VA 24558For Sale
 MLS ID #73254, Rebecca Vest. Southern Piedmont Land & Lake AOR
 - $1,250,0004 bd5 ba4.1k sqft1230 Daniels Trl, Halifax, VA 24558For Sale
 MLS ID #73413, Jeff Francisco. Southern Piedmont Land & Lake AOR
 - $545,0004 bd5 ba4.8k sqft2929 Halifax Rd, South Boston, VA 24592For Sale
 MLS ID #72807, Scotty Felton. Southern Piedmont Land & Lake AOR
 - $595,0004 bd3 ba2.8k sqft310 Gravel Hill Rd, Buffalo Junction, VA 24529For Sale
 MLS ID #10170769, Karin Kuhn. Doorify MLS
 - $1,100,0003 bd3 ba5.8k sqft3230 Ridgeway Rd, Vernon Hill, VA 24597For Sale
 MLS ID #VAHX2000180, Zach Antill, ADVANCE LAND AND TIMBER LLC. Bright MLS
 - $1,300,0003 bd4 ba3.1k sqft160 Crystal Bay Rd, Semora, NC 27343For SaleMLS ID #10193016, Donna L Dunevant. Doorify MLS
- $450,0003 bd2 ba3.3k sqft7620 Trottinridge Rd, Skipwith, VA 23968For SaleMLS ID #10174128, Karin Kuhn. Doorify MLS
