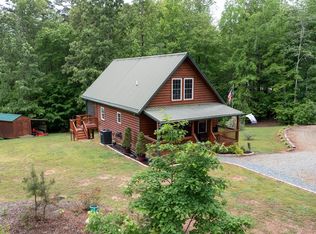
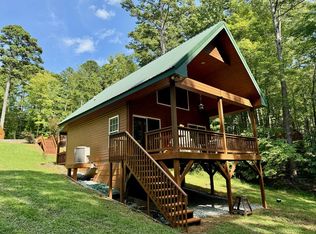
Be the very first to call this beautifully crafted new construction home your own with over 1 Acre of private land! Designed with comfort and style in mind, this home features an inviting open-concept floor plan that seamlessly blends the great room, dining area, and kitchen—perfect for everyday living and entertaining. The chef-inspired kitchen is the centerpiece of the home, offering gleaming granite countertops, an oversized island with a built-in Boos Butcher Block workstation, abundant custom cabinetry, and a spacious pantry. With two private primary suites—one conveniently located on the main level and another upstairs—this home offers exceptional flexibility for family and guests. The upper level also features an additional bedroom, an oversized office that can easily serve as a guest room, and the convenience of laundry areas on both floors. Step outside and enjoy peaceful mornings on the welcoming rocking-chair front porch or unwind on the spacious rear porch overlooking the natural surroundings. An additional adjoining lot is included, providing plenty of room to build the garage or workshop you've always wanted. Located in the desirable Oak Hill community, you'll enjoy golf cart-friendly roads, easy lake access just down the road, and the relaxed lifestyle that makes this neighborhood so special. This is a rare opportunity to own a thoughtfully designed, move-in-ready new home with room to grow—schedule your private showing today!
For sale
$549,000
281 Powhatan Rd, Clarksville, VA 23927
3beds
2,692sqft
Residential
Built in 2026
1.1 Acres Lot
$542,200 Zestimate®
$204/sqft
$17/mo HOA
What's special
Oversized officeInviting open-concept floor planGreat roomGleaming granite countertopsTwo private primary suitesWelcoming rocking-chair front porchSpacious pantry
- 67 days
- 360
- 24
Zillow last checked:
Listing updated:
Listed by:
J.C. Eldreth,
Pointe Realty Group Kerr Lake 434-362-2220
Source: Southern Piedmont Land & Lake AOR,MLS#: 73288
Facts & features
Interior
Bedrooms & bathrooms
- Bedrooms: 3
- Bathrooms: 4
- Full bathrooms: 3
- 1/2 bathrooms: 1
Rooms
- Room types: Great Room
Primary bedroom
- Level: First
- Area: 232.22
- Dimensions: 13.33 x 17.42
Bedroom 2
- Level: Second
- Area: 184.27
- Dimensions: 15.25 x 12.08
Bedroom 3
- Level: Second
- Area: 260
- Dimensions: 13.33 x 19.5
Dining room
- Level: First
- Area: 230.22
- Dimensions: 18.67 x 12.33
Family room
- Level: Second
- Area: 166.65
- Dimensions: 14.08 x 11.83
Kitchen
- Level: First
- Area: 137.72
- Dimensions: 11.17 x 12.33
Living room
- Level: First
- Area: 430.99
- Dimensions: 23.83 x 18.08
Heating
- Duct Forced Air, Heat Pump
Cooling
- Central Air, Heat Pump, Zoned
Appliances
- Included: Electric Water Heater, Dishwasher, Dryer, Electric Range, Microwave, Refrigerator, Washer
- Laundry: 1st Floor Laundry, Electric Dryer Hookup, Washer Hookup
Features
- 1st Floor Bedroom, Ceiling Fan(s), High Ceilings, Office/Study, Storage, Walk-In Closet(s)
- Basement: None
- Attic: Floored,Pull Down Stairs,Storage Only
- Number of fireplaces: 1
- Fireplace features: 1, Living Room
Interior area
- Total structure area: 2,692
- Total interior livable area: 2,692 sqft
- Finished area above ground: 2,692
- Finished area below ground: 0
Video & virtual tour
Property
Parking
- Parking features: No Garage, No Carport
Features
- Levels: Two
- Patio & porch: Back, Covered, Front, Porch
- Has view: Yes
- View description: Country, Neighborhood, Woodlands
- Waterfront features: Lake Privileges
- Body of water: Kerr Lake
Lot
- Size: 1.1 Acres
- Features: Under 1 Acre, 1-2 Acres
Details
- Parcel number: 2309, 2086, 2361, 1813
- Zoning: R2
Construction
Type & style
- Home type: SingleFamily
- Property subtype: Residential
Materials
- Vinyl Siding
- Foundation: Crawl Space
- Roof: New,Composition,Metal
Condition
- Year built: 2026
Utilities & green energy
- Sewer: Septic Tank
- Water: Well
Community & HOA
Community
- Security: Smoke Detector(s)
- Subdivision: Oak Hill Park
HOA
- Has HOA: No
- HOA fee: $200 annually
Location
- Region: Clarksville
Financial & listing details
- Price per square foot: $204/sqft
- Date on market: 7/15/2026
Estimated market value
$542,200
$515,000 - $569,000
$2,933/mo
Price history
| Date | Event | Price |
|---|---|---|
| 7/15/2026 | Listed for sale | $549,000-0.2%$204/sqft |
Source: Southern Piedmont Land & Lake AOR #73288 Report a problem | ||
| 7/11/2026 | Listing removed | $550,000$204/sqft |
Source: Southern Piedmont Land & Lake AOR #72957 Report a problem | ||
| 5/27/2026 | Price change | $550,000-3.3%$204/sqft |
Source: Southern Piedmont Land & Lake AOR #72957 Report a problem | ||
| 5/13/2026 | Price change | $569,000-1.7%$211/sqft |
Source: Southern Piedmont Land & Lake AOR #72957 Report a problem | ||
| 4/3/2026 | Listed for sale | $579,000$215/sqft |
Source: Southern Piedmont Land & Lake AOR #72957 Report a problem | ||
Public tax history
Tax history is unavailable.
Monthly payment
Est. payment
Payment breakdown
Explore the cost of this home by adjusting the details. Changes won't be saved.Climate risks
Neighborhood: 23927
Nearby schools
Schools provided by the listing agent
- Elementary: Clarksville Elementary
- Middle: Mecklenburg County Middle School
- High: Mecklenburg County
Source: Southern Piedmont Land & Lake AOR. This data may not be complete. We recommend contacting the local school district to confirm school assignments for this home.
Similar homes
- $499,0004 bd3 ba1.8k sqft6002 Highway Fifteen, Clarksville, VA 23927For Sale
 MLS ID #2621967, Georgia Holman, Commonwealth Real Estate Co. CVRMLS
 - $529,9003 bd3 ba2k sqft430-450 Owl Cv, Buffalo Junction, VA 24529For Sale
 MLS ID #73211, Kenneth Buckley. Southern Piedmont Land & Lake AOR
 - $625,0004 bd3 ba2.3k sqft604 Rose Hill Ave, Clarksville, VA 23927For Sale
 MLS ID #73331, Pamela Hale. Southern Piedmont Land & Lake AOR
 - $539,0003 bd2 ba2k sqft2794 Cow Rd, Buffalo Junction, VA 24529For Sale
 MLS ID #73369, J.C. Eldreth. Southern Piedmont Land & Lake AOR
 - $595,0004 bd3 ba2.8k sqft310 Gravel Hill Rd, Buffalo Junction, VA 24529For Sale
 MLS ID #10170769, Karin Kuhn. Doorify MLS
 - $799,0004 bd3 ba3k sqft108 Oak View Dr, Clarksville, VA 23927For SaleMLS ID #10175460, Karin Kuhn. Doorify MLS
- $699,9003 bd3 ba3k sqft585 Bonanza Trl, Clarksville, VA 23927For SaleMLS ID #10154060, Tracy Dozier-Peiffer. Doorify MLS
