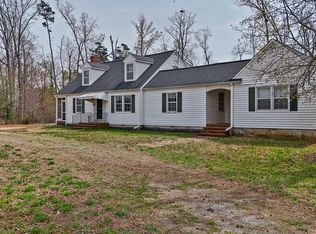
This isn't just a remodeled home; it's been rebuilt for today's lifestyle! Thoughtfully redesigned from top to bottom, this turnkey home offers the quality and finishes typically found in a custom luxury home. The striking board and batten exterior, new front porch, and expansive wraparound deck create outstanding curb appeal and exceptional outdoor living. Inside, beautiful hardwood floors, designer lighting, and premium finishes welcome you throughout. The gourmet kitchen features quartz countertops, a gas range, dovetail soft-close cabinetry, and abundant workspace for everyday living and entertaining. The spa inspired primary bath boasts an oversized tiled shower and smart technology medicine cabinets, while the primary bedroom showcases a stunning designer feature wall. The upper level offers a private guest retreat featuring an additional bedroom and a versatile recreation room with charming built-in beds, creating the perfect space for overnight guests, grandchildren, or a bunk room where everyone has room to relax and enjoy their own private getaway. Solid wood closet shelving, a spacious laundry room with exceptional storage, and an oversized 1.5-car garage add convenience and functionality. Enjoy peace of mind with a new roof, HVAC system, electrical, lighting, and more. Located just a golf cart ride from the charming lakeside town of Clarksville, you'll love easy access to restaurants, a brewery, marina, boutique shopping, ice cream parlors, and community events. Rarely does a home with this level of craftsmanship, style, and attention to detail become available. Truly move-in ready, simply unpack and enjoy!
For sale
$650,000
604 Rose Hill Ave, Clarksville, VA 23927
4beds
2,376sqft
Residential
Built in 1950
9,583 Square Feet Lot
$614,800 Zestimate®
$274/sqft
$-- HOA
What's special
Private guest retreatSmart technology medicine cabinetsPremium finishesStunning designer feature wallNew front porchVersatile recreation roomCharming built-in beds
- 26 days |
- 680 |
- 23 |
Zillow last checked:
Listing updated:
Listed by:
Pamela Hale,
Coldwell Banker Advantage - Littleton 252-586-2470
Source: Southern Piedmont Land & Lake AOR,MLS#: 73331
Facts & features
Interior
Bedrooms & bathrooms
- Bedrooms: 4
- Bathrooms: 3
- Full bathrooms: 3
Rooms
- Room types: Rec Room
Primary bedroom
- Level: First
Bedroom 2
- Level: First
Bedroom 3
- Level: First
Dining room
- Level: First
Family room
- Level: First
Kitchen
- Level: First
Living room
- Level: First
Cooling
- Central Air
Appliances
- Included: Electric Water Heater, Dishwasher, Gas Range, Microwave, Refrigerator, Single Oven, Other-See Remarks
- Laundry: 1st Floor Laundry, Electric Dryer Hookup, Laundry Room, Washer Hookup
Features
- 1st Floor Bedroom, Walk-In Closet(s), Entrance Foyer
- Flooring: Tile, Hardwood
- Basement: Walk-Out Access,Partial,Unfinished
- Attic: None
- Number of fireplaces: 1
- Fireplace features: 1, Gas, Living Room
Interior area
- Total structure area: 2,376
- Total interior livable area: 2,376 sqft
- Finished area above ground: 2,673
Video & virtual tour
Property
Parking
- Total spaces: 1
- Parking features: Attached, Concrete
- Attached garage spaces: 1
- Has uncovered spaces: Yes
Features
- Levels: One and One Half
- Patio & porch: Back, Covered, Front, Porch, Side
- Exterior features: Garden, Playground
- Has view: Yes
- View description: Neighborhood
- Waterfront features: N/A - Not Waterfront
Lot
- Size: 9,583 Square Feet
- Features: Under 1 Acre
Details
- Parcel number: 22481
- Zoning: R3
- Other equipment: Dehumidifier
Construction
Type & style
- Home type: SingleFamily
- Property subtype: Residential
Materials
- Fiber Cement
- Foundation: Crawl Space
- Roof: 1-5
Condition
- Year built: 1950
Utilities & green energy
- Sewer: Public Sewer
- Water: Public
- Utilities for property: Cable Connected
Community & HOA
HOA
- Has HOA: No
Location
- Region: Clarksville
Financial & listing details
- Price per square foot: $274/sqft
- Tax assessed value: $149,100
- Annual tax amount: $537
- Date on market: 7/29/2026
Estimated market value
$614,800
$584,000 - $646,000
$3,210/mo
Price history
| Date | Event | Price |
|---|---|---|
| 7/29/2026 | Listed for sale | $650,000+900%$274/sqft |
Source: Southern Piedmont Land & Lake AOR #73331 Report a problem | ||
| 6/9/1997 | Sold | $65,000$27/sqft |
Source: Agent Provided Report a problem | ||
Public tax history
| Year | Property taxes | Tax assessment |
|---|---|---|
| 2024 | $537 +5.3% | $149,100 +17% |
| 2023 | $510 | $127,400 |
| 2022 | $510 +5.2% | $127,400 +10.5% |
| 2021 | $484 | $115,300 |
| 2020 | $484 +7% | $115,300 +7% |
| 2018 | $453 +10942.9% | $107,800 +10.5% |
| 2017 | $4 -99% | $97,600 |
| 2016 | $410 | $97,600 -13.8% |
| 2015 | -- | $113,200 -10.6% |
| 2013 | -- | $126,600 |
| 2012 | -- | $126,600 +1.9% |
| 2011 | -- | $124,200 |
| 2010 | -- | $124,200 |
Find assessor info on the county website
Monthly payment
Est. payment
Payment breakdown
Explore the cost of this home by adjusting the details. Changes won't be saved.Climate risks
Neighborhood: 23927
Nearby schools
GreatSchools rating
- 6/10Clarksville Elementary SchoolGrades: PK-5Distance: 6.6 mi
- 5/10Mecklenburg County Middle SchoolGrades: 6-8Distance: 15.2 mi
- 4/10Mecklenburg County High SchoolGrades: 9-12Distance: 15.2 mi
Schools provided by the listing agent
- Elementary: Mecklenburg County
- Middle: Mecklenburg County Middle School
- High: Mecklenburg County
Source: Southern Piedmont Land & Lake AOR. This data may not be complete. We recommend contacting the local school district to confirm school assignments for this home.
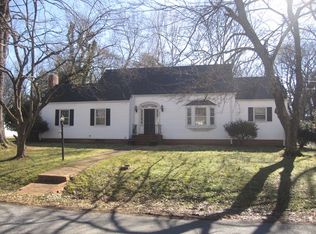
- $313,9004 bd2 ba2k sqft606 Rose Hill Ave, Clarksville, VA 23927Off Market
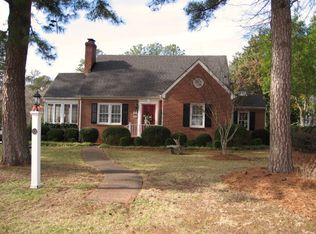
- $399,8004 bd3 ba1.7k sqft602 Rose Hill Ave, Clarksville, VA 23927Off Market

- $280,8004 bd2 ba1.8k sqft608 Rose Hill Ave, Clarksville, VA 23927Off Market
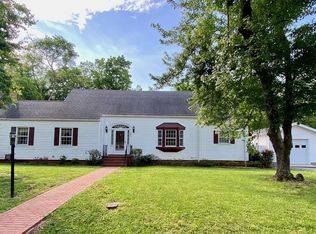
- $280,0004 bd2 ba2k sqft605 Rose Hill Ave, Clarksville, VA 23927Sold
- $383,500-- bd3 ba3.9k sqft610 Rose Hill Ave, Clarksville, VA 23927Off Market
- $293,8003 bd3 ba1.7k sqft603 Rose Hill Ave, Clarksville, VA 23927Off Market
- $205,0002 bd3 ba1k sqft601 Rose Hill Ave, Clarksville, VA 23927Sold
- $283,900-- bd3 ba1.8k sqft103 Pine Valley Rd, Clarksville, VA 23927Off Market
A local agent can set up tours, give advice and negotiate with sellers.
Similar homes
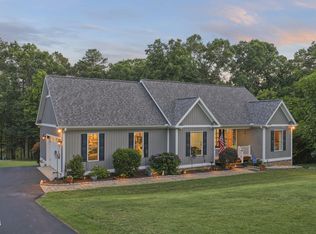
- $799,0004 bd3 ba3k sqft108 Oak View Dr, Clarksville, VA 23927For Sale
 MLS ID #10175460, Karin Kuhn. Doorify MLS
 - $750,0005 bd3 ba2.5k sqft1324 Noblin Farm Rd, Clarksville, VA 23927For Sale
 MLS ID #59490, Navona Hart. South Central AOR VA
 - $499,0004 bd3 ba1.8k sqft6002 Highway Fifteen, Clarksville, VA 23927For Sale
 MLS ID #2621967, Georgia Holman, Commonwealth Real Estate Co. CVRMLS
 - $699,9003 bd3 ba3k sqft585 Bonanza Trl, Clarksville, VA 23927For Sale
 MLS ID #10154060, Tracy Dozier-Peiffer. Doorify MLS
 - $569,0003 bd2 ba1.2k sqft96 Seven Oaks Dr, Clarksville, VA 23927For SaleMLS ID #73135, Chad Madison. Southern Piedmont Land & Lake AOR
- $595,0004 bd3 ba2.8k sqft310 Gravel Hill Rd, Buffalo Junction, VA 24529For SaleMLS ID #10170769, Karin Kuhn. Doorify MLS
- $350,0003 bd2 ba1.5k sqft403 Rose Hill Ave, Clarksville, VA 23927For SaleMLS ID #72945, Kurt Royster. Southern Piedmont Land & Lake AOR
- $749,0003 bd3 ba3.5k sqft285 Brady Way, Clarksville, VA 23927For SaleMLS ID #73036, J.C. Eldreth. Southern Piedmont Land & Lake AOR
- $335,6003 bd2 ba3k sqft12186 Highway 58, Clarksville, VA 23927For SaleMLS ID #111585, Chandler Walker. REALSTACK
- $549,0003 bd4 ba2.6k sqft281 Powhatan Rd, Clarksville, VA 23927For SaleMLS ID #73288, J.C. Eldreth. Southern Piedmont Land & Lake AOR
- $410,0003 bd2 ba1.8k sqft147 Pocus Point, Clarksville, VA 23927For SaleMLS ID #70754, Kurt Royster. Southern Piedmont Land & Lake AOR
- $424,9993 bd3 ba1.5k sqft658 Ferry Hill Trl, Clarksville, VA 23927For SaleMLS ID #72969, Joanne Rogers. Southern Piedmont Land & Lake AOR
- $415,0002 bd2 ba1.3k sqft16 The Moorings, Clarksville, VA 23927For SaleMLS ID #73341, Debbie Rogers. Southern Piedmont Land & Lake AOR
- $512,0003 bd2 ba1.2k sqft60 The Moorings, Clarksville, VA 23927For SaleMLS ID #142591, Dora Smith , RSPS, AHWD, CLHMS. Roanoke Valley Lake Gaston BOR
- $529,9003 bd3 ba2k sqft430-450 Owl Cv, Buffalo Junction, VA 24529For SaleMLS ID #73211, Kenneth Buckley. Southern Piedmont Land & Lake AOR
- $699,0004 bd3 ba1.9k sqft1895 Cemetery Rd, Chase City, VA 23924For SaleMLS ID #2606103, Lisa Novak, EXP Realty LLC. CVRMLS
- $735,0005 bd3 ba1.8k sqft840 Tabernacle Rd, Buffalo Junction, VA 24529For Sale By Owner
- $329,9003 bd2 ba1.5k sqft501 Lewis Rd, Clarksville, VA 23927For SaleMLS ID #72902, Kurt Royster. Southern Piedmont Land & Lake AOR
- $725,0003 bd2 ba1.5k sqft216 Lakeside Dr, Buffalo Junction, VA 24529For SaleMLS ID #73162, J.C. Eldreth. Southern Piedmont Land & Lake AOR
- $597,5003 bd2 ba1.8k sqft625 Barlow Rd, Virgilina, VA 24598For Sale By Owner
