Lake Living at Its Finest! Discover the best of Kerr Lake living in this spacious 3-bedroom, 3-bath home nestled on a private 1-acre lot in the highly desirable Ponderosa community near Clarksville. Offering more than 3,000 square feet, this property provides plenty of room to relax, entertain, and enjoy the lake lifestyle. Inside, you'll find a functional floor plan with a cozy fireplace, generous living spaces, and a large finished basement offering endless possibilities for recreation, guests, or additional living space. Prefer a turnkey getaway? The home is fully furnished and includes a Pontoon Boat and truck for all your lake needs! Step outside and unwind with peaceful water views, natural surroundings, and outdoor spaces designed for enjoying lake life year-round. Ponderosa residents enjoy access to a community boat ramp, providing quick access to 50,000-acre Kerr Lake for boating, fishing, and watersports. Conveniently located just minutes from the shops, restaurants, and charm of Clarksville -- known as ''Virginia's Only Lakeside Town'' -- with an easy drive to the Raleigh-Durham area. Recent updates include a new metal roof and central air conditioning for added comfort and peace of mind. Whether you're searching for a full-time residence, weekend retreat, or investment opportunity, this lake-country gem is ready to impress!
For sale
Price cut: $49.1K (6/15)
$699,900
585 Bonanza Trl, Clarksville, VA 23927
3beds
3,044sqft
:
Get pre-qualified$4,115/mo
Single Family Residence, Residential
Built in 1972
1 Acres Lot
$674,200 Zestimate®
$230/sqft
$17/mo HOA
What's special
Fully furnishedCozy fireplaceLarge finished basementNatural surroundingsGenerous living spacesPeaceful water viewsNew metal roof
- 136 days |
- 1,215 |
- 51 |
Zillow last checked:
Listing updated:
Listed by:
Tracy Dozier-Peiffer 919-691-7435,
Premier Advantage Realty Inc 919-728-1212
Source: Doorify MLS,MLS#: 10154060
Facts & features
Interior
Bedrooms & bathrooms
- Bedrooms: 3
- Bathrooms: 3
- Full bathrooms: 3
Heating
- Central, Gas Pack
Cooling
- Ceiling Fan(s), Central Air, Gas
Appliances
- Included: Dishwasher, Dryer, Electric Range, Free-Standing Electric Range, Free-Standing Range, Free-Standing Refrigerator, Ice Maker, Microwave, Range, Refrigerator, Stainless Steel Appliance(s), Washer, Washer/Dryer
- Laundry: Inside, Laundry Room, Washer Hookup
Features
- Bathtub/Shower Combination, Beamed Ceilings, Bookcases, Breakfast Bar, Ceiling Fan(s), Chandelier, Eat-in Kitchen, Granite Counters, Kitchen Island, Open Floorplan, Recessed Lighting, Soaking Tub, Stone Counters, Storage, Walk-In Closet(s), Walk-In Shower
- Flooring: Carpet, Vinyl, Tile, Wood
- Doors: French Doors
- Basement: Daylight, Finished, Heated, Interior Entry, Walk-Out Access, Walk-Up Access
- Number of fireplaces: 3
- Fireplace features: Basement, Bedroom, Family Room, Fire Pit
- Common walls with other units/homes: No Common Walls
Interior area
- Total structure area: 3,044
- Total interior livable area: 3,044 sqft
- Finished area above ground: 2,212
- Finished area below ground: 832
Video & virtual tour
Property
Parking
- Total spaces: 6
- Parking features: Attached, Driveway, Garage, Garage Faces Side, Inside Entrance, Parking Pad
- Attached garage spaces: 1
- Uncovered spaces: 4
Features
- Levels: Multi/Split, One
- Patio & porch: Covered, Deck, Front Porch, Porch, Wrap Around
- Exterior features: Fire Pit, Rain Gutters
- Has view: Yes
- On waterfront: Yes
- Waterfront features: Lake, Lake Front, Lake Privileges, Waterfront
- Body of water: Kerr Lake
Lot
- Size: 1 Acres
- Features: Back Yard, Few Trees, Front Yard, Landscaped, Views
Details
- Parcel number: 18108
- Special conditions: Standard
Construction
Type & style
- Home type: SingleFamily
- Architectural style: Ranch, Traditional
- Property subtype: Single Family Residence, Residential
Materials
- Board & Batten Siding, Fiber Cement, Shake Siding, Vertical Siding
- Foundation: Combination, Pillar/Post/Pier, Raised
- Roof: Metal
Condition
- New construction: No
- Year built: 1972
Utilities & green energy
- Sewer: Septic Tank
- Water: Well
Community & HOA
Community
- Features: Lake, Suburban
- Subdivision: Ponderosa
HOA
- Has HOA: Yes
- Amenities included: Boat Dock, Boat Slip, Picnic Area, Powered Boats Allowed
- Services included: Road Maintenance
- HOA fee: $200 annually
Location
- Region: Clarksville
Financial & listing details
- Price per square foot: $230/sqft
- Tax assessed value: $531,500
- Annual tax amount: $1,913
- Date on market: 3/19/2026
- Road surface type: Asphalt
Estimated market value
$674,200
$640,000 - $708,000
$2,660/mo
Price history
| Date | Event | Price |
|---|---|---|
| 6/15/2026 | Price change | $699,900-6.6%$230/sqft |
Source:  Doorify MLS #10154060 Report a problem Doorify MLS #10154060 Report a problem | ||
| 3/19/2026 | Listed for sale | $749,000+282.1%$246/sqft |
Source: Doorify MLS #10154060 Report a problem | ||
| 3/8/2020 | Listing removed | $196,000$64/sqft |
Source: United Country Report a problem | ||
| 1/28/2020 | Price change | $196,000-14.4%$64/sqft |
Source: United Country Virginia Realty #63096 Report a problem | ||
| 9/6/2019 | Listed for sale | $229,000$75/sqft |
Source: United Country Virginia Realty #63096 Report a problem | ||
Public tax history
| Year | Property taxes | Tax assessment |
|---|---|---|
| 2024 | $1,913 +6.3% | $531,500 +18.1% |
| 2023 | $1,800 | $450,000 |
| 2022 | $1,800 +8.3% | $450,000 +13.7% |
| 2021 | $1,663 +9.1% | $395,900 +9.1% |
| 2020 | $1,524 +13.7% | $362,800 +13.7% |
| 2018 | $1,340 +8602.7% | $319,100 -13% |
| 2017 | $15 -99% | $366,700 |
| 2016 | $1,540 | $366,700 -1.1% |
| 2015 | -- | $370,800 +0.9% |
| 2013 | -- | $367,400 |
| 2012 | -- | $367,400 -4.4% |
| 2011 | -- | $384,400 |
| 2010 | -- | $384,400 |
Find assessor info on the county website
Monthly payment
Est. payment
Payment breakdown
Explore the cost of this home by adjusting the details. Changes won't be saved.Climate risks
Neighborhood: 23927
Nearby schools
GreatSchools rating
- 6/10Clarksville Elementary SchoolGrades: PK-5Distance: 11.1 mi
- 5/10Mecklenburg County Middle SchoolGrades: 6-8Distance: 10.4 mi
- 4/10Mecklenburg County High SchoolGrades: 9-12Distance: 10.5 mi
Schools provided by the listing agent
- Elementary: Mecklenburg - Mecklenburg Co VA
- Middle: Mecklenburg County Schools VA
- High: Virginia - Mecklenburg County Schools VA
Source: Doorify MLS. This data may not be complete. We recommend contacting the local school district to confirm school assignments for this home.
- $529,8003 bd2 ba1.5k sqft617 Bonanza Trl, Clarksville, VA 23927Off Market
- $429,8003 bd3 ba1.4k sqft549 Bonanza Trl, Clarksville, VA 23927Off Market
- $665,200-- bd3 ba2.8k sqft629 Bonanza Trl, Clarksville, VA 23927Off Market
- $495,0001 bd1 ba1.6k sqft616 Bonanza Trl, Clarksville, VA 23927For Sale
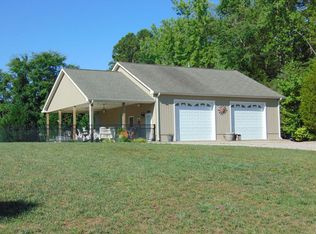
- $495,0001 bd1 ba1.6k sqft616 Bonanza Trl #SEC, Clarksville, VA 23927For Sale
- $161,500-- bd-- ba-- sqft23927-4211 4211, Clarksville, VA 23927Off Market
- $482,600-- bd3 ba1.9k sqft643 Bonanza Trl, Clarksville, VA 23927Off Market
- $426,7002 bd2 ba1.3k sqft459 Bonanza Trl, Clarksville, VA 23927Off Market
A local agent can set up tours, give advice and negotiate with sellers.
Similar homes
- $650,0004 bd3 ba2.3k sqft604 Rose Hill Ave, Clarksville, VA 23927For Sale
 MLS ID #73331, Pamela Hale. Southern Piedmont Land & Lake AOR
 - $495,0001 bd1 ba1.6k sqft616 Bonanza Trl, Clarksville, VA 23927For SaleMLS ID #73251, Timothy Richardson. Southern Piedmont Land & Lake AOR
- $799,0004 bd3 ba3k sqft108 Oak View Dr, Clarksville, VA 23927For Sale
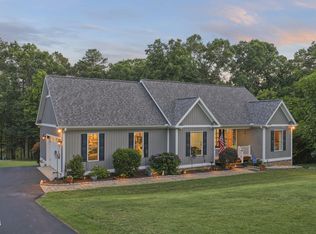
 MLS ID #10175460, Karin Kuhn. Doorify MLS
 - $430,0003 bd2 ba1.6k sqft35 Hummingbird Ln, Henderson, NC 27537For Sale
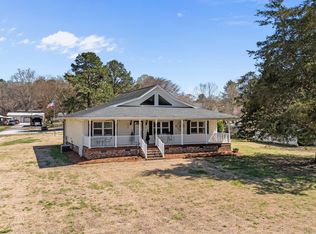 MLS ID #10183890, Julie McFalls. Doorify MLS
 - $485,0002 bd3 ba1.7k sqft382 W Point Dr, Clarksville, VA 23927For SaleMLS ID #10183865, Karin Kuhn. Doorify MLS
- $750,0005 bd3 ba2.5k sqft1324 Noblin Farm Rd, Clarksville, VA 23927For SaleMLS ID #59490, Navona Hart. South Central AOR VA
- $749,0003 bd3 ba3.5k sqft285 Brady Way, Clarksville, VA 23927For SaleMLS ID #73036, J.C. Eldreth. Southern Piedmont Land & Lake AOR
- $495,0001 bd1 ba1.6k sqft616 Bonanza Trl #Sec, Clarksville, VA 23927For SaleMLS ID #10177318, Tim Richardson. Doorify MLS
- $529,9003 bd2 ba1.6k sqft287 Somerset Ln, Henderson, NC 27537For SaleMLS ID #10182726, Benji Hight. Doorify MLS
- $675,0003 bd3 ba2.4k sqft8 Red Oak Ln, Skipwith, VA 23968For SaleMLS ID #59611, Austin Welch. South Central AOR VA
- $975,0004 bd5 ba4k sqft454 Grace Stone Dr, Clarksville, VA 23927For SaleMLS ID #73337, J.C. Eldreth. Southern Piedmont Land & Lake AOR
- $799,0003 bd3 ba1.8k sqft165 Plank Shore Dr, Boydton, VA 23917For SaleMLS ID #10163778, Karin Kuhn. Doorify MLS
- $699,0004 bd3 ba1.9k sqft1895 Cemetery Rd, Chase City, VA 23924For SaleMLS ID #2606103, Lisa Novak, EXP Realty LLC. CVRMLS
- $925,0003 bd4 ba3.6k sqft282 Brankley Farm Rd, Clarksville, VA 23927For SaleMLS ID #73090, Chad Madison. Southern Piedmont Land & Lake AOR
- $650,0004 bd3 ba3.6k sqft9366 Skipwith Rd, Skipwith, VA 23968For SaleMLS ID #2615310, Sharon Johnson, Southern Virginia Realty Inc. CVRMLS
- $450,0003 bd3 ba1.5k sqft658 Ferry Hill Trl, Clarksville, VA 23927For SaleMLS ID #72969, Joanne Rogers. Southern Piedmont Land & Lake AOR
- $759,5903 bd3 ba2.7k sqft2650 Miles Creek Rd, South Hill, VA 23970For SaleMLS ID #142274, Scott Watson. Roanoke Valley Lake Gaston BOR
- $479,0005 bd4 ba3.9k sqft104 6th St, Clarksville, VA 23927For SaleMLS ID #73101, Horace Webster Jr.. Southern Piedmont Land & Lake AOR
- $980,0005 bd4 ba3.5k sqft261 Sir Peyton Dr, Clarksville, VA 23927For SaleMLS ID #71369, Kurt Royster. Southern Piedmont Land & Lake AOR
- $550,0003 bd4 ba4.5k sqft2111 Coleman Pl, Henderson, NC 27536For SaleMLS ID #10160885, Karen Stainback. Doorify MLS
