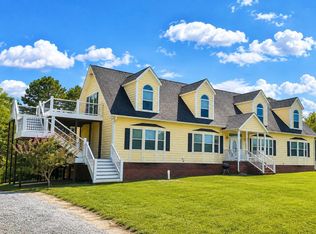
Welcome to this exceptional custom brick home located in one of Clarksville's most sought-after neighborhoods, where you can enjoy the convenience and charm of the town's popular golf cart district. Situated on a beautifully landscaped lot of over one acre, this impressive residence offers generous living spaces, quality craftsmanship, and endless potential. Step inside to discover oversized rooms, and an inviting family room with a dramatic vaulted ceiling. A stunning 20' x 12' sunroom overlooks the expansive rear decks, creating the perfect space to relax or entertain year-round. The custom-designed kitchen is a chef's dream, featuring elegant marble countertops, an oversized center island, abundant custom cabinetry, a walk-in pantry, breakfast nook, and a formal dining room for hosting family and friends. The luxurious primary suite is a true retreat, offering a spacious 6' x 16' walk-in closet, spa-inspired bath with a custom tile shower, dual vanities, a jetted soaking tub, and private access to its own 20' x 12' deck. Two additional main-level bedrooms share a convenient Jack-and-Jill bath, while two half baths provide added convenience for guests. The lower level features a private ensuite bedroom with its own living area and access to a large patio—ideal for guests, extended family, or multi-generational living. You'll also find over 1,670 square feet of unfinished space, perfect for storage, a workshop, or future expansion. Need even more room? The walk-up attic has already been framed for an additional 2,000 square feet of future living space, offering incredible possibilities to customize the home to your needs. Additional highlights include an instant hot water system, abundant storage throughout, expansive outdoor living areas, and a prime location.
For sale
$975,000
454 Grace Stone Dr, Clarksville, VA 23927
4beds
4,092sqft
Residential
Built in 2007
1.03 Acres Lot
$922,600 Zestimate®
$238/sqft
$17/mo HOA
What's special
Convenient jack-and-jill bathCustom brick homeGenerous living spacesOversized roomsTwo additional main-level bedroomsWalk-in pantryBreakfast nook
- 25 days |
- 203 |
- 3 |
Zillow last checked:
Listing updated:
Listed by:
J.C. Eldreth,
Pointe Realty Group Kerr Lake 434-362-2220
Source: Southern Piedmont Land & Lake AOR,MLS#: 73337
Facts & features
Interior
Bedrooms & bathrooms
- Bedrooms: 4
- Bathrooms: 5
- Full bathrooms: 3
- 1/2 bathrooms: 2
Rooms
- Room types: Dining Room, Florida Room, Great Room
Primary bedroom
- Level: First
- Area: 279.35
- Dimensions: 18.5 x 15.1
Bedroom 2
- Level: First
- Area: 212.8
- Dimensions: 14 x 15.2
Bedroom 3
- Level: First
- Area: 212.52
- Dimensions: 15.4 x 13.8
Dining room
- Level: First
- Area: 166.11
- Dimensions: 14.7 x 11.3
Family room
- Level: First
- Area: 350.46
- Dimensions: 17.7 x 19.8
Kitchen
- Level: First
- Area: 196.79
- Dimensions: 14.47 x 13.6
Living room
- Level: First
- Area: 264.6
- Dimensions: 14.7 x 18
Heating
- Heat Pump
Cooling
- Heat Pump, Zoned
Appliances
- Included: Gas Water Heater, Tankless Water Heater, Dishwasher, Microwave, Range Top, Refrigerator, Single Oven
- Laundry: 1st Floor Laundry, Electric Dryer Hookup, Laundry Room, Washer Hookup
Features
- 1st Floor Bedroom, Cathedral Ceiling(s), Ceiling Fan(s), Central Vacuum, High Ceilings, High Speed Internet, Office/Study, Storage, Vaulted Ceiling(s), Walk-In Closet(s)
- Flooring: Hardwood
- Basement: Walk-Out Access,Full,Partially Finished
- Attic: Expandable,Floored,Permanent Stairs
- Number of fireplaces: 1
- Fireplace features: 1, Family Room
Interior area
- Total structure area: 4,092
- Total interior livable area: 4,092 sqft
- Finished area above ground: 3,005
- Finished area below ground: 2,758
Video & virtual tour
Property
Parking
- Total spaces: 2
- Parking features: Garage-Double Attached, Garage Door Opener, Concrete
- Attached garage spaces: 2
- Has uncovered spaces: Yes
Features
- Levels: Two
- Patio & porch: Back, Covered, Deck, Enclosed, Front, Patio, Porch, Screened
- Has view: Yes
- View description: Country, Neighborhood, Scenic
- Waterfront features: N/A - Not Waterfront
Lot
- Size: 1.03 Acres
- Dimensions: 277.47 x 202.96 x 160.4 x 232
- Features: 1-2 Acres
Details
- Additional structures: Workshop
- Parcel number: 36015
- Zoning: AG
Construction
Type & style
- Home type: SingleFamily
- Architectural style: Traditional
- Property subtype: Residential
Materials
- Brick
- Foundation: Other
- Roof: Composition
Condition
- Year built: 2007
Utilities & green energy
- Sewer: Public Sewer
- Water: Public
- Utilities for property: Cable Connected
Community & HOA
Community
- Security: Security System, Smoke Detector(s)
- Subdivision: Grace Stone Estates
HOA
- Has HOA: Yes
- HOA fee: $200 annually
Location
- Region: Clarksville
Financial & listing details
- Price per square foot: $238/sqft
- Tax assessed value: $565,300
- Annual tax amount: $2,035
- Date on market: 7/30/2026
Estimated market value
$922,600
$876,000 - $969,000
$3,852/mo
Price history
| Date | Event | Price |
|---|---|---|
| 7/30/2026 | Listed for sale | $975,000$238/sqft |
Source: Southern Piedmont Land & Lake AOR #73337 Report a problem | ||
Public tax history
| Year | Property taxes | Tax assessment |
|---|---|---|
| 2024 | $2,035 -0.8% | $565,300 +10.2% |
| 2023 | $2,052 | $512,900 |
| 2022 | $2,052 +11.4% | $512,900 +17% |
| 2021 | $1,841 | $438,400 |
| 2020 | $1,841 +3.5% | $438,400 +3.5% |
| 2018 | $1,778 +10250.9% | $423,400 +3.5% |
| 2017 | $17 -99% | $409,100 |
| 2016 | $1,718 | $409,100 -0.3% |
| 2015 | -- | $410,500 |
| 2013 | -- | $410,500 |
| 2012 | -- | $410,500 -6.7% |
| 2011 | -- | $440,000 |
| 2010 | -- | $440,000 |
Find assessor info on the county website
Monthly payment
Est. payment
Payment breakdown
Explore the cost of this home by adjusting the details. Changes won't be saved.Climate risks
Neighborhood: 23927
Nearby schools
GreatSchools rating
- 6/10Clarksville Elementary SchoolGrades: PK-5Distance: 7.6 mi
- 5/10Mecklenburg County Middle SchoolGrades: 6-8Distance: 16.5 mi
- 4/10Mecklenburg County High SchoolGrades: 9-12Distance: 16.5 mi
Schools provided by the listing agent
- Elementary: Clarksville Elementary
- Middle: Mecklenburg County Middle School
- High: Mecklenburg County
Source: Southern Piedmont Land & Lake AOR. This data may not be complete. We recommend contacting the local school district to confirm school assignments for this home.
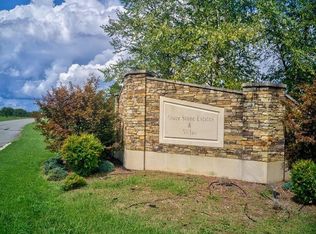
- $25,0001.2 acres12 Grace Stone Dr #12, Clarksville, VA 23927Sold
- $25,000-- bd-- ba-- sqft488 Grace Stone Dr, Clarksville, VA 23927Sold
- $35,0001.5 acres24 Grace Stone Dr, Clarksville, VA 23927Sold
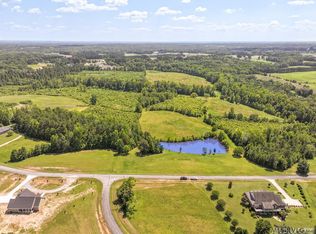
- $--1.13 acres13 Grace Stone Dr #13, Clarksville, VA 23927Off Market
- $35,0001.5 acres24 Grace Stone Dr #24, Clarksville, VA 23927Sold
- $30,0001.57 acres23 Grace Stone Dr, Clarksville, VA 23927Sold
- $110,0002.39 acresLots 6 7 Fern Dr, Clarksville, VA 23927Lot/Land
- $110,000-- sqftLots #6, Clarksville, VA 23927Lot/Land
A local agent can set up tours, give advice and negotiate with sellers.
Similar homes
- $980,0005 bd4 ba3.5k sqft261 Sir Peyton Dr, Clarksville, VA 23927For Sale
 MLS ID #71369, Kurt Royster. Southern Piedmont Land & Lake AOR
 - $875,0003 bd4 ba3.6k sqft282 Brankley Farm Rd, Clarksville, VA 23927For Sale
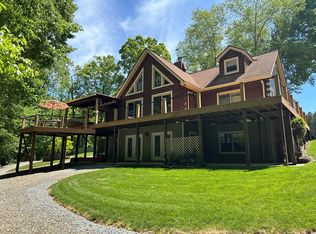 MLS ID #73090, Chad Madison. Southern Piedmont Land & Lake AOR
 - $799,0004 bd3 ba3k sqft108 Oak View Dr, Clarksville, VA 23927For Sale
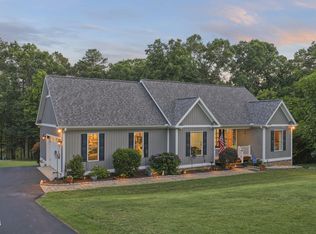
 MLS ID #10175460, Karin Kuhn. Doorify MLS
 - $749,0003 bd3 ba3.5k sqft285 Brady Way, Clarksville, VA 23927For Sale
 MLS ID #73036, J.C. Eldreth. Southern Piedmont Land & Lake AOR
 - $1,245,0003 bd5 ba4.5k sqft504 Olde Forest Rd, Clarksville, VA 23927For SaleMLS ID #73111, Chad Madison. Southern Piedmont Land & Lake AOR
- $650,0004 bd3 ba2.3k sqft604 Rose Hill Ave, Clarksville, VA 23927For SaleMLS ID #73331, Pamela Hale. Southern Piedmont Land & Lake AOR
- $1,349,0005 bd6 ba4.6k sqft104 Shiney Rock Rd, Clarksville, VA 23927For SaleMLS ID #10172391, Karin Kuhn. Doorify MLS
- $750,0005 bd3 ba2.5k sqft1324 Noblin Farm Rd, Clarksville, VA 23927For SaleMLS ID #59490, Navona Hart. South Central AOR VA
- $995,0004 bd3 ba5.7k sqft593 Stoney Cross Rd, Chase City, VA 23924For SaleMLS ID #142082, Chad Barbour. Roanoke Valley Lake Gaston BOR
- $529,9003 bd3 ba2k sqft430-450 Owl Cv, Buffalo Junction, VA 24529For SaleMLS ID #73211, Kenneth Buckley. Southern Piedmont Land & Lake AOR
- $850,0004 bd5 ba4.9k sqft152 Boulder Blvd, Manson, NC 27553For SaleMLS ID #10167423, David Perrot. Doorify MLS
- $595,0004 bd3 ba2.8k sqft310 Gravel Hill Rd, Buffalo Junction, VA 24529For SaleMLS ID #10170769, Karin Kuhn. Doorify MLS
- $699,9003 bd3 ba3k sqft585 Bonanza Trl, Clarksville, VA 23927For SaleMLS ID #10154060, Tracy Dozier-Peiffer. Doorify MLS
- $650,0004 bd3 ba3.6k sqft9366 Skipwith Rd, Skipwith, VA 23968For SaleMLS ID #2615310, Sharon Johnson, Southern Virginia Realty Inc. CVRMLS
- $749,9003 bd3 ba2.6k sqft665 Walnut Grove Rd, Oxford, NC 27565For SaleMLS ID #10186354, Benji Hight. Doorify MLS
- $549,0003 bd4 ba2.6k sqft281 Powhatan Rd, Clarksville, VA 23927For SaleMLS ID #73288, J.C. Eldreth. Southern Piedmont Land & Lake AOR
- $1,349,4994 bd5 ba4k sqft8660 State Highway 96, Oxford, NC 27565For SaleMLS ID #10158475, Scott Watson. Doorify MLS
- $879,9003 bd4 ba2.9k sqft1100 Waterstone Ln, Henderson, NC 27537New ConstructionMLS ID #10128988, Wallace Peiffer. Doorify MLS
- $569,9003 bd2 ba2.4k sqft117 Pool Rock Shores Ln, Henderson, NC 27537New ConstructionMLS ID #10188258, Dorathea Schultes. Doorify MLS
