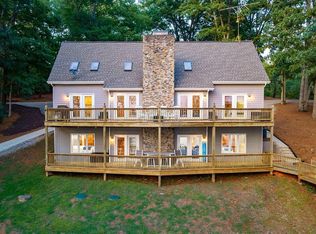
Experience expansive views of Kerr Lake from this impressive 3-story contemporary lake home offering over 6,800 square feet of living space. Designed for both entertaining and everyday comfort, the spacious great room flows into a well-appointed kitchen and a large lakefront deck ideal for outdoor dining and gatherings. A striking stone fireplace with gas logs adds warmth and charm on cooler evenings. The home features two oversized primary suites, each with a luxury bath and an expansive walk-in closet. One suite is conveniently located on the main level, while the second-level suite includes a private balcony with beautiful water views. Additional flexible spaces provide endless possibilities for a home office, craft room, playroom, or guest accommodations. Above the attached 3-car garage is a generously sized bonus room, while the garage itself includes both 9-foot and 16-foot overhead doors. The unfinished lower level offers more than 1,900 square feet of conditioned space ready for customization--ideal for a recreation room, home theater, fitness area, billiards room, bar, or game room. Enjoy peaceful lake views from the attached stone porch. Situated on a lot slightly over 1 acre, the property also includes a 28' x 30' detached metal garage, providing ample storage and workspace. Please note: this property does not include a dock or dock permit.
For sale
$850,000
152 Boulder Blvd, Manson, NC 27553
4beds
4,981sqft
Single Family Residence, Residential
Built in 2007
1.07 Acres Lot
$823,300 Zestimate®
$171/sqft
$-- HOA
What's special
Well-appointed kitchenTwo oversized primary suitesExpansive walk-in closetLuxury bathSpacious great room
- 100 days |
- 2,322 |
- 129 |
Likely to sell faster than
Zillow last checked:
Listing updated:
Listed by:
David Perrot 252-202-8686,
Coldwell Banker Advantage Hend
Source: Doorify MLS,MLS#: 10167423
Facts & features
Interior
Bedrooms & bathrooms
- Bedrooms: 4
- Bathrooms: 5
- Full bathrooms: 4
- 1/2 bathrooms: 1
Heating
- Electric, Heat Pump
Cooling
- Ceiling Fan(s), Central Air, Electric, Heat Pump
Appliances
- Included: Cooktop, Dishwasher, Double Oven, Electric Oven, Electric Water Heater, Microwave, Refrigerator, Stainless Steel Appliance(s), Oven
- Laundry: Electric Dryer Hookup, Inside, Laundry Room, Main Level, Washer Hookup
Features
- Bathtub/Shower Combination, Ceiling Fan(s), Double Vanity, Entrance Foyer, High Ceilings, Kitchen Island, Kitchen/Dining Room Combination, Pantry, Master Downstairs, Recessed Lighting, Room Over Garage, Tray Ceiling(s), Vaulted Ceiling(s), Walk-In Closet(s), Whirlpool Tub
- Flooring: Carpet, Ceramic Tile, Hardwood
- Basement: Concrete, Full, Heated, Interior Entry, Partially Finished, Unfinished, Walk-Out Access
- Number of fireplaces: 1
- Fireplace features: Gas Log, Great Room
Interior area
- Total structure area: 4,981
- Total interior livable area: 4,981 sqft
- Finished area above ground: 4,981
- Finished area below ground: 0
Property
Parking
- Total spaces: 3
- Parking features: Garage Door Opener, Garage Faces Side, Inside Entrance
- Attached garage spaces: 3
Features
- Levels: Tri-Level
- Stories: 3
- Patio & porch: Deck, Patio
- Exterior features: Fire Pit, Rain Gutters
- Has view: Yes
- View description: Lake
- Has water view: Yes
- Water view: Lake
- Waterfront features: Lake, Waterfront
- Body of water: Kerr Lake
Lot
- Size: 1.07 Acres
- Dimensions: 100' x 415'
- Features: Views
Details
- Additional structures: Gazebo, Second Garage
- Parcel number: A2B142
- Special conditions: Standard
Construction
Type & style
- Home type: SingleFamily
- Architectural style: Contemporary
- Property subtype: Single Family Residence, Residential
Materials
- Concrete, Frame, HardiPlank Type, Lap Siding, Stone
- Foundation: Concrete, Slab
- Roof: Asbestos Shingle
Condition
- New construction: No
- Year built: 2007
Utilities & green energy
- Sewer: Septic Tank
- Water: Public
- Utilities for property: Electricity Available, Septic Connected, Water Available, Water Connected
Community & HOA
Community
- Features: Lake
- Subdivision: Kimball Heights
HOA
- Has HOA: No
Location
- Region: Manson
Financial & listing details
- Price per square foot: $171/sqft
- Tax assessed value: $1,308,448
- Annual tax amount: $8,470
- Date on market: 5/15/2026
- Road surface type: Asphalt
Estimated market value
$823,300
$782,000 - $864,000
$3,544/mo
Price history
| Date | Event | Price |
|---|---|---|
| 5/14/2026 | Listed for sale | $850,000+996.8%$171/sqft |
Source: Roanoke Valley Lake Gaston BOR #142176 Report a problem | ||
| 9/16/1996 | Sold | $77,500$16/sqft |
Source: Agent Provided Report a problem | ||
Public tax history
| Year | Property taxes | Tax assessment |
|---|---|---|
| 2025 | $8,470 +43.3% | $1,308,448 +110.9% |
| 2024 | $5,911 -0.5% | $620,293 |
| 2023 | $5,942 -0.4% | $620,293 |
| 2022 | $5,965 -0.4% | $620,293 |
| 2021 | $5,989 -10.6% | $620,293 +0% |
| 2020 | $6,702 | $620,292 +2.4% |
| 2017 | -- | $605,646 -7.9% |
| 2016 | -- | $657,281 |
| 2015 | -- | $657,281 +0.5% |
| 2014 | -- | $654,101 |
Find assessor info on the county website
Monthly payment
Est. payment
Payment breakdown
Explore the cost of this home by adjusting the details. Changes won't be saved.Climate risks
Neighborhood: 27553
Nearby schools
GreatSchools rating
- 3/10Northside ElementaryGrades: PK-5Distance: 8.5 mi
- 2/10Warren County MiddleGrades: 6-8Distance: 10.2 mi
- NAWarren New Tech High SchoolGrades: 9-12Distance: 10.1 mi
Schools provided by the listing agent
- Elementary: Warren - Northside Elementary School
- Middle: Warren - Warren County Middle School
- High: Warren - Warren County High School
Source: Doorify MLS. This data may not be complete. We recommend contacting the local school district to confirm school assignments for this home.
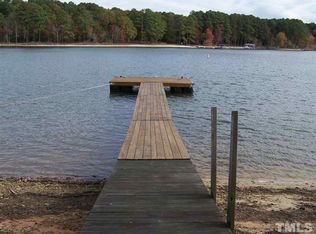
- $225,0002 bd1 ba676 sqft158 Boulder Blvd, Manson, NC 27553Sold
- $394,600-- bd1 ba872 sqft138 Boulder Blvd, Manson, NC 27553Off Market
- $200,400-- bd1 ba720 sqft146 Boulder Blvd, Manson, NC 27553Off Market
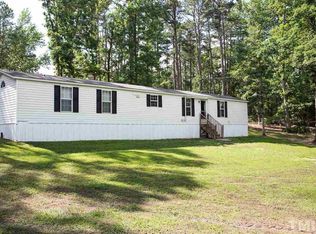
- $205,8003 bd2 ba1k sqft103 Little Rock Ln, Manson, NC 27553Off Market
- $365,100-- bd1 ba732 sqft160 Boulder Blvd, Manson, NC 27553Off Market
- $489,2003 bd2 ba1.4k sqft156 Boulder Blvd, Manson, NC 27553Off Market
- $6,5634 acresBoulder Blvd, Manson, NC 27553Off Market
- $618,9004 bd3 ba3.6k sqft117 Little Rock Ln, Manson, NC 27553Off Market
A local agent can set up tours, give advice and negotiate with sellers.
Similar homes
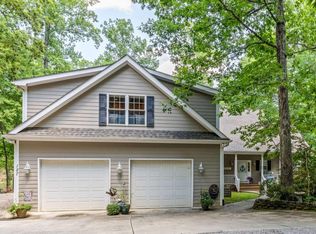
- $965,0003 bd3 ba3k sqft127 S Daniel Ct, Macon, NC 27551For Sale
 MLS ID #10177986, Lorraine Brown Atkinson. Doorify MLS
 - $699,9003 bd3 ba3k sqft585 Bonanza Trl, Clarksville, VA 23927For Sale
 MLS ID #10154060, Tracy Dozier-Peiffer. Doorify MLS
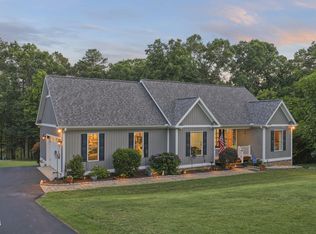
 - $799,0004 bd3 ba3k sqft108 Oak View Dr, Clarksville, VA 23927For Sale
 MLS ID #10175460, Karin Kuhn. Doorify MLS
 - $1,137,0003 bd4 ba3.1k sqft170 Lake Forest Rd, Bracey, VA 23919For Sale
 MLS ID #142645, Crystal Dickens. Roanoke Valley Lake Gaston BOR
 - $995,0004 bd3 ba5.7k sqft593 Stoney Cross Rd, Chase City, VA 23924For SaleMLS ID #142082, Chad Barbour. Roanoke Valley Lake Gaston BOR
- $975,0004 bd5 ba4k sqft454 Grace Stone Dr, Clarksville, VA 23927For SaleMLS ID #73337, J.C. Eldreth. Southern Piedmont Land & Lake AOR
- $749,0004 bd5 ba2.6k sqft880 Starboard Dr, Bracey, VA 23919New ConstructionMLS ID #140056, Les and Bonnie Burleson. Roanoke Valley Lake Gaston BOR
- $999,0005 bd4 ba4.2k sqft2842 Goodes Ferry Rd, South Hill, VA 23970For Sale
 MLS ID #109734, Kimberly Nasfell, BHHS- Mountain Sky Properties, Wytheville. SWVAR
 - $940,0003 bd4 ba2.8k sqft636 Beechwood Dr, Bracey, VA 23919For SaleMLS ID #141976, Margaret Luongo. Roanoke Valley Lake Gaston BOR
- $899,9004 bd3 ba3.6k sqft726 Ferry Landing Dr, Boydton, VA 23917New ConstructionMLS ID #10624285, Kathleen McKone. REIN Inc.
- $866,9005 bd4 ba4.2k sqft508 Eaton Ave, Warrenton, NC 27589For SaleMLS ID #10091223, Denise C Allen. Doorify MLS
- $759,5903 bd3 ba2.7k sqft2650 Miles Creek Rd, South Hill, VA 23970For SaleMLS ID #142274, Scott Watson. Roanoke Valley Lake Gaston BOR
- $879,9003 bd4 ba2.9k sqft1100 Waterstone Ln, Henderson, NC 27537New ConstructionMLS ID #10128988, Wallace Peiffer. Doorify MLS
- $624,9005 bd4 ba4.2k sqft1909 Parker Ln, Henderson, NC 27536For SaleMLS ID #10131954, Donald Ray Matthews. Doorify MLS
- $1,045,0004 bd3 ba2.7k sqft120 E Cove Dr, Macon, NC 27551For SaleMLS ID #142152, Stephanie Gainey. Roanoke Valley Lake Gaston BOR
- $980,0005 bd4 ba3.5k sqft261 Sir Peyton Dr, Clarksville, VA 23927For SaleMLS ID #71369, Kurt Royster. Southern Piedmont Land & Lake AOR
- $1,125,0003 bd3 ba3.3k sqft47 Chanco Dr, Ebony, VA 23845For SaleMLS ID #140664, Jennifer Allman. Roanoke Valley Lake Gaston BOR
- $799,0004 bd4 ba3k sqft150 Portside, Bracey, VA 23919New ConstructionMLS ID #141861, Les and Bonnie Burleson. Roanoke Valley Lake Gaston BOR
- $775,9003 bd3 ba3.1k sqft392 Ferry Landing Dr, Boydton, VA 23917New ConstructionMLS ID #10625301, Kathleen McKone. REIN Inc.
- $750,0005 bd3 ba2.5k sqft1324 Noblin Farm Rd, Clarksville, VA 23927For SaleMLS ID #59490, Navona Hart. South Central AOR VA
