
Step into Southern charm and timeless elegance at 206 Shaver Road, Macon. A piece of North Carolina history, this breathtaking and meticulously preserved estate dates to circa 1827 with a guest home from the late 1700s. This 45 acre property has been thoughtfully expanded and modernized, offering endless opportunities to its next owner. The main residence offers approx. 5,000 square feet of finished living space, featuring 14-foot ceilings, original wide-plank hardwood floors, as well as four gas-log fireplaces. The home is both elegant and practical, with two elevators providing access to all floors, including a private guest suite above the attached garage. Modern updates include a spacious chef's kitchen with granite countertops and high-end appliances, geothermal heating and cooling, propane backup zones, and a full laundry room. In addition to the main home, the property includes a beautifully restored 1790s guest cabin with one bedroom and full HVAC, ideal for visitors or caretaker use. A three-bay detached garage includes fully finished upstairs living quarters, perfect for a rental, in-law suite, or home office. Equestrians will be captivated by the four-stall horse barn with two tack rooms, expansive paddocks, riding fields, and gently rolling pastures. The land is ideal for training, trail riding, and hosting clinics or retreats.The well-equipped facilities, open land, and infrastructure make this ideal for a boarding or training operation. The opportunities of this property are plentiful & boundless. This home can be purchased with an additional 255 acres of pristine North Carolina countryside, totaling approximately 300 acres with both cleared fields and forested land. This estate is easily accessible from Lake Gaston, Raleigh, Durham and the Virginia border, yet offers complete seclusion and serenity. 206 Shaver Road isn't just a home, it's an opportunity to own a piece of history and create a vision for the future as a private event venue, bed and breakfast, retreat center, family homestead, vacation rental compound or a historical destination. A place for generations to come.
For sale
$1,995,000
206 Shaver Rd, Macon, NC 27551
4beds
5,101sqft
:
Get pre-qualified$11,402/mo
Single Family Residence, Residential
Built in 1832
45.28 Acres Lot
$1,865,100 Zestimate®
$391/sqft
$-- HOA
What's special
Original wide-plank hardwood floorsComplete seclusion and serenityFull laundry roomFour gas-log fireplacesGeothermal heating and cooling
- 37 days |
- 536 |
- 45 |
Zillow last checked:
Listing updated:
Listed by:
Emily Ann Murphy 715-450-7030,
Property Specific, LLC,
Christopher Webb 919-435-3148,
Property Specific, LLC
Source: Doorify MLS,MLS#: 10175444
Facts & features
Interior
Bedrooms & bathrooms
- Bedrooms: 4
- Bathrooms: 5
- Full bathrooms: 3
- 1/2 bathrooms: 2
Heating
- Geothermal, Hot Water, Propane, Zoned
Cooling
- Central Air, Geothermal, Zoned
Appliances
- Included: Dishwasher, Dryer, Electric Oven, Electric Range, Electric Water Heater, Free-Standing Refrigerator, Microwave, Stainless Steel Appliance(s), Washer, Water Purifier, Water Softener
- Laundry: In Garage, Laundry Room, Main Level
Features
- Apartment/Suite, Bathtub/Shower Combination, Beamed Ceilings, Bookcases, Built-in Features, Pantry, Crown Molding, Dining L, Dressing Room, Dual Closets, Elevator, Entrance Foyer, Granite Counters, High Ceilings, Kitchen Island, Natural Woodwork, Room Over Garage, Separate Shower, Smooth Ceilings, Walk-In Closet(s), Walk-In Shower
- Flooring: Hardwood, Wood
- Basement: Crawl Space, Storage Space, Unfinished
Interior area
- Total structure area: 5,101
- Total interior livable area: 5,101 sqft
- Finished area above ground: 5,101
- Finished area below ground: 0
Property
Parking
- Total spaces: 4
- Parking features: Additional Parking, Attached, Driveway, Garage, Gravel
- Attached garage spaces: 4
Accessibility
- Accessibility features: Accessible Bedroom, Accessible Elevator Installed
Features
- Levels: Two
- Stories: 2
- Patio & porch: Side Porch
- Exterior features: Private Yard, Rain Gutters
- Has view: Yes
Lot
- Size: 45.28 Acres
- Features: Agricultural, Farm, Hardwood Trees, Pond on Lot, Private, Views, Wooded
Details
- Additional structures: Barn(s), Garage(s), Guest House, Outbuilding, Second Garage, Shed(s), Stable(s), Workshop
- Parcel number: G7 7B
- Special conditions: Standard
Construction
Type & style
- Home type: SingleFamily
- Architectural style: Georgian, Local Historic Designation, National Historic Designation, Williamsburg
- Property subtype: Single Family Residence, Residential
Materials
- Plaster, Wood Siding
- Foundation: Combination
- Roof: Metal
Condition
- New construction: No
- Year built: 1832
Utilities & green energy
- Sewer: Septic Tank
- Water: Well
Community & HOA
Community
- Subdivision: Not in a Subdivision
HOA
- Has HOA: No
Location
- Region: Macon
Financial & listing details
- Price per square foot: $391/sqft
- Tax assessed value: $1,395,062
- Annual tax amount: $9,616
- Date on market: 6/20/2026
Estimated market value
$1,865,100
$1.77M - $1.96M
$4,422/mo
Price history
| Date | Event | Price |
|---|---|---|
| 6/20/2026 | Listed for sale | $1,995,000+66.3%$391/sqft |
Source:  Doorify MLS #10175444 Report a problem Doorify MLS #10175444 Report a problem | ||
| 6/19/2026 | Listing removed | $1,200,000$235/sqft |
Source: Doorify MLS #10159846 Report a problem | ||
| 4/14/2026 | Listed for sale | $1,200,000-52%$235/sqft |
Source: Doorify MLS #10159846 Report a problem | ||
| 4/14/2026 | Listing removed | $2,500,000$490/sqft |
Source: Doorify MLS #10112846 Report a problem | ||
| 1/15/2026 | Price change | $2,500,000-7.4%$490/sqft |
Source: Doorify MLS #10112846 Report a problem | ||
| 7/31/2025 | Listed for sale | $2,700,000$529/sqft |
Source: Doorify MLS #10112846 Report a problem | ||
| 6/30/2025 | Listing removed | $2,700,000$529/sqft |
Source: Doorify MLS #2494994 Report a problem | ||
| 2/14/2023 | Listed for sale | $2,700,000-20.6%$529/sqft |
Source: Doorify MLS #2494994 Report a problem | ||
| 2/13/2023 | Listing removed | -- |
Source: Doorify MLS #2419003 Report a problem | ||
| 8/10/2022 | Price change | $3,400,000+4.6%$667/sqft |
Source: Doorify MLS #2419003 Report a problem | ||
| 6/1/2022 | Price change | $3,250,000-11%$637/sqft |
Source: Doorify MLS #2419003 Report a problem | ||
| 11/17/2021 | Listed for sale | $3,650,000+4.3%$716/sqft |
Source: Doorify MLS #2419003 Report a problem | ||
| 11/9/2021 | Listing removed | -- |
Source: Southern Piedmont Land & Lake AOR Report a problem | ||
| 9/2/2021 | Price change | $3,500,000-7.3%$686/sqft |
Source: Southern Piedmont Land & Lake AOR #64154 Report a problem | ||
| 1/18/2021 | Listed for sale | $3,775,000+79.8%$740/sqft |
Source: Long & Foster - Buggs Island #64154 Report a problem | ||
| 5/2/2007 | Sold | $2,100,000$412/sqft |
Source: Public Record Report a problem | ||
Public tax history
| Year | Property taxes | Tax assessment |
|---|---|---|
| 2025 | $9,617 +73.8% | $1,395,062 +135.6% |
| 2024 | $5,532 | $592,102 |
| 2023 | $5,532 | $592,102 |
| 2022 | $5,532 | $592,102 |
| 2021 | $5,532 | $592,102 |
| 2020 | $5,532 | $592,102 |
| 2017 | -- | $592,102 |
Find assessor info on the county website
Monthly payment
Est. payment
Payment breakdown
Explore the cost of this home by adjusting the details. Changes won't be saved.Climate risks
Neighborhood: 27551
Nearby schools
GreatSchools rating
- 1/10Mariam Boyd ElementaryGrades: PK-5Distance: 3.8 mi
- 2/10Warren County MiddleGrades: 6-8Distance: 5.3 mi
- 8/10Warren Early College HighGrades: 9-12Distance: 3.8 mi
Schools provided by the listing agent
- Elementary: Warren - Vaughan Elementary School
- Middle: Warren - Warren County Middle School
- High: Warren - Warren County High School
Source: Doorify MLS. This data may not be complete. We recommend contacting the local school district to confirm school assignments for this home.
- $951,564-- bd-- ba-- sqft317 Shaver Rd, Macon, NC 27551Off Market
- $130,000-- bd1 ba1k sqft391 Warrenton Embro Rd, Macon, NC 27551Off Market
- $49,202-- bd-- ba840 sqft932 Church Hill Rd, Macon, NC 27551Off Market
- $53,00012.7 Acres0 Warrenton Embro Rd, Warrenton, NC 27589Sold
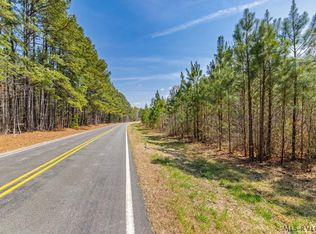
- $58,243-- bd-- ba-- sqft474 Slick Williams Rd, Macon, NC 27551Off Market
- $14,000-- bd-- ba-- sqft422 Warrenton Embro Rd, Macon, NC 27551Off Market
- $128,566-- bd1 ba1.7k sqft446 Warrenton Embro Rd, Macon, NC 27551Off Market
- $31,21212.47 Acres422 Slick Williams Rd, Macon, NC 27551Off Market
A local agent can set up tours, give advice and negotiate with sellers.
Similar homes
- $1,975,0004 bd4 ba4.2k sqft210 N Robinson Dr, Macon, NC 27551For Sale
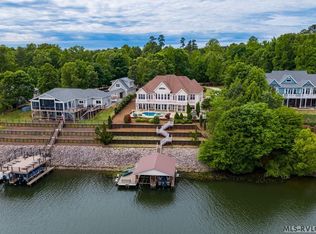 MLS ID #142155, Crystal Murphy. Roanoke Valley Lake Gaston BOR
 - $2,250,0004 bd5 ba5.6k sqft283 Lakewoods Dr, Macon, NC 27551For Sale
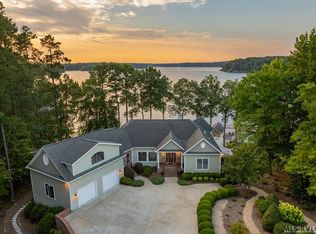 MLS ID #142168, Doug Kerr. Roanoke Valley Lake Gaston BOR
 - $1,550,0004 bd6 ba5.3k sqft104 W Pointe Dr, Macon, NC 27551For Sale
 MLS ID #142004, Stephanie Gainey. Roanoke Valley Lake Gaston BOR
 - $1,590,0003 bd5 ba5.4k sqft84 Lost Forest Rd, Bracey, VA 23919For Sale
 MLS ID #142066, Alyssa Harper-Hayes. Roanoke Valley Lake Gaston BOR
 - $1,045,0004 bd3 ba2.7k sqft120 E Cove Dr, Macon, NC 27551For SaleMLS ID #142152, Stephanie Gainey. Roanoke Valley Lake Gaston BOR
- $2,250,0005 bd5 ba4.1k sqft157 Three Chopt Rd, Littleton, NC 27850For SaleMLS ID #139919, Stephanie Gainey. Roanoke Valley Lake Gaston BOR
- $2,875,0004 bd5 ba5.2k sqft381 W Bend Dr, Gasburg, VA 23857For SaleMLS ID #142242, Irby and Adams Team. Roanoke Valley Lake Gaston BOR
- $1,150,0004 bd4 ba3.5k sqft5859 Vicksboro Rd, Henderson, NC 27537For Sale
 MLS ID #10163373, Will Williams. Doorify MLS
 - $2,880,0004 bd5 ba4.5k sqft100 E Maple Pointe Dr, Littleton, NC 27850For SaleMLS ID #142549, Michael Gupton. Roanoke Valley Lake Gaston BOR
- $1,272,1204 bd4 ba3.2k sqft88 Stonecrop Cir, Littleton, NC 27850For SaleMLS ID #142459, Michael Gupton. Roanoke Valley Lake Gaston BOR
- $1,100,0003 bd4 ba2.9k sqft1041 Alexander Dr, Bracey, VA 23919For SaleMLS ID #142405, Alyssa Harper-Hayes. Roanoke Valley Lake Gaston BOR
- $1,349,0003 bd3 ba2.6k sqft950 Cannons Ferry Rd, Bracey, VA 23919For SaleMLS ID #142048, Kristen DeJarnette. Roanoke Valley Lake Gaston BOR
- $1,295,0003 bd3 ba5.9k sqft796 Tanglewood Dr, Bracey, VA 23919For SaleMLS ID #140273, Dora Smith , RSPS, AHWD, CLHMS. Roanoke Valley Lake Gaston BOR
- $2,450,0004 bd4 ba4.8k sqft1212 Barker Rd, Ebony, VA 23845New ConstructionMLS ID #141817, Crystal Murphy. Roanoke Valley Lake Gaston BOR
- $1,125,0003 bd3 ba3.3k sqft47 Chanco Dr, Ebony, VA 23845For SaleMLS ID #140664, Jennifer Allman. Roanoke Valley Lake Gaston BOR
- $1,100,0003 bd3 ba3.2k sqft39 Anchor Dr, Bracey, VA 23919For SaleMLS ID #141905, Tiffanie Stiltner. Roanoke Valley Lake Gaston BOR
- $2,500,0005 bd6 ba5.1k sqft161 Paradise Dr, Henrico, NC 27842For SaleMLS ID #140362, Rhonda Nixon. Roanoke Valley Lake Gaston BOR
- $1,150,0003 bd3 ba2.8k sqft986 Pine Tree Dr, Henrico, NC 27842For SaleMLS ID #142060, Butch Hartman, Jr.. Roanoke Valley Lake Gaston BOR
- $1,075,0005 bd5 ba3.7k sqft906 Starboard Dr, Bracey, VA 23919New ConstructionMLS ID #141833, Les and Bonnie Burleson. Roanoke Valley Lake Gaston BOR
- $1,195,0004 bd4 ba3.9k sqft137 Syds Blf, Littleton, NC 27850New ConstructionMLS ID #142456, Stephanie Gainey. Roanoke Valley Lake Gaston BOR
