4,181 SF OF CUSTOM WATERFRONT LIVING IN PEETE RIVER FARM at a price point that's hard to find in this neighborhood. The home is perfectly positioned on the lot, sitting remarkably close to the water making the lake part of everyday living. Inside, you'll find 10-ft ceilings, substantial trim, custom built-ins, dramatic vaulted ceiling with architectural beams, and large windows that bring in natural light and lake views. The spacious open living area brings together the kitchen, dining and gathering spaces, with a separate scullery providing additional prep space and storage. A dedicated office/flex room provides even more versatility. The home offers 4 bedrooms, 2 additional undesignated rooms and 4.5 baths, with plenty of space for family and guests. The walkout lower level also features 10-ft ceilings, along with a large second living area with room for recreation, games and gathering. Expansive covered outdoor living areas on both levels overlook the shoreline, with deep water just steps from the house for swimming, fishing, kayaking, paddleboarding and floating. Boating is easy, too. A deeded boat slip is quick golf-cart ride away and includes a boat lift and electronic cover. The spacious two-car garage features a finished interior, high ceilings, natural light and plenty of room for vehicles, lake toys and storage. A quality custom home, deep water just steps away and plenty of room for family and friends—this is what Lake Gaston living is all about.
New construction
$1,200,000
455 Mountain Rock Trl, Boydton, VA 23917
4beds
4,181sqft
:
Get pre-qualified$6,636/mo
Residential/Vacation
Built in 2026
0.6 Acres Lot
$-- Zestimate®
$287/sqft
$-- HOA
What's special
Substantial trimCustom built-ins
- 20 hours |
- 382 |
- 25 |
Zillow last checked:
Listing updated:
Listed by:
Lorraine Atkinson,
Coldwell Banker Advantage-Littleton 252-586-2470
Source: Roanoke Valley Lake Gaston BOR,MLS#: 142643
Facts & features
Interior
Bedrooms & bathrooms
- Bedrooms: 4
- Bathrooms: 5
- Full bathrooms: 4
- 1/2 bathrooms: 1
Primary bedroom
- Level: Main
Heating
- Heat Pump
Cooling
- Central Air
Appliances
- Included: Refrigerator, Dishwasher, Microwave, Range/Oven-Electric
Features
- Vaulted Ceiling(s), Walk-In Closet(s)
- Flooring: Luxury Vinyl Plank
- Windows: Insulated Windows
- Basement: Full,Finished,Walkout
- Has fireplace: Yes
- Fireplace features: Living Room, Family Room
Interior area
- Total structure area: 4,181
- Total interior livable area: 4,181 sqft
- Finished area above ground: 2,164
- Finished area below ground: 2,017
Property
Parking
- Total spaces: 2
- Parking features: Double Detached Garage, Concrete, Garage Door Opener
- Garage spaces: 2
- Has uncovered spaces: Yes
Features
- Levels: One
- Stories: 1
- Patio & porch: Front Porch
- Exterior features: Boat Slip, Assigned/Deeded Boat Slip
- Has view: Yes
- View description: Water, Cove
- Has water view: Yes
- Water view: Water
- Waterfront features: Lake Gaston, Boat Lift(s)
- Body of water: Lake Gaston SW Quad
Lot
- Size: 0.6 Acres
Details
- Zoning description: Lakeside Residential/Warren Co
- Special conditions: Standard
Construction
Type & style
- Home type: SingleFamily
- Property subtype: Residential/Vacation
Materials
- Cement Siding
- Foundation: Slab
- Roof: Dimensional,New
Condition
- New Construction
- New construction: Yes
- Year built: 2026
Utilities & green energy
- Sewer: Septic Tank
- Water: Community
- Utilities for property: Underground Utilities
Community & HOA
Community
- Subdivision: Peete River Farm
Location
- Region: Boydton
Financial & listing details
- Price per square foot: $287/sqft
- Date on market: 8/13/2026
- Road surface type: Paved
Estimated market value
Not available
Estimated sales range
Not available
Not available
Price history
| Date | Event | Price |
|---|---|---|
| 8/13/2026 | Listed for sale | $1,200,000$287/sqft |
Source: Roanoke Valley Lake Gaston BOR #142643 Report a problem | ||
Public tax history
Tax history is unavailable.
Monthly payment
Est. payment
Payment breakdown
Explore the cost of this home by adjusting the details. Changes won't be saved.Climate risks
Neighborhood: 23917
Nearby schools
GreatSchools rating
- 6/10South Hill Elementary SchoolGrades: PK-5Distance: 12.1 mi
- 5/10Mecklenburg County Middle SchoolGrades: 6-8Distance: 12.9 mi
- 4/10Mecklenburg County High SchoolGrades: 9-12Distance: 13 mi
Schools provided by the listing agent
- Elementary: Mecklenburg County
- Middle: Mecklenburg County
- High: Mecklenburg County
Source: Roanoke Valley Lake Gaston BOR. This data may not be complete. We recommend contacting the local school district to confirm school assignments for this home.
- $1,465,6003 bd2 ba4.4k sqft326 Mountain Rock Trl, Boydton, VA 23917Off Market
- $1,975,0004 bd4 ba4.5k sqft130 Mountain Rock Trl, Boydton, VA 23917For Sale

- $1,362,3004 bd3 ba5.6k sqft304 Mountain Rock Trl, Boydton, VA 23917Off Market
- $403,300-- bd-- ba-- sqftLOT 51 Mountain Rock Trl, Boydton, VA 23917Off Market
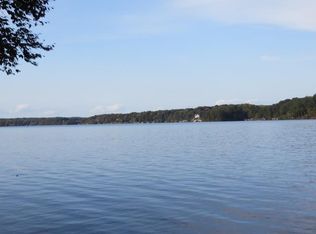
- $394,700-- bd-- ba-- sqftLOT 52 Mountain Rock Trl, Boydton, VA 23917Off Market
- $386,700-- bd-- ba-- sqftLOT 49 Mountain Rock Trl, Boydton, VA 23917Off Market
- $382,700-- bd-- ba-- sqftLOT 55 Mountain Rock Trl, Boydton, VA 23917Off Market
- $692,800-- bd-- ba5k sqftLOT 56 Mountain Rock Trl, Boydton, VA 23917Off Market
A local agent can set up tours, give advice and negotiate with sellers.
A local lender can help you make sure your offer is ready when you are.
Similar homes
- $1,137,0003 bd4 ba3.1k sqft170 Lake Forest Rd, Bracey, VA 23919For Sale
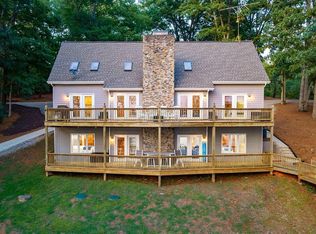 MLS ID #142645, Crystal Dickens. Roanoke Valley Lake Gaston BOR
 - $749,0004 bd5 ba2.6k sqft880 Starboard Dr, Bracey, VA 23919New Construction
 MLS ID #140056, Les and Bonnie Burleson. Roanoke Valley Lake Gaston BOR
 - $1,200,0003 bd3 ba2.2k sqft126 Cherry Ct, Littleton, NC 27850For Sale
 MLS ID #142646, Molly Harper. Roanoke Valley Lake Gaston BOR
 - $1,349,0003 bd3 ba2.6k sqft950 Cannons Ferry Rd, Bracey, VA 23919For Sale
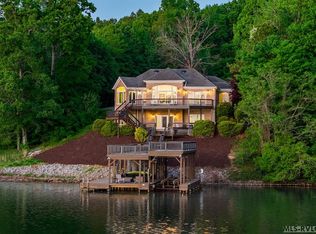 MLS ID #142048, Kristen DeJarnette. Roanoke Valley Lake Gaston BOR
 - $1,075,0005 bd5 ba3.7k sqft906 Starboard Dr, Bracey, VA 23919New ConstructionMLS ID #141833, Les and Bonnie Burleson. Roanoke Valley Lake Gaston BOR
- $1,125,0003 bd3 ba3.3k sqft47 Chanco Dr, Ebony, VA 23845For SaleMLS ID #140664, Jennifer Allman. Roanoke Valley Lake Gaston BOR
- $995,0003 bd3 ba3.2k sqft39 Anchor Dr, Bracey, VA 23919For SaleMLS ID #141905, Tiffanie Stiltner. Roanoke Valley Lake Gaston BOR
- $899,9004 bd3 ba3.6k sqft726 Ferry Landing Dr, Boydton, VA 23917New ConstructionMLS ID #10624285, Kathleen McKone. REIN Inc.
- $1,070,0003 bd4 ba2.8k sqft999 Hawthorne Dr, Bracey, VA 23919For SaleMLS ID #142237, Sherry Williams. Roanoke Valley Lake Gaston BOR
- $965,0003 bd3 ba3k sqft127 S Daniel Ct, Macon, NC 27551For Sale
 MLS ID #10177986, Lorraine Brown Atkinson. Doorify MLS
 - $1,295,0003 bd3 ba5.9k sqft796 Tanglewood Dr, Bracey, VA 23919For SaleMLS ID #140273, Dora Smith , RSPS, AHWD, CLHMS. Roanoke Valley Lake Gaston BOR
- $895,0003 bd3 ba2.4k sqft725 Valentines St, Gasburg, VA 23857For SaleMLS ID #142647, Wayne Paynter. Roanoke Valley Lake Gaston BOR
- $1,195,0004 bd4 ba3.9k sqft137 Syds Blf, Littleton, NC 27850New ConstructionMLS ID #142456, Stephanie Gainey. Roanoke Valley Lake Gaston BOR
- $1,045,0004 bd3 ba2.7k sqft120 E Cove Dr, Macon, NC 27551For SaleMLS ID #142152, Stephanie Gainey. Roanoke Valley Lake Gaston BOR
- $1,575,0004 bd4 ba5.8k sqft313 Woodhaven Ln, Henrico, NC 27842For SaleMLS ID #142641, Dora Smith , RSPS, AHWD, CLHMS. Roanoke Valley Lake Gaston BOR
- $1,272,1204 bd4 ba3.2k sqft88 Stonecrop Cir, Littleton, NC 27850For SaleMLS ID #142459, Michael Gupton. Roanoke Valley Lake Gaston BOR
- $725,0004 bd5 ba3.1k sqft216 Buckhead Dr, Bracey, VA 23919For SaleMLS ID #142162, Les and Bonnie Burleson. Roanoke Valley Lake Gaston BOR
- $799,0004 bd4 ba3k sqft150 Portside, Bracey, VA 23919New ConstructionMLS ID #141861, Les and Bonnie Burleson. Roanoke Valley Lake Gaston BOR
- $789,9004 bd3 ba2.2k sqft532 Ferry Landing Dr, Boydton, VA 23917New ConstructionMLS ID #10624596, Kathleen McKone. REIN Inc.
- $689,9005 bd5 ba3.1k sqft407 Ferry Landing Dr, Boydton, VA 23917New ConstructionMLS ID #10625324, Kathleen McKone. REIN Inc.
