New construction home located at the end of the subdivision on a cul-de-sac with beautiful big water views from the rear of the property. The homesite slopes nicely toward the water and is designed for a basement level with exterior access. Inside, the home features an open layout where the kitchen flows into the dining area and family room, creating a bright and welcoming main living space. A corner fireplace highlights the family room, and both the dining area and primary bedroom are positioned to enjoy the water view. The rear deck and basement level offer additional spaces to enjoy the setting and views. This home is part of a new community in Boydton with homes currently under construction. Some homes may still allow buyers to select finishes depending on the stage of construction. Homesites include riverfront and creekfront options near Lake Gaston, an area known for boating, fishing, and outdoor recreation.
New construction
$899,900
726 Ferry Landing Dr, Boydton, VA 23917
4beds
3,665sqft
Single Family Residence
Built in 2026
1.13 Acres Lot
$896,700 Zestimate®
$246/sqft
$-- HOA
What's special
Open layout
- 183 days
- 198
- 1
Zillow last checked:
Listing updated:
Listed by:
Kathleen McKone,
KW Allegiance 757-530-9500,
Zulfika Herak,
KW Allegiance Shoreline
Source: REIN Inc.,MLS#: 10624285
Facts & features
Interior
Bedrooms & bathrooms
- Bedrooms: 4
- Bathrooms: 3
- Full bathrooms: 2
- 1/2 bathrooms: 1
Rooms
- Room types: 1st Floor BR, Attic
Heating
- Electric
Cooling
- Central Air
Appliances
- Included: Dishwasher, Disposal, Microwave, Electric Range, Refrigerator, Tankless Water Heater, Electric Water Heater
- Laundry: Dryer Hookup, Washer Hookup
Features
- Ceiling Fan(s), Entrance Foyer, Pantry
- Flooring: Carpet, Ceramic Tile, Laminate/LVP
- Has basement: Yes
- Number of fireplaces: 1
- Fireplace features: Electric
Interior area
- Total interior livable area: 3,665 sqft
Property
Parking
- Total spaces: 2
- Parking features: Garage Att 2 Car, Garage Door Opener
- Attached garage spaces: 2
Features
- Stories: 3
- Patio & porch: Deck
- Pool features: None
- Fencing: None
- Has view: Yes
- View description: Water
- Has water view: Yes
- Water view: Water
- Waterfront features: Lake Front
Lot
- Size: 1.13 Acres
Details
- Parcel number: 36694
- Zoning: R1
Construction
Type & style
- Home type: SingleFamily
- Architectural style: Traditional
- Property subtype: Single Family Residence
Materials
- Brick, Fiber Cement
- Foundation: Basement
- Roof: Asphalt Shingle,Metal
Condition
- New construction: Yes
- Year built: 2026
Utilities & green energy
- Sewer: Septic Tank
- Water: Well
Community & HOA
Community
- Subdivision: All Others Area 74
HOA
- Has HOA: Yes
Location
- Region: Boydton
Financial & listing details
- Price per square foot: $246/sqft
- Annual tax amount: $441
- Date on market: 3/10/2026
Estimated market value
$896,700
$852,000 - $942,000
$3,278/mo
Price history
Price history is unavailable.
Public tax history
Tax history is unavailable.
Monthly payment
Est. payment
Payment breakdown
Explore the cost of this home by adjusting the details. Changes won't be saved.Climate risks
Neighborhood: 23917
- $595,0003 bd2 ba1.8k sqft594 Ferry Landing Dr, Boydton, VA 23917For Sale
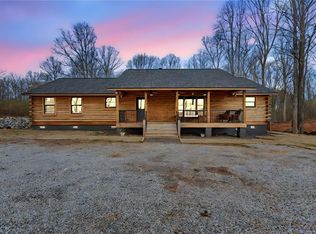
- $666,10094.94 acres2549 Alexander Ferry Rd, Boydton, VA 23917Off Market
- $499,9004 bd4 ba2.5k sqft595 Ferry Landing Dr, Boydton, VA 23917New Construction

- $699,9004 bd3 ba2.2k sqft586 Ferry Landing Dr, Boydton, VA 23917New Construction

Similar homes
- $789,9004 bd3 ba2.2k sqft532 Ferry Landing Dr, Boydton, VA 23917New Construction
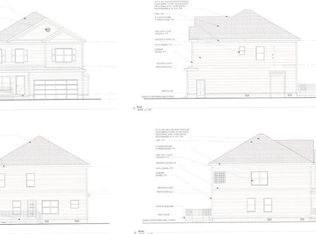 MLS ID #10624596, Kathleen McKone. REIN Inc.
 - $775,9003 bd3 ba3.1k sqft392 Ferry Landing Dr, Boydton, VA 23917New Construction
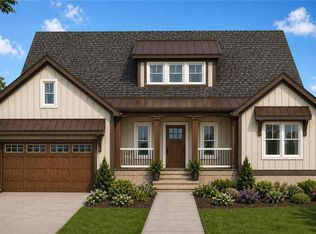 MLS ID #10625301, Kathleen McKone. REIN Inc.
 - $699,9004 bd3 ba2.2k sqft586 Ferry Landing Dr, Boydton, VA 23917New ConstructionMLS ID #10624288, Kathleen McKone. REIN Inc.
- $689,9005 bd5 ba3.1k sqft407 Ferry Landing Dr, Boydton, VA 23917New Construction
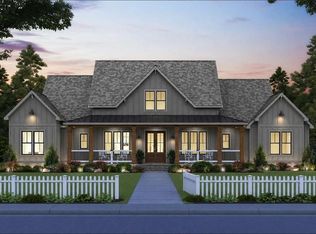 MLS ID #10625324, Kathleen McKone. REIN Inc.
 - $850,0004 bd5 ba4.9k sqft152 Boulder Blvd, Manson, NC 27553For Sale
 MLS ID #10167423, David Perrot. Doorify MLS
 - $799,0003 bd3 ba1.8k sqft165 Plank Shore Dr, Boydton, VA 23917For SaleMLS ID #10163778, Karin Kuhn. Doorify MLS
