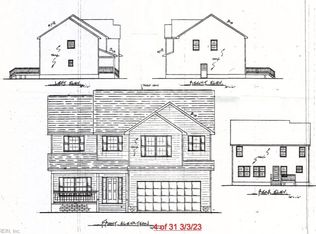
Imagine gathering with friends and family in a home designed for connection and celebration. This newly constructed four-bedroom, two-and-a-half-bath home offers an open living layout that brings everyone together while still providing multiple spaces to relax and unwind. The kitchen flows directly into the great room, creating a bright central hub for conversation and everyday living. Just steps away, the formal dining room is ready for holiday meals and special occasions, while a separate formal living room offers another inviting space for hosting or quiet evenings. Upstairs, four spacious bedrooms provide comfortable living, including a primary bedroom overlooking the expansive backyard. Located in Boydton near Lake Gaston, an area known for boating, fishing, and time on the water, this community offers new homes surrounded by the natural beauty of Southern Virginia.
New construction
$789,900
532 Ferry Landing Dr, Boydton, VA 23917
4beds
2,215sqft
Single Family Residence
Built in 2026
1.32 Acres Lot
$783,800 Zestimate®
$357/sqft
$-- HOA
What's special
Open living layoutExpansive backyardFour spacious bedrooms
- 180 days
- 11
- 1
Zillow last checked:
Listing updated:
Listed by:
Kathleen McKone,
KW Allegiance 757-530-9500
Source: REIN Inc.,MLS#: 10624596
Facts & features
Interior
Bedrooms & bathrooms
- Bedrooms: 4
- Bathrooms: 3
- Full bathrooms: 2
- 1/2 bathrooms: 1
Rooms
- Room types: Attic
Heating
- Electric
Cooling
- Central Air
Appliances
- Included: Dishwasher, Disposal, Microwave, Electric Range, Tankless Water Heater, Electric Water Heater
- Laundry: Dryer Hookup
Features
- Ceiling Fan(s), Pantry
- Flooring: Ceramic Tile, Laminate/LVP
- Basement: Crawl Space
- Number of fireplaces: 1
- Fireplace features: Electric
Interior area
- Total interior livable area: 2,215 sqft
Property
Parking
- Total spaces: 2
- Parking features: Garage Att 2 Car, Garage Door Opener
- Attached garage spaces: 2
Features
- Stories: 2
- Patio & porch: Deck
- Pool features: None
- Fencing: None
- On waterfront: Yes
- Waterfront features: Creek
Lot
- Size: 1.32 Acres
Details
- Parcel number: 36707
- Zoning: R1
Construction
Type & style
- Home type: SingleFamily
- Architectural style: Traditional
- Property subtype: Single Family Residence
Materials
- Brick, Fiber Cement
- Roof: Asphalt Shingle,Metal
Condition
- New construction: Yes
- Year built: 2026
Utilities & green energy
- Sewer: Septic Tank
- Water: Well
Community & HOA
Community
- Subdivision: All Others Area 74
HOA
- Has HOA: Yes
Location
- Region: Boydton
Financial & listing details
- Price per square foot: $357/sqft
- Annual tax amount: $294
- Date on market: 3/14/2026
Estimated market value
$783,800
$745,000 - $823,000
$2,650/mo
Price history
Price history is unavailable.
Public tax history
Tax history is unavailable.
Monthly payment
Est. payment
Payment breakdown
Explore the cost of this home by adjusting the details. Changes won't be saved.Climate risks
Neighborhood: 23917
- $689,9005 bd5 ba3.1k sqft539 Ferry Landing Dr, Boydton, VA 23917New Construction

- $699,9004 bd3 ba2.2k sqft550 Ferry Landing Dr, Boydton, VA 23917New Construction
- $675,9005 bd4 ba2.4k sqft486 Ferry Landing Dr, Boydton, VA 23917New Construction
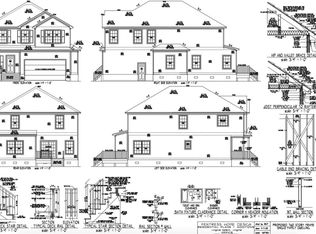
- $749,9005 bd4 ba2.4k sqft578 Ferry Landing Dr, Boydton, VA 23917New Construction
Similar homes
- $699,9004 bd3 ba2.2k sqft550 Ferry Landing Dr, Boydton, VA 23917New ConstructionMLS ID #10624463, Kathleen McKone. REIN Inc.
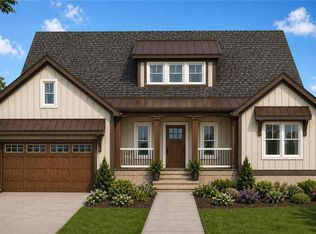
- $775,9003 bd3 ba3.1k sqft392 Ferry Landing Dr, Boydton, VA 23917New Construction
 MLS ID #10625301, Kathleen McKone. REIN Inc.
 - $749,9005 bd4 ba2.4k sqft578 Ferry Landing Dr, Boydton, VA 23917New ConstructionMLS ID #10624452, Kathleen McKone. REIN Inc.
- $699,9004 bd3 ba2.2k sqft586 Ferry Landing Dr, Boydton, VA 23917New Construction
 MLS ID #10624288, Kathleen McKone. REIN Inc.
 - $799,0003 bd3 ba1.8k sqft165 Plank Shore Dr, Boydton, VA 23917For Sale
 MLS ID #10163778, Karin Kuhn. Doorify MLS
 - $799,0004 bd3 ba3k sqft108 Oak View Dr, Clarksville, VA 23927For SaleMLS ID #10175460, Karin Kuhn. Doorify MLS
