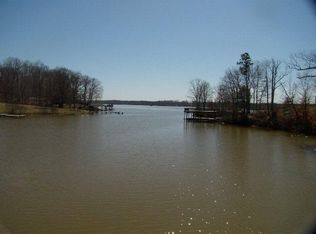
Welcome to 128 Portside Lane, a newly constructed masterpiece that defines the pinnacle of modern lake living in the prestigious Portside subdivision of Bracey, Virginia. This architecturally precise home offers a total of 2,717 square feet of meticulously planned heated and cooled living space, featuring 3 spacious bedrooms and 3.5 baths designed for both comfort and sophistication. As you enter, you are greeted by an expansive great room with soaring vaulted ceilings that flow seamlessly into a gourmet chef's kitchen anchored by a massive 3-foot by 9-foot island, perfect for gathering after a day on the water. The main level is a study in functional luxury, boasting a private 1,725-square-foot floor plan that includes a master sanctuary with vaulted ceilings and a spa-inspired ensuite, alongside a dedicated executive office that caters perfectly to the modern professional. Upstairs, the 992-square-foot second floor provides a sprawling, versatile loft area and two oversized guest bedrooms, each with its own walk-in closet, ensuring ample privacy and comfort for family and visitors alike. The exterior is equally impressive, featuring a massive 12-foot by 25-foot rear wood deck that serves as an outdoor gallery for the serene wooded views and the tranquil atmosphere of the Portside community. With its oversized 2-car garage and close proximity to the shimmering waters of Lake Gaston, this home is more than just a residence; it is a legacy property designed for those who appreciate the intersection of high-end craftsmanship and the relaxed pace of the lake lifestyle.
New construction
$735,000
128 Portside Ln, Bracey, VA 23919
4beds
2,717sqft
Residential/Vacation
Built in 2026
0.76 Acres Lot
$355,100 Zestimate®
$271/sqft
$-- HOA
What's special
Serene wooded viewsSprawling versatile loft areaTwo oversized guest bedroomsDedicated executive officeSpa-inspired ensuite
- 12 days
- 97
- 3
Zillow last checked:
Listing updated:
Listed by:
Les and Bonnie Burleson,
Burleson Realty 919-381-8808
Source: Roanoke Valley Lake Gaston BOR,MLS#: 141918
Facts & features
Interior
Bedrooms & bathrooms
- Bedrooms: 4
- Bathrooms: 4
- Full bathrooms: 3
- 1/2 bathrooms: 1
Primary bedroom
- Level: Main
Heating
- Heat Pump
Cooling
- Central Air
Appliances
- Included: Refrigerator, Dishwasher, Microwave, Range/Oven-Electric
- Laundry: Washer &/or Dryer Hookup
Features
- Walk-In Closet(s), Kitchen Island, Granite Counters
- Flooring: Wood, Tile, Vinyl
- Doors: Storm Door(s), Insulated
- Windows: Storm Window(s), Insulated Windows
- Basement: None
- Attic: Eave Storage
- Has fireplace: Yes
- Fireplace features: Living Room
Interior area
- Total structure area: 2,717
- Total interior livable area: 2,717 sqft
- Finished area above ground: 2,717
- Finished area below ground: 0
Video & virtual tour
Property
Parking
- Total spaces: 2
- Parking features: Double Attached Garage, Gravel, Garage Door Opener
- Attached garage spaces: 2
- Has uncovered spaces: Yes
Features
- Levels: Two
- Stories: 2
- Patio & porch: Front Porch, Rear Porch, Deck
- Fencing: None
- Has view: Yes
- View description: Water, Cove, Scenic, Trees/Woods, Secluded, Neighborhood, Cove to Main View
- Has water view: Yes
- Water view: Water
- Waterfront features: Lake Gaston, Main Lake Cove, None
- Body of water: Lake Gaston NW Quad
Lot
- Size: 0.76 Acres
- Features: Restricted
Details
- Parcel number: 201C0001002
- Zoning description: Residential
- Special conditions: Standard
Construction
Type & style
- Home type: SingleFamily
- Architectural style: Traditional
- Property subtype: Residential/Vacation
Materials
- Vinyl Siding
- Foundation: Crawl Space
- Roof: Composition
Condition
- New Construction
- New construction: Yes
- Year built: 2026
Utilities & green energy
- Sewer: Septic Tank
- Water: Public
- Utilities for property: Underground Utilities
Community & HOA
Community
- Security: Smoke Detector(s)
- Subdivision: Portside
Location
- Region: Bracey
Financial & listing details
- Price per square foot: $271/sqft
- Tax assessed value: $28,000
- Annual tax amount: $101
- Date on market: 10/13/2026
- Road surface type: Paved
Estimated market value
$355,100
$245,000 - $486,000
$3,190/mo
Price history
| Date | Event | Price |
|---|---|---|
| 10/13/2026 | Listed for sale | $735,000$271/sqft |
Source: Roanoke Valley Lake Gaston BOR #141918 Report a problem | ||
| 10/4/2026 | Listing removed | $735,000$271/sqft |
Source: Roanoke Valley Lake Gaston BOR #141918 Report a problem | ||
| 9/17/2026 | Price change | $735,000+5%$271/sqft |
Source: Roanoke Valley Lake Gaston BOR #141918 Report a problem | ||
| 5/11/2026 | Price change | $699,900-6.7%$258/sqft |
Source: Roanoke Valley Lake Gaston BOR #141918 Report a problem | ||
| 4/5/2026 | Price change | $749,900-14.3%$276/sqft |
Source: Roanoke Valley Lake Gaston BOR #141918 Report a problem | ||
| 4/3/2026 | Listed for sale | $875,000$322/sqft |
Source: Roanoke Valley Lake Gaston BOR #141916 Report a problem | ||
Public tax history
| Year | Property taxes | Tax assessment |
|---|---|---|
| 2024 | $101 -10% | $28,000 |
| 2023 | $112 | $28,000 |
| 2022 | $112 -4.8% | $28,000 |
| 2021 | $118 | $28,000 |
| 2020 | $118 | $28,000 |
| 2018 | $118 +9866.1% | $28,000 |
| 2017 | $1 -99.7% | $28,000 -74.5% |
| 2016 | $462 | $110,000 |
| 2015 | -- | $110,000 |
| 2013 | -- | $110,000 |
| 2012 | -- | $110,000 |
| 2011 | -- | $110,000 |
| 2010 | -- | $110,000 |
Find assessor info on the county website
Monthly payment
Est. payment
Payment breakdown
Explore the cost of this home by adjusting the details. Changes won't be saved.Climate risks
Neighborhood: 23919
Nearby schools
Schools provided by the listing agent
- Elementary: County
- Middle: County
- High: County
Source: Roanoke Valley Lake Gaston BOR. This data may not be complete. We recommend contacting the local school district to confirm school assignments for this home.

Similar homes
- $749,0004 bd4 ba2.6k sqft858 Starboard Dr, Bracey, VA 23919New Construction
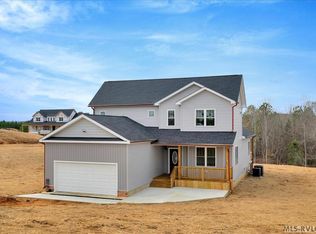 MLS ID #140462, Les and Bonnie Burleson. Roanoke Valley Lake Gaston BOR
 - $799,0004 bd4 ba3k sqft150 Portside, Bracey, VA 23919New Construction
 MLS ID #141861, Les and Bonnie Burleson. Roanoke Valley Lake Gaston BOR
 - $699,0004 bd4 ba2.6k sqft834 Starboard Dr, Bracey, VA 23919New Construction
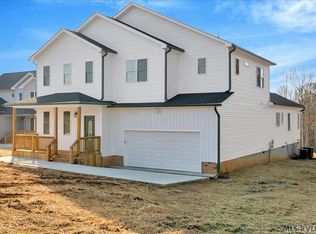 MLS ID #140461, Les and Bonnie Burleson. Roanoke Valley Lake Gaston BOR
 - $749,0004 bd5 ba2.6k sqft880 Starboard Dr, Bracey, VA 23919New Construction
 MLS ID #140056, Les and Bonnie Burleson. Roanoke Valley Lake Gaston BOR
 - $780,0004 bd4 ba3.3k sqft420 Perrytown Rd, Warrenton, NC 27589For Sale
 MLS ID #10197536, Jaime Gutierrez. Doorify MLS
 - $699,0003 bd3 ba3.1k sqft585 Bonanza Trl, Clarksville, VA 23927For SaleMLS ID #10197665, Tracy Dozier-Peiffer. Doorify MLS
