You asked - the builder delivered! Listed for sale is a NEW construction eco-transition home in the beautiful Buckhead subdivision. This home has been designed to feel much larger than the designated square footage with massive open spaces, intentional exterior living and recreational spaces, extra large parking areas suitable for RV's or boats and available natural areas for grilling or picnic's by the natural stream flowing along the Dominion right of way. Four master suites with each having a seperate bath in addition to a downstairs entertainment room and a potential bar area. The home has seasonal water views along the natural stream which flows into Lake Gaston. Carve a path and create your own kayak launch area from your backyard! If you truly want a home that maximizes the natural open spirit of the lake, without the waterfront premium then this is the home you have been waiting for! Come and visit and park the RV outside and launch the boat from the private community concrete boat ramp, or just stroll to the private pier and fish for the afternoon! BIG house and BIG amenities without the big price tag. The neighborhood has fast access to I85 and all shopping amenities. Only an hour away from downtown Durham with just 15 minutes more to the RDU international airport. This house is under construction but will be finished soon so reach out now for final touches and builder incentives before this one is gone!
For sale
$725,000
216 Buckhead Dr, Bracey, VA 23919
4beds
3,156sqft
:
Get pre-qualified$4,200/mo
Residential/Vacation
Built in 2026
1.02 Acres Lot
$708,100 Zestimate®
$230/sqft
$-- HOA
What's special
Downstairs entertainment roomMassive open spaces
- 92 days |
- 636 |
- 26 |
Zillow last checked:
Listing updated:
Listed by:
Les and Bonnie Burleson,
Burleson Realty 919-381-8808
Source: Roanoke Valley Lake Gaston BOR,MLS#: 142162
Facts & features
Interior
Bedrooms & bathrooms
- Bedrooms: 4
- Bathrooms: 5
- Full bathrooms: 4
- 1/2 bathrooms: 1
Primary bedroom
- Level: First
Heating
- Heat Pump
Cooling
- Central Air
Appliances
- Included: Refrigerator, Dishwasher, Microwave, Range/Oven-Electric
- Laundry: Washer &/or Dryer Hookup
Features
- Vaulted Ceiling(s), Walk-In Closet(s), Kitchen Island, Open Foyer, Granite Counters
- Flooring: Wood, Laminate
- Doors: Storm Door(s)
- Windows: Storm Window(s)
- Basement: Finished,Walkout
- Attic: None
- Has fireplace: No
- Fireplace features: None
Interior area
- Total structure area: 3,156
- Total interior livable area: 3,156 sqft
- Finished area above ground: 2,436
- Finished area below ground: 720
Property
Parking
- Total spaces: 2
- Parking features: Double Attached Garage, Concrete, Gravel, Garage Door Opener
- Attached garage spaces: 2
- Has uncovered spaces: Yes
Features
- Levels: One and One Half
- Stories: 1.5
- Patio & porch: Side Porch, Deck, Patio
- Exterior features: Balcony, Private Boat Ramp
- Fencing: None
- Has view: Yes
- View description: Water, Cove, Scenic, Trees/Woods
- Has water view: Yes
- Water view: Water
- Waterfront features: Lake Gaston
- Body of water: Lake Gaston NW Quad
Lot
- Size: 1.02 Acres
- Features: Restricted
Details
- Zoning description: Residential
- Special conditions: Standard
Construction
Type & style
- Home type: SingleFamily
- Property subtype: Residential/Vacation
Materials
- Vinyl Siding, Stone
- Foundation: Combination, Block
- Roof: Composition
Condition
- Year built: 2026
Utilities & green energy
- Sewer: Septic Tank
- Water: Community
- Utilities for property: Underground Utilities
Community & HOA
Community
- Security: Smoke Detector(s)
- Subdivision: Buckhead
Location
- Region: Bracey
Financial & listing details
- Price per square foot: $230/sqft
- Date on market: 5/11/2026
- Road surface type: Paved
Estimated market value
$708,100
$673,000 - $744,000
$3,559/mo
Price history
| Date | Event | Price |
|---|---|---|
| 5/11/2026 | Listed for sale | $725,000$230/sqft |
Source: Roanoke Valley Lake Gaston BOR #142162 Report a problem | ||
Public tax history
Tax history is unavailable.
Monthly payment
Est. payment
Payment breakdown
Explore the cost of this home by adjusting the details. Changes won't be saved.Climate risks
Neighborhood: 23919
Nearby schools
GreatSchools rating
- 8/10Lacrosse Elementary SchoolGrades: PK-5Distance: 8.4 mi
- 5/10Mecklenburg County Middle SchoolGrades: 6-8Distance: 13.6 mi
- 4/10Mecklenburg County High SchoolGrades: 9-12Distance: 13.7 mi
Schools provided by the listing agent
- Elementary: Mecklenburg County
- Middle: Mecklenburg County
- High: Mecklenburg County
Source: Roanoke Valley Lake Gaston BOR. This data may not be complete. We recommend contacting the local school district to confirm school assignments for this home.
- $517,8003 bd3 ba3k sqft280 Buckhead Dr, Bracey, VA 23919Off Market

- $660,3003 bd3 ba2.3k sqft310 Buckhead Dr, Bracey, VA 23919Off Market
- $387,1002 bd2 ba1.8k sqft100 Buckhead Dr, Bracey, VA 23919Off Market
- $762,5003 bd3 ba3.4k sqft322 Buckhead Dr, Bracey, VA 23919Off Market
- $549,7002 bd2 ba1.2k sqft315 Whitetail Run, Bracey, VA 23919Off Market
- $1,7003 bd2 ba1.4k sqft283 Whitetail Run, Bracey, VA 23919For Rent
- $257,7003 bd2 ba1.4k sqft283 Whitetail Run #49, Bracey, VA 23919Off Market
- $432,8004 bd2 ba2.4k sqft61 Fawn Ln, Bracey, VA 23919Off Market
A local agent can set up tours, give advice and negotiate with sellers.
A local lender can help you make sure your offer is ready when you are.
Similar homes
- $699,9004 bd4 ba2.7k sqft128 Portside Ln, Bracey, VA 23919New Construction
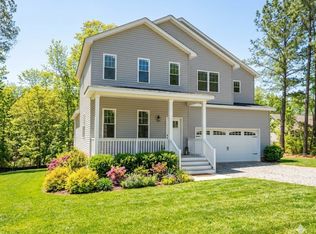 MLS ID #141918, Les and Bonnie Burleson. Roanoke Valley Lake Gaston BOR
 - $699,0004 bd4 ba2.6k sqft834 Starboard Dr, Bracey, VA 23919New Construction
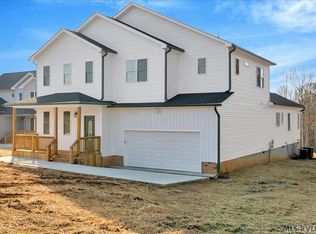 MLS ID #140461, Les and Bonnie Burleson. Roanoke Valley Lake Gaston BOR
 - $749,0004 bd4 ba2.6k sqft858 Starboard Dr, Bracey, VA 23919New Construction
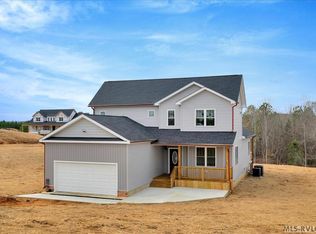 MLS ID #140462, Les and Bonnie Burleson. Roanoke Valley Lake Gaston BOR
 - $799,0004 bd4 ba3k sqft150 Portside, Bracey, VA 23919New Construction
 MLS ID #141861, Les and Bonnie Burleson. Roanoke Valley Lake Gaston BOR
 - $379,0003 bd2 ba2k sqft162 Country Blvd, Bracey, VA 23919For SaleMLS ID #142336, Rebecca Bulluck. Roanoke Valley Lake Gaston BOR
- $378,0003 bd3 ba2k sqft878 Anchor Dr, Bracey, VA 23919For SaleColdwell Banker Advantage
- $429,0003 bd4 ba2.9k sqft126 Anchor Dr, Bracey, VA 23919For SaleMLS ID #142478, Rebecca Bulluck. Roanoke Valley Lake Gaston BOR
- $680,0003 bd2 ba1.6k sqft1089 Occanecchi Trl, Ebony, VA 23845For SaleMLS ID #142593, Lisa Giglio. Roanoke Valley Lake Gaston BOR
- $995,0003 bd3 ba3.2k sqft39 Anchor Dr, Bracey, VA 23919For SaleMLS ID #141905, Tiffanie Stiltner. Roanoke Valley Lake Gaston BOR
- $454,0003 bd3 ba2.1k sqft486 Marina Rd, Bracey, VA 23919For SaleMLS ID #73275, Kimberley Cross. Southern Piedmont Land & Lake AOR
- $940,0003 bd4 ba2.8k sqft636 Beechwood Dr, Bracey, VA 23919For SaleMLS ID #141976, Margaret Luongo. Roanoke Valley Lake Gaston BOR
- $499,9993 bd2 ba1.8k sqft960 Poplar Creek Rd, Bracey, VA 23919For SaleMLS ID #142302, Shana Steffey. Roanoke Valley Lake Gaston BOR
- $1,075,0005 bd5 ba3.7k sqft906 Starboard Dr, Bracey, VA 23919New ConstructionMLS ID #141833, Les and Bonnie Burleson. Roanoke Valley Lake Gaston BOR
- $825,0002 bd3 ba1.5k sqft1607 Occanecchi Trl, Ebony, VA 23845For SaleMLS ID #142579, Suzanne Simpson. Roanoke Valley Lake Gaston BOR
- $689,9005 bd5 ba3.1k sqft539 Ferry Landing Dr, Boydton, VA 23917New ConstructionMLS ID #10625517, Kathleen McKone. REIN Inc.
- $699,9004 bd3 ba2.2k sqft550 Ferry Landing Dr, Boydton, VA 23917New ConstructionMLS ID #10624463, Kathleen McKone. REIN Inc.
- $389,0002 bd2 ba1.9k sqft112 Poplar Creek Rd, Bracey, VA 23919For SaleMLS ID #73096, Beth Morgan. Southern Piedmont Land & Lake AOR
- $689,9005 bd5 ba3.1k sqft407 Ferry Landing Dr, Boydton, VA 23917New ConstructionMLS ID #10625324, Kathleen McKone. REIN Inc.
- $699,0003 bd3 ba1.9k sqft106 Bass Ct, Macon, NC 27551For Sale
 MLS ID #10169498, Scott Watson. Doorify MLS
 - $379,0003 bd2 ba1.6k sqft162 Marina Rd, Bracey, VA 23919New ConstructionMLS ID #142333, Crystal Murphy. Roanoke Valley Lake Gaston BOR
