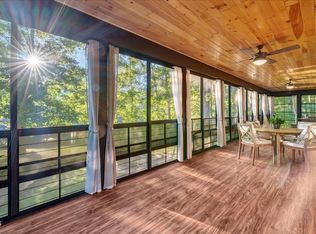
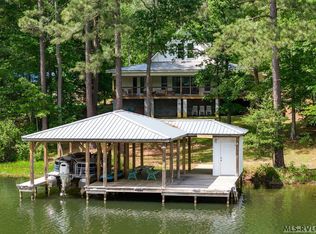
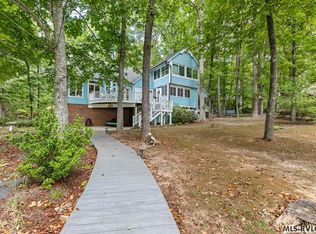
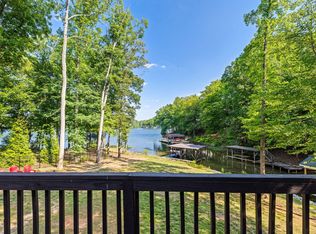
TRIPLE-THREAT ON LAKE GASTON: FLAT LOT, DEEP WATER, NO-WAKE COVE! STOP COMPROMISING BETWEEN DEEP WATER, A SHORT, GENTLE WALK TO THE WATER, AND SPACE FOR EVERYONE. Situated on approximately 1.1 ACRES, this CUSTOM-BUILT waterfront home offers one of Lake Gaston's most sought-after combinations of features. Tucked away in a peaceful, PROTECTED NO-WAKE COVE, you'll enjoy the perfect private setting for swimming, paddleboarding, kayaking, and relaxing. The premium COMPOSITE DOUBLE BOATHOUSE with TWO LIFTS and APPROXIMATELY 6 FEET OF WATER AT THE DOCK perfect for swimming or floating and easily accommodates a wide variety of boats and serves as the ultimate venue for sunny lake days. Vaulted ceilings and abundant windows fill the open-concept living, dining, and kitchen areas with natural light while showcasing a tranquil lake setting. The beautiful SCREENED PORCH and EXPANSIVE LAKESIDE DECK create the perfect, private spaces for entertaining, dining outdoors, or enjoying peaceful mornings framed by mature trees. Whether you're hosting family reunions, weekend guests, or multiple generations under one roof, this home delivers exceptional flexibility. TWO TRUE PRIMARY SUITES include an impressive 1000+ SQ. FT. UPPER-LEVEL RETREAT that also works beautifully as a bunkroom, recreation room, guest suite, or private second living area. FOUR OVERSIZED WALK-IN CLOSETS provide exceptional storage and outstanding potential for future built-in bunk spaces. A 350 SQ. FT. WALK-IN ATTIC offers endless possibilities for a home office, craft room, fitness room, or additional finished living space. A rare find on Lake Gaston, the CLIMATE-CONTROLLED 1,000+ SQ. FT. ATTACHED GARAGE comfortably accommodates up to FOUR VEHICLES, golf carts, or water toys—and easily doubles as a spectacular secondary indoor/outdoor entertaining space. Need even more room? The 12' x 36' DETACHED WORKSHOP is ideal for hobbies, projects, storage, or recreational equipment. Enjoy year-round peace of mind with a WHOLE-HOUSE GENERATOR connected to an UNDERGROUND 500-GALLON PROPANE TANK, ultra-efficient DUAL-FUEL HVAC SYSTEMS (electric/propane), a gas log fireplace, and a NEWER ROOF. Whether you're searching for a full-time residence, an unforgettable family getaway, or a legacy lake home to enjoy for generations, this exceptional property offers the lifestyle, versatility, and waterfront experience that define the very best of Lake Gaston.
Pending
$965,000
127 S Daniel Ct, Macon, NC 27551
3beds
3,077sqft
Single Family Residence
Built in 2002
1.14 Acres Lot
$923,600 Zestimate®
$314/sqft
$17/mo HOA
What's special
Gas log fireplaceNatural lightVaulted ceilingsTwo true primary suitesProtected no-wake coveMature treesFlat lot
- 90 days
- 215
- 5
Likely to sell faster than
Zillow last checked:
Listing updated:
Listed by:
Lorraine Brown Atkinson 919-522-0197,
Coldwell Banker Advantage
Source: Doorify MLS,MLS#: 10177986
Facts & features
Interior
Bedrooms & bathrooms
- Bedrooms: 3
- Bathrooms: 3
- Full bathrooms: 3
- Main level bathrooms: 2
- Main level bedrooms: 3
Primary bedroom
- Level: Main
Heating
- None
Cooling
- Central Air, Ceiling Fan(s), Dual, Electric, Gas, Heat Pump
Appliances
- Included: Built-In Gas Range, Dishwasher, Electric Range, Electric Water Heater, Free-Standing Electric Range, Free-Standing Refrigerator, Free-Standing Range, Gas Cooktop, Microwave, Range, Refrigerator, Stainless Steel Appliance(s)
Features
- Breakfast Bar, Cathedral Ceiling(s), Ceiling Fan(s), Chandelier, Crown Molding, Double Vanity, Granite Counters, High Ceilings, Recessed Lighting, Stone Counters, Tray Ceiling(s), Vaulted Ceiling(s), Walk-In Closet(s), Second Primary Bedroom, Room Over Garage
- Flooring: Luxury Vinyl
- Fireplace features: Fire Pit
- Common walls with other units/homes: No Common Walls
Interior area
- Total structure area: 3,077
- Total interior livable area: 3,077 sqft
- Finished area above ground: 3,077
- Finished area below ground: 0
Video & virtual tour
Property
Parking
- Total spaces: 4
- Parking features: Attached, Driveway, Garage, Garage Door Opener
- Garage spaces: 4
- Has uncovered spaces: Yes
Features
- Levels: One,One and One Half
- Stories: 1
- Patio & porch: Covered, Deck, Enclosed, Front Porch, Porch, Screened
- Exterior features: Dock, Fire Pit, Rain Gutters
- Fencing: Back Yard
- Has view: Yes
- View description: Lake, Trees/Woods, Water
- Has water view: Yes
- Water view: Lake,Water
- Waterfront features: Lake, Lake Front, Waterfront
- Body of water: Lake Gaston
- Frontage type: Lakefront,Waterfront
Lot
- Size: 1.14 Acres
- Features: Views, Waterfront, Wooded
Details
- Additional structures: Boat House, Garage(s), Outbuilding, Storage, Workshop
- Parcel number: H1C246
- Special conditions: Standard
Construction
Type & style
- Home type: SingleFamily
- Architectural style: Craftsman,Transitional
- Property subtype: Single Family Residence
Materials
- Cement Siding
- Foundation: Concrete Perimeter, Crawlspace
- Roof: Shingle,Architectural Shingle
Condition
- New construction: No
- Year built: 2002
Utilities & green energy
- Sewer: Septic Tank
- Water: Well
- Utilities for property: Cable Available, Electricity Available, Propane, Sewer Available, Sewer Connected, Underground Utilities, Septic Connected
Community & HOA
Community
- Features: Lake
- Security: Fire Alarm, Smoke Detector(s)
- Subdivision: Wills Landing
HOA
- Has HOA: Yes
- Amenities included: Boating
- Services included: Road Maintenance
- HOA fee: $200 annually
- HOA name: Wills Landing HOA
- HOA phone: 919-938-5347
Location
- Region: Macon
Financial & listing details
- Price per square foot: $314/sqft
- Tax assessed value: $843,274
- Annual tax amount: $2,709
- Date on market: 7/3/2026
- Listing agreement: Exclusive Right To Sell
- Listing terms: Cash,Conventional
- Road surface type: Paved
Estimated market value
$923,600
$877,000 - $970,000
$2,066/mo
Price history
| Date | Event | Price |
|---|---|---|
| 9/7/2026 | Listed for sale | $965,000$314/sqft |
Source:  Coldwell Banker Advantage #142466 Report a problem Coldwell Banker Advantage #142466 Report a problem | ||
| 8/26/2026 | Pending sale | $965,000$314/sqft |
Source: Roanoke Valley Lake Gaston BOR #142466 Report a problem | ||
| 7/3/2026 | Listed for sale | $965,000+46.2%$314/sqft |
Source:  Doorify MLS #10177986 Report a problem Doorify MLS #10177986 Report a problem | ||
| 6/24/2021 | Sold | $660,000+65%$214/sqft |
Source: Public Record Report a problem | ||
| 7/9/2015 | Sold | $400,000-4.5%$130/sqft |
Source: Public Record Report a problem | ||
| 6/25/2015 | Pending sale | $419,000$136/sqft |
Source: Story Properties #114553 Report a problem | ||
| 6/24/2015 | Price change | $419,000-22.4%$136/sqft |
Source: Story Properties #114553 Report a problem | ||
| 5/14/2015 | Listed for sale | $540,000$175/sqft |
Source: Story Properties #114553 Report a problem | ||
Public tax history
| Year | Property taxes | Tax assessment |
|---|---|---|
| 2025 | $4,972 +135.3% | $843,274 +101.6% |
| 2024 | $2,113 | $418,359 |
| 2023 | $2,113 -43.3% | $418,359 |
| 2022 | $3,727 +0.6% | $418,359 |
| 2021 | $3,706 -0.9% | $418,359 -0.4% |
| 2020 | $3,740 | $419,874 |
| 2017 | -- | $419,874 -29.3% |
| 2016 | -- | $594,007 |
| 2015 | -- | $594,007 -1.1% |
| 2014 | -- | $600,374 |
| 2010 | -- | $600,374 |
Find assessor info on the county website
Monthly payment
Est. payment
Payment breakdown
Explore the cost of this home by adjusting the details. Changes won't be saved.Climate risks
Neighborhood: 27551
Nearby schools
Schools provided by the listing agent
- Elementary: Warren - Vaughan Elementary School
- Middle: Warren - Warren County Middle School
- High: Warren County Schools
Source: Doorify MLS. This data may not be complete. We recommend contacting the local school district to confirm school assignments for this home.
Similar homes
- $1,019,0004 bd3 ba2.7k sqft120 E Cove Dr, Macon, NC 27551For Sale
 MLS ID #142152, Stephanie Gainey. Roanoke Valley Lake Gaston BOR
 - $895,0003 bd5 ba3.4k sqft636 Beechwood Dr, Bracey, VA 23919For Sale
 MLS ID #142872, Chad Barbour. Roanoke Valley Lake Gaston BOR
 - $699,0003 bd3 ba1.9k sqft106 Bass Ct, Macon, NC 27551For Sale
 MLS ID #10169498, Scott Watson. Doorify MLS
 - $1,195,0003 bd4 ba4k sqft243 Woodland Rd, Littleton, NC 27850For Sale
 MLS ID #142777, Vickie Irby. Roanoke Valley Lake Gaston BOR
 - $999,5004 bd2 ba2.4k sqft147 Shoreline Dr, Manson, NC 27553New ConstructionMLS ID #10194898, Wallace Peiffer. Doorify MLS
- $999,0005 bd4 ba4.2k sqft2842 Goodes Ferry Rd, South Hill, VA 23970For Sale
 MLS ID #109734, Kimberly Nasfell, BHHS- Mountain Sky Properties, Wytheville. SWVAR
 - $599,9996 bd6 ba2k sqft217 N Main St, Warrenton, NC 27589For SaleMLS ID #10195674, Lorraine Brown Atkinson. Doorify MLS
