Welcome to 88 Stonecrop Circle at Lake Gaston. Nestled on a generous, private 0.80-ac lot where you'll find relaxed lake living and great entertaining potential. Inside, the 3,211 sqft 4BR/3.5BA home welcomes you with wood flooring, custom built-ins, natural light from overhead skylights, and living room complete with a fireplace. The main kitchen & layout flow seamlessly. Large family room designed with hosting in mind, it features a wet bar and space for a round of pool, making it the hub for game days and weekend gatherings. An additional undesignated room provides the perfect flexible space for home office or overflow sleeping space. Step outside into your private backyard complete glass heated/cooled sunroom, fire pit and boathouse. Enjoy your mornings in the screened back deck or soak in the panoramic nature views from the glass sunroom. Easy walkway down to the water's edge to the double boathouse with covered area waterside on Pretty Creek—ideal for swimming, kayaking and all kinds of lake fun. End your evenings gathered around the custom firepit under the stars. Double attached garage, county trash pickup, property serviced by well, this property offers peace of mind. Located just minutes from the conveniences of Littleton, Roanoke Rapids, and the Eaton Ferry Bridge businesses, you are never far from local dining, marinas, and essentials. Property being sold fully furnished for an easy transition to the lake. Just pack your bags and move right in! Don't just visit Lake Gaston—live it. Call to schedule your private showing.
For sale
Price cut: $72.6K (9/8)
$1,199,500
88 Stonecrop Cir, Littleton, NC 27850
4beds
3,211sqft
Residential/Vacation
Built in 2000
0.8 Acres Lot
$1,147,500 Zestimate®
$374/sqft
$-- HOA
What's special
Double attached garageWood flooringPrivate backyardWet barCustom built-insScreened back deckFire pit
- 69 days
- 2,249
- 63
Likely to sell faster than
Zillow last checked:
Listing updated:
Listed by:
Michael Gupton,
Coldwell Banker Advantage-Littleton
Source: Roanoke Valley Lake Gaston BOR,MLS#: 142459
Facts & features
Interior
Bedrooms & bathrooms
- Bedrooms: 4
- Bathrooms: 4
- Full bathrooms: 3
- 1/2 bathrooms: 1
Heating
- Heat Pump
Cooling
- Central Air
Appliances
- Included: Refrigerator, Dishwasher, Microwave, Range/Oven-Electric, Washer, Dryer
- Laundry: Washer &/or Dryer Hookup
Features
- Walk-In Closet(s), Kitchen Island, Granite Counters
- Flooring: Carpet, Wood, Tile
- Doors: Insulated
- Windows: Insulated Windows
- Basement: None
- Attic: Pull Down Stairs
- Has fireplace: Yes
- Fireplace features: Living Room, Gas Log
Interior area
- Total structure area: 3,211
- Total interior livable area: 3,211 sqft
- Finished area above ground: 3,211
- Finished area below ground: 0
Video & virtual tour
Property
Parking
- Total spaces: 2
- Parking features: Double Attached Garage, Gravel, Garage Door Opener
- Attached garage spaces: 2
- Has uncovered spaces: Yes
Features
- Levels: One
- Stories: 1
- Patio & porch: Front Porch, Rear Porch, Screened, Deck
- Exterior features: Stoop
- Fencing: None
- Has view: Yes
- View description: Water, Cove
- Has water view: Yes
- Water view: Water
- Waterfront features: Lake Gaston, Pretty Creek (SE), Jet Ski Lift (s)
- Body of water: Lake Gaston SE Quad
- Frontage length: Waterfrontage: 145'
Lot
- Size: 0.8 Acres
- Features: Cul-De-Sac, Restricted
Details
- Additional structures: Boathouse/Double, Boathouse w/Sundeck Roof
- Parcel number: 0704682
- Zoning description: Residential
- Special conditions: Standard
- Other equipment: Generator
Construction
Type & style
- Home type: SingleFamily
- Architectural style: Traditional
- Property subtype: Residential/Vacation
Materials
- Brick
- Foundation: Crawl Space
Condition
- Year built: 2000
Utilities & green energy
- Sewer: Septic Tank
- Water: County, Well
Community & HOA
Community
- Subdivision: Heather Glenn
Location
- Region: Littleton
Financial & listing details
- Price per square foot: $374/sqft
- Tax assessed value: $809,400
- Annual tax amount: $7,424
- Date on market: 7/2/2026
- Road surface type: Paved
Estimated market value
$1,147,500
$1.09M - $1.20M
$2,666/mo
Price history
| Date | Event | Price |
|---|---|---|
| 9/8/2026 | Price change | $1,199,500-5.7%$374/sqft |
Source: Roanoke Valley Lake Gaston BOR #142459 Report a problem | ||
| 7/2/2026 | Listed for sale | $1,272,120+196.9%$396/sqft |
Source: Roanoke Valley Lake Gaston BOR #142459 Report a problem | ||
| 6/30/2003 | Sold | $428,500$133/sqft |
Source: Agent Provided Report a problem | ||
Public tax history
| Year | Property taxes | Tax assessment |
|---|---|---|
| 2025 | $7,424 -0.2% | $809,400 |
| 2024 | $7,439 +28.8% | $809,400 +41.6% |
| 2023 | $5,776 -0.6% | $571,500 |
| 2022 | $5,813 -0.5% | $571,500 |
| 2021 | $5,842 | $571,500 |
| 2020 | -- | $571,500 +9.7% |
| 2019 | -- | $520,900 -9% |
| 2018 | $5,158 | $572,700 |
| 2017 | $5,158 | $572,700 |
| 2016 | $5,158 | $572,700 |
| 2015 | $5,158 -8% | $572,700 -18.7% |
| 2014 | $5,610 | $704,620 |
| 2013 | -- | $704,620 |
| 2012 | -- | $704,620 |
| 2011 | -- | $704,620 |
| 2010 | -- | $704,620 +1.7% |
| 2009 | -- | $692,620 |
| 2008 | -- | $692,620 +3.4% |
| 2007 | -- | $669,740 +183.1% |
| 2006 | -- | $236,540 |
Find assessor info on the county website
Monthly payment
Est. payment
Payment breakdown
Explore the cost of this home by adjusting the details. Changes won't be saved.Climate risks
Neighborhood: 27850
Nearby schools
Schools provided by the listing agent
- Elementary: Halifax County
- Middle: Halifax County
- High: Halifax County
Source: Roanoke Valley Lake Gaston BOR. This data may not be complete. We recommend contacting the local school district to confirm school assignments for this home.


Similar homes
- $1,329,0004 bd5 ba2.8k sqft155 Rock Ridge Rd, Littleton, NC 27850For Sale
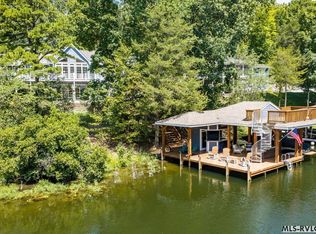 MLS ID #142767, Crystal Dickens. Roanoke Valley Lake Gaston BOR
 - $1,150,0003 bd3 ba2.2k sqft126 Cherry Ct, Littleton, NC 27850For Sale
 MLS ID #142646, Molly Harper. Roanoke Valley Lake Gaston BOR
 - $1,450,0004 bd3 ba2k sqft73 Drumgold Rd, Littleton, NC 27850For Sale
 MLS ID #142677, Wilbur Crawley. Roanoke Valley Lake Gaston BOR
 - $885,0004 bd4 ba3.3k sqft401 Mosby Ave, Littleton, NC 27850For Sale
 MLS ID #141909, Sherry Williams. Roanoke Valley Lake Gaston BOR
 - $675,0004 bd2 ba1.8k sqft238 Wharton Circle, Littleton, NC 27850For Sale
 MLS ID #100576566, Carlene Nace, Anchored Realty Services. Hive MLS
 - $699,0003 bd3 ba1.9k sqft106 Bass Ct, Macon, NC 27551For Sale
 MLS ID #10169498, Scott Watson. Doorify MLS
