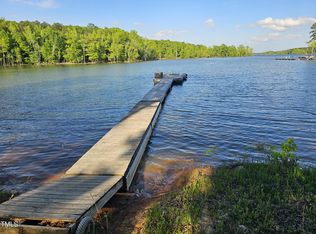
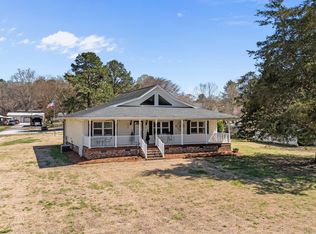
Another stunning new construction on KERR LAKE by Trabar Homes! Dock permit is already in place so you can build the dock of your dreams. This home offers over 2,900 sqft of finished living space plus an additional 1,100 sqft of walk-in unfinished area - perfect for a future recreation or hobby rooms. The second floor features a finished bonus room, study, and full bath, ideal for guests or flexible living. The open-concept living room showcases a gas log fireplace with built-ins, flowing seamlessly into the chef's kitchen complete with an enormous island, Quartz counter-tops, tile backsplash, gas cooktop, wall oven, and a custom walk-in pantry with wood shelving and cabinetry. The spacious laundry room includes a sink and cabinets for added function. The private primary suite boasts a double vanity, oversized tiled shower, and a 10' walk-in closet. Guest bedrooms each feature walk-in closets and share a bath with a double vanity and tile surround tub. Enjoy outdoor living on the screened rear porch, covered front porch, and side-entry 2-car garage. Exceptional craftsmanship, thoughtful design, and wonderful curb appeal - all with Kerr Lake access! 0.69 acre lot.
New construction
Price cut: $14K (5/4)
$879,900
1100 Waterstone Ln, Henderson, NC 27537
3beds
2,990sqft
:
Get pre-qualified$5,363/mo
Single Family Residence, Residential
Built in 2025
0.69 Acres Lot
$863,200 Zestimate®
$294/sqft
$58/mo HOA
What's special
Covered front porchFinished bonus roomCustom walk-in pantryEnormous islandSpacious laundry roomScreened rear porchGas cooktop
- 277 days |
- 1,012 |
- 44 |
Zillow last checked:
Listing updated:
Listed by:
Wallace Peiffer 919-302-1215,
Premier Advantage Realty Inc
Source: Doorify MLS,MLS#: 10128988
Facts & features
Interior
Bedrooms & bathrooms
- Bedrooms: 3
- Bathrooms: 4
- Full bathrooms: 3
- 1/2 bathrooms: 1
Heating
- Forced Air
Cooling
- Central Air
Appliances
- Included: Dishwasher, Gas Cooktop, Oven
- Laundry: Laundry Room, Main Level, Sink
Features
- Bookcases, Breakfast Bar, Built-in Features, Ceiling Fan(s), Crown Molding, Double Vanity, Eat-in Kitchen, Entrance Foyer, Kitchen Island, Open Floorplan, Pantry, Master Downstairs, Quartz Counters, Recessed Lighting, Shower Only, Smooth Ceilings, Walk-In Closet(s), Water Closet
- Flooring: Carpet, Vinyl, Tile
- Windows: Insulated Windows
- Basement: Crawl Space
- Number of fireplaces: 1
- Fireplace features: Gas Log, Living Room
Interior area
- Total structure area: 2,990
- Total interior livable area: 2,990 sqft
- Finished area above ground: 2,990
- Finished area below ground: 0
Video & virtual tour
Property
Parking
- Total spaces: 4
- Parking features: Concrete, Garage, Garage Faces Side
- Attached garage spaces: 2
- Uncovered spaces: 2
Features
- Levels: One and One Half, Two
- Stories: 2
- Patio & porch: Front Porch, Screened
- Exterior features: Rain Gutters
- Pool features: None
- Spa features: None
- Fencing: None
- Has view: Yes
- On waterfront: Yes
- Waterfront features: Lake Front, Waterfront
- Body of water: Kerr Lake
Lot
- Size: 0.69 Acres
- Features: Landscaped
Details
- Additional structures: None
- Parcel number: 0312D01007
- Zoning: Res
- Special conditions: Standard
Construction
Type & style
- Home type: SingleFamily
- Architectural style: Traditional, Transitional
- Property subtype: Single Family Residence, Residential
Materials
- HardiPlank Type
- Roof: Shingle
Condition
- New construction: Yes
- Year built: 2025
- Major remodel year: 2025
Utilities & green energy
- Sewer: Septic Tank
- Water: Well
Community & HOA
Community
- Features: Fishing, Lake
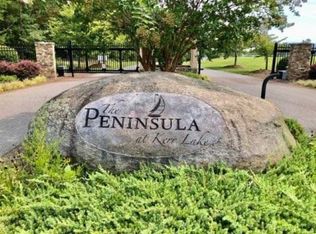
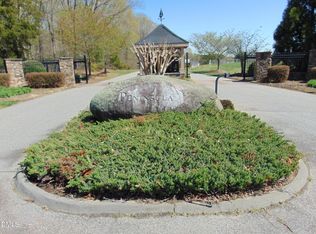
- Subdivision: The Peninsula at Kerr Lake
HOA
- Has HOA: Yes
- Amenities included: Boat Dock, Powered Boats Allowed, Water
- Services included: Road Maintenance
- HOA fee: $700 annually
Location
- Region: Henderson
Financial & listing details
- Price per square foot: $294/sqft
- Annual tax amount: $1,017
- Date on market: 10/22/2025
Estimated market value
$863,200
$820,000 - $906,000
$3,159/mo
Price history
| Date | Event | Price |
|---|---|---|
| 5/4/2026 | Price change | $879,900-1.6%$294/sqft |
Source: Roanoke Valley Lake Gaston BOR #140296 Report a problem | ||
| 2/26/2026 | Price change | $893,900-0.1%$299/sqft |
Source:  Doorify MLS #10128988 Report a problem Doorify MLS #10128988 Report a problem | ||
| 10/22/2025 | Listed for sale | $894,900$299/sqft |
Source: Doorify MLS #10128988 Report a problem | ||
Public tax history
Tax history is unavailable.
Monthly payment
Est. payment
Payment breakdown
Explore the cost of this home by adjusting the details. Changes won't be saved.Climate risks
Neighborhood: 27537
Nearby schools
GreatSchools rating
- 4/10New Hope Elementary SchoolGrades: PK-5Distance: 4.5 mi
- 3/10Vance County Middle SchoolGrades: 6-8Distance: 11.3 mi
- 1/10Northern Vance High SchoolGrades: 9-12Distance: 14.6 mi
Schools provided by the listing agent
- Elementary: Vance - New Hope Elementary School
- Middle: Vance County Schools
- High: Vance County Schools
Source: Doorify MLS. This data may not be complete. We recommend contacting the local school district to confirm school assignments for this home.
- $783,7003 bd4 ba3.2k sqft1120 Waterstone Ln, Henderson, NC 27537Off Market
- $--1.19 Acres39 Stonewood Loop Ln LOT 39, Henderson, NC 27537Off Market
- $150,0000.69 Acres1139 Waterstone Ln LOT 27-27A, Henderson, NC 27537Sold
- $147,4500.69 AcresLOT 26/26A Waterstone Ln LOT 26/26A, Henderson, NC 27537Sold
- $686,8004 bd3 ba4k sqft1049 Waterstone Ln, Henderson, NC 27537Off Market
- $180,0001.32 Acres430 Stonewood Loop Ln #AZ-829, Henderson, NC 27537Sold
- $104,0000.69 Acres22 Waterstone Ln LOT 22, Henderson, NC 27537Sold
- $514,8003 bd2 ba1.8k sqft1190 Waterstone Ln, Henderson, NC 27537Off Market
A local agent can set up tours, give advice and negotiate with sellers.
Similar homes
- $474,9003 bd2 ba1.5k sqft53 Stonewood Loop Ln, Henderson, NC 27537New Construction

 MLS ID #10118428, Wallace Peiffer. Doorify MLS
 - $699,9003 bd3 ba3k sqft585 Bonanza Trl, Clarksville, VA 23927For Sale
 MLS ID #10154060, Tracy Dozier-Peiffer. Doorify MLS
 - $575,0003 bd2 ba2.4k sqft117 Pool Rock Shores Ln, Henderson, NC 27537New Construction
 MLS ID #10161645, Dorathea Schultes. Doorify MLS
 - $440,0003 bd2 ba1.6k sqft35 Hummingbird Ln, Henderson, NC 27537For Sale
 MLS ID #10156400, Julie McFalls. Doorify MLS
 - $499,9993 bd3 ba2.9k sqft892 Franklin Ln, Henderson, NC 27537For SaleMLS ID #10138254, Ashley Meador Roberson. Doorify MLS
- $1,150,0004 bd4 ba3.5k sqft5859 Vicksboro Rd, Henderson, NC 27537For SaleMLS ID #10163373, Will Williams. Doorify MLS
- $649,0003 bd2 ba1.5k sqft950 Cedar Cove Rd, Henderson, NC 27537For SaleMLS ID #10174038, Chris Fisher. Doorify MLS
- $965,0003 bd3 ba3k sqft127 S Daniel Ct, Macon, NC 27551For SaleMLS ID #10177986, Lorraine Brown Atkinson. Doorify MLS
- $799,0003 bd3 ba1.8k sqft165 Plank Shore Dr, Boydton, VA 23917For SaleMLS ID #10163778, Karin Kuhn. Doorify MLS
- $799,0004 bd3 ba3k sqft108 Oak View Dr, Clarksville, VA 23927For SaleMLS ID #10175460, Karin Kuhn. Doorify MLS
- $475,0003 bd3 ba2.2k sqft1526 Bearpond Rd, Henderson, NC 27537For SaleMLS ID #10173076, Margaret McPhail. Doorify MLS
- $544,9005 bd3 ba2.7k sqft1159 Flemingtown Rd, Henderson, NC 27537For SaleMLS ID #10108817, Wallace Peiffer. Doorify MLS
- $899,9003 bd3 ba2k sqft6200 Cricket Creek Ln, Oxford, NC 27565For SaleMLS ID #10166957, Haley Suitt Althaus. Doorify MLS
- $899,9004 bd3 ba3.6k sqft726 Ferry Landing Dr, Boydton, VA 23917New ConstructionMLS ID #10624285, Kathleen McKone. REIN Inc.
- $850,0005 bd3 ba2.1k sqft433 Pinelake Farm Rd, Buffalo Junction, VA 24529For SaleMLS ID #71775, Kurt Royster. Southern Piedmont Land & Lake AOR
- $470,0004 bd4 ba3.3k sqft380 Forest Dr, Henderson, NC 27536For SaleMLS ID #10177014, Kathleen Carlton. Doorify MLS
- $775,9003 bd3 ba3.1k sqft392 Ferry Landing Dr, Boydton, VA 23917New ConstructionMLS ID #10625301, Kathleen McKone. REIN Inc.
- $825,0004 bd4 ba2.8k sqftLOT 1 Watkins Wilkinson Rd, Oxford, NC 27565New ConstructionMLS ID #10162143, Christina Leigh Cobb. Doorify MLS
- $925,0003 bd4 ba3.6k sqft282 Brankley Farm Rd, Clarksville, VA 23927For SaleMLS ID #73090, Chad Madison. Southern Piedmont Land & Lake AOR
- $980,0005 bd4 ba3.5k sqft261 Sir Peyton Dr, Clarksville, VA 23927For SaleMLS ID #71369, Kurt Royster. Southern Piedmont Land & Lake AOR
