Own a beautiful LAKE House on 4.25 Acres with a gentle slope to the waterfront view. Enjoy your own beach and cove with 800 feet of true shoreline. The dock had good year round water for boaters. A modern open floor plan includes custom arches, 10 ft. ceilings with large crown molding and ceiling fans in every room. View the lake from the family room as you sit by the gas log fireplace. There are two bedrooms, a full bath, Primary ensuite with walk-in closet and spacious laundry room all on the main level central to the new kitchen. The heart of the home with all new appliances, granite counter tops and sinks. Large island and gorgeous natural maple cabinetry. Upstairs has a vaulted 20 ft, long rumpus room, library & Office or two more guest rooms, a full bath plus abundant storage, View this spacious property from your two story Trex deck or entertain on the 20 ft patio in the shade of the gazabo. It's a quiet neighborhood with full time neighbors including the plentiful wildlife that play in the vast front yard of High Meadows.
For sale
$749,000
285 Brady Way, Clarksville, VA 23927
3beds
3,523sqft
:
Get pre-qualified$4,407/mo
Residential
Built in 2007
4.25 Acres Lot
$707,600 Zestimate®
$213/sqft
$21/mo HOA
What's special
Gas log fireplaceModern open floor planTwo story trex deckLarge islandGranite countertops and sinksCustom archesGorgeous natural maple cabinetry
- 102 days |
- 368 |
- 24 |
Zillow last checked:
Listing updated:
Listed by:
J.C. Eldreth,
Pointe Realty Group Kerr Lake 434-362-2220
Source: Southern Piedmont Land & Lake AOR,MLS#: 73036
Facts & features
Interior
Bedrooms & bathrooms
- Bedrooms: 3
- Bathrooms: 3
- Full bathrooms: 3
Rooms
- Room types: Dining Room
Primary bedroom
- Level: First
- Area: 257.56
- Dimensions: 18.8 x 13.7
Bedroom 2
- Level: First
- Area: 202.76
- Dimensions: 14.8 x 13.7
Bedroom 3
- Level: First
- Area: 202.76
- Dimensions: 14.8 x 13.7
Dining room
- Level: First
- Area: 147.96
- Dimensions: 13.7 x 10.8
Family room
- Level: First
- Area: 224.68
- Dimensions: 16.4 x 13.7
Kitchen
- Level: First
- Area: 219.2
- Dimensions: 16 x 13.7
Living room
- Level: First
- Area: 312.36
- Dimensions: 22.8 x 13.7
Heating
- Duct Forced Air, Heat Pump
Cooling
- Central Air, Heat Pump
Appliances
- Included: Electric Water Heater, Dishwasher, Dryer, Electric Range, Microwave, Refrigerator, Washer, Water Filter
- Laundry: 1st Floor Laundry, Electric Dryer Hookup, Laundry Room, Washer Hookup
Features
- 1st Floor Bedroom, Ceiling Fan(s), High Ceilings, Office/Study, Storage, Walk-In Closet(s)
- Flooring: Tile, Vinyl, Carpet
- Basement: None
- Attic: Access Only
- Number of fireplaces: 1
- Fireplace features: 1, Family Room
Interior area
- Total structure area: 3,523
- Total interior livable area: 3,523 sqft
- Finished area above ground: 0
- Finished area below ground: 0
Video & virtual tour
Property
Parking
- Parking features: No Garage, No Carport, Gravel
- Has uncovered spaces: Yes
Features
- Levels: One and One Half
- Patio & porch: Back, Deck, Front, Porch
- Has view: Yes
- View description: Lake, Water, Cul-de-Sac, Neighborhood, Scenic, Waterfront
- Has water view: Yes
- Water view: Lake,Water,Waterfront
- Waterfront features: Lake Privileges
- Body of water: Kerr Lake
- Frontage length: Waterfront Ft: 800
Lot
- Size: 4.25 Acres
- Features: 2-5 Acres, 5-10 Acres
Details
- Additional structures: Storage
- Parcel number: 33696
- Zoning: ag
- Other equipment: Dehumidifier
Construction
Type & style
- Home type: SingleFamily
- Architectural style: Ranch
- Property subtype: Residential
Materials
- Vinyl Siding
- Foundation: Crawl Space
- Roof: 16-25,Composition
Condition
- Year built: 2007
Utilities & green energy
- Sewer: Septic Tank
- Water: Well
Community & HOA
Community
- Security: Smoke Detector(s)
- Subdivision: High Meadows
HOA
- Has HOA: Yes
- HOA fee: $250 annually
Location
- Region: Clarksville
Financial & listing details
- Price per square foot: $213/sqft
- Tax assessed value: $507,500
- Annual tax amount: $1,827
- Date on market: 4/23/2026
Estimated market value
$707,600
$672,000 - $743,000
$3,100/mo
Price history
| Date | Event | Price |
|---|---|---|
| 4/23/2026 | Listed for sale | $749,000-6.3%$213/sqft |
Source: Southern Piedmont Land & Lake AOR #73036 Report a problem | ||
| 11/22/2025 | Listing removed | $799,000$227/sqft |
Source: Southern Piedmont Land & Lake AOR #71353 Report a problem | ||
| 8/18/2025 | Listed for sale | $799,000+299.5%$227/sqft |
Source: Southern Piedmont Land & Lake AOR #71353 Report a problem | ||
| 12/13/2004 | Sold | $200,000$57/sqft |
Source: Agent Provided Report a problem | ||
Public tax history
| Year | Property taxes | Tax assessment |
|---|---|---|
| 2024 | $1,827 +10.7% | $507,500 +23% |
| 2023 | $1,650 | $412,500 |
| 2022 | $1,650 +8.7% | $412,500 +14.2% |
| 2021 | $1,517 | $361,300 |
| 2020 | $1,517 | $361,300 |
| 2018 | $1,517 +9633.5% | $361,300 -2.7% |
| 2017 | $16 -99% | $371,300 |
| 2016 | $1,559 | $371,300 -1.8% |
| 2015 | -- | $378,200 |
| 2013 | -- | $378,200 |
| 2012 | -- | $378,200 -0.8% |
| 2011 | -- | $381,300 |
| 2010 | -- | $381,300 |
Find assessor info on the county website
Monthly payment
Est. payment
Payment breakdown
Explore the cost of this home by adjusting the details. Changes won't be saved.Climate risks
Neighborhood: 23927
Nearby schools
GreatSchools rating
- 6/10Clarksville Elementary SchoolGrades: PK-5Distance: 5.9 mi
- 5/10Mecklenburg County Middle SchoolGrades: 6-8Distance: 17.1 mi
- 4/10Mecklenburg County High SchoolGrades: 9-12Distance: 17.1 mi
Schools provided by the listing agent
- Elementary: Clarksville Elementary
- Middle: Mecklenburg County Middle School
- High: Mecklenburg County
Source: Southern Piedmont Land & Lake AOR. This data may not be complete. We recommend contacting the local school district to confirm school assignments for this home.
- $556,8003 bd3 ba1.7k sqft287 Brady Way, Clarksville, VA 23927Off Market
- $584,7002 bd3 ba2k sqft284 Brady Way, Clarksville, VA 23927Off Market
- $579,7003 bd3 ba1.8k sqft280 Brady Way, Clarksville, VA 23927Off Market
- $623,9001 bd3 ba3.4k sqft900 Brankley Farm Rd, Clarksville, VA 23927Off Market
- $933,2004 bd2 ba4.1k sqft108 Joshua Dr, Clarksville, VA 23927Off Market
- $605,5001 bd3 ba432 sqft889 Brankley Farm Rd, Clarksville, VA 23927Off Market
- $339,5002 bd3 ba1k sqft683 Wharncliff Rd, Clarksville, VA 23927Off Market
- $792,0004 bd3 ba2.5k sqft170 Brady Way, Clarksville, VA 23927Off Market
A local agent can set up tours, give advice and negotiate with sellers.
Similar homes
- $925,0003 bd4 ba3.6k sqft282 Brankley Farm Rd, Clarksville, VA 23927For Sale
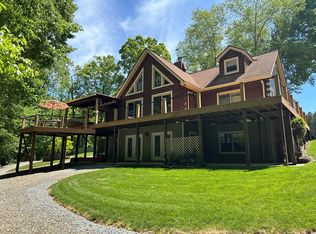 MLS ID #73090, Chad Madison. Southern Piedmont Land & Lake AOR
 - $750,0005 bd3 ba2.5k sqft1324 Noblin Farm Rd, Clarksville, VA 23927For Sale
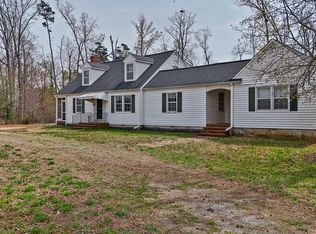 MLS ID #59490, Navona Hart. South Central AOR VA
 - $975,0004 bd5 ba4k sqft454 Grace Stone Dr, Clarksville, VA 23927For Sale
 MLS ID #73337, J.C. Eldreth. Southern Piedmont Land & Lake AOR
 - $799,0004 bd3 ba3k sqft108 Oak View Dr, Clarksville, VA 23927For Sale
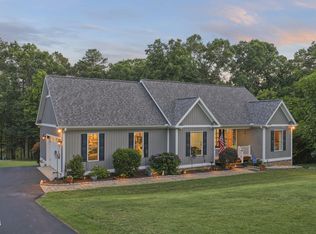
 MLS ID #10175460, Karin Kuhn. Doorify MLS
 - $749,9953 bd2 ba1.9k sqft900 Buffalo Creek Rd, Buffalo Junction, VA 24529For SaleMLS ID #140626, Shana Steffey. Roanoke Valley Lake Gaston BOR
- $650,0004 bd3 ba2.3k sqft604 Rose Hill Ave, Clarksville, VA 23927For SaleMLS ID #73331, Pamela Hale. Southern Piedmont Land & Lake AOR
- $699,9003 bd3 ba3k sqft585 Bonanza Trl, Clarksville, VA 23927For SaleMLS ID #10154060, Tracy Dozier-Peiffer. Doorify MLS
- $980,0005 bd4 ba3.5k sqft261 Sir Peyton Dr, Clarksville, VA 23927For SaleMLS ID #71369, Kurt Royster. Southern Piedmont Land & Lake AOR
- $410,0003 bd2 ba1.8k sqft147 Pocus Point, Clarksville, VA 23927For SaleMLS ID #70754, Kurt Royster. Southern Piedmont Land & Lake AOR
- $675,0003 bd3 ba2.4k sqft8 Red Oak Ln, Skipwith, VA 23968For SaleMLS ID #59611, Austin Welch. South Central AOR VA
- $735,0005 bd3 ba1.8k sqft840 Tabernacle Rd, Buffalo Junction, VA 24529For Sale By Owner
- $595,0004 bd3 ba2.8k sqft310 Gravel Hill Rd, Buffalo Junction, VA 24529For SaleMLS ID #10170769, Karin Kuhn. Doorify MLS
- $549,0003 bd4 ba2.6k sqft281 Powhatan Rd, Clarksville, VA 23927For SaleMLS ID #73288, J.C. Eldreth. Southern Piedmont Land & Lake AOR
- $650,0004 bd3 ba3.6k sqft9366 Skipwith Rd, Skipwith, VA 23968For SaleMLS ID #2615310, Sharon Johnson, Southern Virginia Realty Inc. CVRMLS
- $799,0003 bd3 ba1.8k sqft165 Plank Shore Dr, Boydton, VA 23917For SaleMLS ID #10163778, Karin Kuhn. Doorify MLS
- $529,9003 bd3 ba2k sqft430-450 Owl Cv, Buffalo Junction, VA 24529For SaleMLS ID #73211, Kenneth Buckley. Southern Piedmont Land & Lake AOR
- $479,0005 bd4 ba3.9k sqft104 6th St, Clarksville, VA 23927For SaleMLS ID #73101, Horace Webster Jr.. Southern Piedmont Land & Lake AOR
- $699,0004 bd3 ba1.9k sqft1895 Cemetery Rd, Chase City, VA 23924For SaleMLS ID #2606103, Lisa Novak, EXP Realty LLC. CVRMLS
- $475,0003 bd2 ba3.3k sqft7620 Trottinridge Rd, Skipwith, VA 23968For SaleMLS ID #10174128, Karin Kuhn. Doorify MLS
- $599,0003 bd2 ba1.8k sqft76 Mustang Rd, Buffalo Junction, VA 24529For SaleMLS ID #73092, Robert Obst. Southern Piedmont Land & Lake AOR
