If you've been searching for a lake home with truly breathtaking views, this is the one. Enjoy sweeping, panoramic water views stretching approximately five nautical miles across Kerr Lake from this beautifully updated 1,568-square-foot home. Designed to maximize the scenery, this inviting residence features two spacious bedrooms, an additional guest room or home office, and two full bathrooms. The oversized kitchen is a standout, offering granite countertops, custom cabinetry, stainless steel appliances, and even a lake view from the kitchen sink. The primary suite includes a large walk-in closet and private bath, while the secondary bedroom features dual cedar-lined closets and convenient access to a full bath shared with the main living area. Extensively renovated in recent years, the home is move-in ready and includes newly expanded front and rear decks that provide the perfect setting for relaxing or entertaining while taking in the spectacular views. Most furnishings will convey, making this an exceptional turnkey opportunity. A charming detached workshop with its own lakeside porch offers additional space for hobbies, storage, or a private retreat. Located in a desirable lake community with a beautiful beach area, the property is within walking distance of Gravel Hill Boat Ramp, providing easy access to boating, fishing, and outdoor recreation. Properties with views of this caliber are rare. This is truly one of Kerr Lake's most remarkable waterfront-view homes
For sale
Price cut: $14K (6/29)
$765,000
216 Lakeside Dr, Buffalo Junction, VA 24529
3beds
1,568sqft
:
Get pre-qualified$4,399/mo
Residential
Built in 1990
0.55 Acres Lot
$739,400 Zestimate®
$488/sqft
$25/mo HOA
What's special
Beautiful beach areaPrivate bathInviting residenceGranite countertopsTwo spacious bedroomsOversized kitchenCustom cabinetry
- 56 days |
- 655 |
- 36 |
Zillow last checked:
Listing updated:
Listed by:
J.C. Eldreth,
Pointe Realty Group Kerr Lake 434-362-2220
Source: Southern Piedmont Land & Lake AOR,MLS#: 73162
Facts & features
Interior
Bedrooms & bathrooms
- Bedrooms: 3
- Bathrooms: 2
- Full bathrooms: 2
Primary bedroom
- Level: First
- Area: 293.92
- Dimensions: 17.6 x 16.7
Bedroom 2
- Level: First
- Area: 216.48
- Dimensions: 12.3 x 17.6
Bedroom 3
- Level: First
- Area: 136.24
- Dimensions: 13.1 x 10.4
Dining room
- Level: First
- Area: 151.96
- Dimensions: 11.6 x 13.1
Family room
- Level: First
Kitchen
- Level: First
- Area: 180.78
- Dimensions: 13.8 x 13.1
Living room
- Level: First
- Area: 252.83
- Dimensions: 19.3 x 13.1
Heating
- Heat Pump
Cooling
- Heat Pump
Appliances
- Included: Electric Water Heater, Dishwasher, Dryer, Electric Range, Microwave, Refrigerator, Washer
- Laundry: 1st Floor Laundry, Electric Dryer Hookup, Laundry Room, Washer Hookup
Features
- 1st Floor Bedroom, Ceiling Fan(s), Office/Study, Walk-In Closet(s)
- Flooring: Carpet
- Basement: None
- Attic: Access Only
- Has fireplace: No
- Fireplace features: None
Interior area
- Total structure area: 1,568
- Total interior livable area: 1,568 sqft
- Finished area above ground: 1,568
- Finished area below ground: 0
Video & virtual tour
Property
Parking
- Parking features: No Garage, No Carport
Features
- Patio & porch: Back, Deck, Front
- Has view: Yes
- View description: Water, Main Lake, Waterfront
- Has water view: Yes
- Water view: Water,Main Lake,Waterfront
- Waterfront features: Lake Privileges
- Body of water: Kerr Lake
- Frontage length: Waterfront Ft: 263
Lot
- Size: 0.55 Acres
- Features: Under 1 Acre
Details
- Parcel number: 28931
- Zoning: R1
Construction
Type & style
- Home type: SingleFamily
- Architectural style: Ranch
- Property subtype: Residential
Materials
- Vinyl Siding
- Foundation: Crawl Space
- Roof: 6-10,Composition
Condition
- Year built: 1990
Utilities & green energy
- Sewer: Septic Tank
- Water: Well
Community & HOA
Community
- Security: Smoke Detector(s)
- Subdivision: Buffalo Estates
HOA
- Has HOA: Yes
- HOA fee: $300 annually
Location
- Region: Buffalo Junction
Financial & listing details
- Price per square foot: $488/sqft
- Tax assessed value: $415,400
- Annual tax amount: $1,495
- Date on market: 6/2/2026
Estimated market value
$739,400
$702,000 - $776,000
$1,891/mo
Price history
| Date | Event | Price |
|---|---|---|
| 6/29/2026 | Price change | $765,000-1.8%$488/sqft |
Source: Southern Piedmont Land & Lake AOR #73162 Report a problem | ||
| 6/2/2026 | Listed for sale | $779,000-6%$497/sqft |
Source: Southern Piedmont Land & Lake AOR #73162 Report a problem | ||
| 4/4/2026 | Listing removed | $829,000$529/sqft |
Source: Southern Piedmont Land & Lake AOR #71493 Report a problem | ||
| 10/3/2025 | Listed for sale | $829,000+78.3%$529/sqft |
Source: Southern Piedmont Land & Lake AOR #71493 Report a problem | ||
| 2/11/2022 | Sold | $465,000-15.5%$297/sqft |
Source: Southern Piedmont Land & Lake AOR #64912 Report a problem | ||
| 12/28/2021 | Pending sale | $550,000$351/sqft |
Source: Southern Piedmont Land & Lake AOR #64912 Report a problem | ||
| 10/15/2021 | Listed for sale | $550,000$351/sqft |
Source: Southern Piedmont Land & Lake AOR #64912 Report a problem | ||
| 10/6/2021 | Listing removed | -- |
Source:  Long & Foster Broker Feed Report a problem Long & Foster Broker Feed Report a problem | ||
| 9/10/2021 | Price change | $550,000-6.8%$351/sqft |
Source: Southern Piedmont Land & Lake AOR #64742 Report a problem | ||
| 8/23/2021 | Listed for sale | $590,000$376/sqft |
Source: Southern Piedmont Land & Lake AOR #64742 Report a problem | ||
Public tax history
| Year | Property taxes | Tax assessment |
|---|---|---|
| 2024 | $1,495 +3.2% | $415,400 +14.6% |
| 2023 | $1,450 +12.7% | $362,400 +12.7% |
| 2022 | $1,286 -0.4% | $321,600 +4.6% |
| 2021 | $1,292 | $307,500 |
| 2020 | $1,292 -2.3% | $307,500 -2.3% |
| 2018 | $1,321 +9447.1% | $314,600 -4.6% |
| 2017 | $14 -99% | $329,600 |
| 2016 | $1,384 | $329,600 -3.3% |
| 2015 | -- | $340,700 |
| 2013 | -- | $340,700 |
| 2012 | -- | $340,700 -3.3% |
| 2011 | -- | $352,500 |
| 2010 | -- | $352,500 |
Find assessor info on the county website
Monthly payment
Est. payment
Payment breakdown
Explore the cost of this home by adjusting the details. Changes won't be saved.Climate risks
Neighborhood: 24529
Nearby schools
GreatSchools rating
- 6/10Clarksville Elementary SchoolGrades: PK-5Distance: 7.9 mi
- 5/10Mecklenburg County Middle SchoolGrades: 6-8Distance: 18.6 mi
- 4/10Mecklenburg County High SchoolGrades: 9-12Distance: 18.6 mi
Schools provided by the listing agent
- Elementary: Clarksville Elementary
- Middle: Mecklenburg County Middle School
- High: Mecklenburg County
Source: Southern Piedmont Land & Lake AOR. This data may not be complete. We recommend contacting the local school district to confirm school assignments for this home.
- $607,6003 bd3 ba1.9k sqft212 Lakeside Dr, Buffalo Jct, VA 24529Off Market
- $420,0003 bd2 ba1.6k sqft215 Lakeside Dr, Buffalo Junction, VA 24529Off Market
- $234,000-- bd-- ba-- sqft215 Lakeside Dr, Buffalo Junction, VA 24529Off Market
- $253,0003 bd3 ba1.1k sqft180 Lakeside Dr, Buffalo Junction, VA 24529Off Market
- $343,0002 bd2 ba1.1k sqft170 Lakeside Dr, Buffalo Junction, VA 24529Off Market
- $683,0002 bd2 ba2.3k sqft500 Buffalo Dr, Buffalo Junction, VA 24529Off Market
- $282,2003 bd2 ba1.1k sqft126 Lakeside Dr, Buffalo Junction, VA 24529Off Market
- $698,5004 bd2 ba2k sqft518 Buffalo Dr, Buffalo Junction, VA 24529Off Market
A local agent can set up tours, give advice and negotiate with sellers.
Similar homes
- $749,9953 bd2 ba1.9k sqft900 Buffalo Creek Rd, Buffalo Junction, VA 24529For Sale
 MLS ID #140626, Shana Steffey. Roanoke Valley Lake Gaston BOR
 - $735,0005 bd3 ba1.8k sqft840 Tabernacle Rd, Buffalo Junction, VA 24529For Sale By Owner
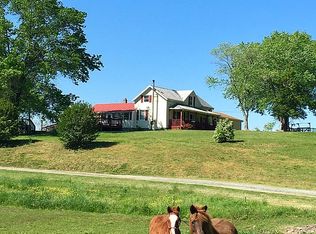
- $529,9003 bd3 ba2k sqft430-450 Owl Cv, Buffalo Junction, VA 24529For Sale
 MLS ID #73211, Kenneth Buckley. Southern Piedmont Land & Lake AOR
 - $599,0003 bd2 ba1.8k sqft76 Mustang Rd, Buffalo Junction, VA 24529For Sale
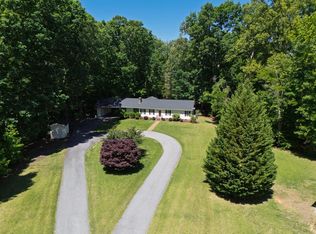 MLS ID #73092, Robert Obst. Southern Piedmont Land & Lake AOR
 - $850,0005 bd3 ba2.1k sqft433 Pinelake Farm Rd, Buffalo Junction, VA 24529For SaleMLS ID #71775, Kurt Royster. Southern Piedmont Land & Lake AOR
- $539,0003 bd2 ba2k sqft2794 Cow Rd, Buffalo Junction, VA 24529New ConstructionMLS ID #366464, Crystal Huffman, Stacey Angel Real Estate LLC. LMLS
- $465,0003 bd2 ba1.8k sqft223 Vista Hill Ln, Buffalo Junction, VA 24529For SaleMLS ID #73174, Kurt Royster. Southern Piedmont Land & Lake AOR
- $799,0003 bd3 ba1.8k sqft165 Plank Shore Dr, Boydton, VA 23917For Sale
 MLS ID #10163778, Karin Kuhn. Doorify MLS
 - $439,0002 bd2 ba1k sqft364 Pocahantas Ln, Clarksville, VA 23927For SaleMLS ID #73232, Chad Madison. Southern Piedmont Land & Lake AOR
- $450,0003 bd3 ba1.5k sqft658 Ferry Hill Trl, Clarksville, VA 23927For SaleMLS ID #72969, Joanne Rogers. Southern Piedmont Land & Lake AOR
- $410,0003 bd2 ba1.8k sqft147 Pocus Point, Clarksville, VA 23927For SaleMLS ID #70754, Kurt Royster. Southern Piedmont Land & Lake AOR
- $725,0004 bd3 ba1.9k sqft1895 Cemetery Rd, Chase City, VA 23924For SaleMLS ID #2606103, Lisa Novak, EXP Realty LLC. CVRMLS
- $399,0003 bd2 ba1.6k sqft2700 Propus Wilkinson Rd, Bullock, NC 27507For SaleMLS ID #10170928, Ann Hancock. Doorify MLS
- $429,9003 bd2 ba2.2k sqft1101 Wise Loftis Rd, Virgilina, VA 24598For SaleMLS ID #73054, Rebecca Vest. Southern Piedmont Land & Lake AOR
- $399,0003 bd2 ba1.1k sqft3290 Sullivan Rd, Boydton, VA 23917For SaleMLS ID #73178, Madison Howle. Southern Piedmont Land & Lake AOR
- $399,9005 bd3 ba1.8k sqft3183 Dan River Church Rd, South Boston, VA 24592For SaleMLS ID #73276, Lezlie Bryant. Southern Piedmont Land & Lake AOR
- $599,0002 bd2 ba1.1k sqft1040 Deuprees Store Rd, Drakes Branch, VA 23937For SaleMLS ID #366154, Tammie M. St. John, Cornerstone Realty Group Inc.. LMLS
- $389,0003 bd2 ba1.7k sqft897 Old Rock Rd, Clarksville, VA 23927For SaleMLS ID #72979, Tiffany Nichols. Southern Piedmont Land & Lake AOR
- $449,9003 bd2 ba2.1k sqft7569 State Highway 96, Oxford, NC 27565For SaleMLS ID #10181600, Ed Edward Compton. Doorify MLS
- $395,0003 bd2 ba1.4k sqft595 Jeffress Rd, Clarksville, VA 23927For SaleMLS ID #73032, Tiffany Swain. Southern Piedmont Land & Lake AOR
