Escape to your own private retreat! Tucked away behind a gated entrance and set more than 1,000 feet off Hwy. 96, this exceptional 13.41-acre property offers the peace, privacy, and freedom you've been searching for. The home is completely hidden from the road, creating a secluded sanctuary where nature becomes your backyard. Built in 2000, this well-maintained 2,131-square-foot (165 sqft sunroom not permitted) mobile home features a desirable split-bedroom floor plan with 3 bedrooms and 2 full baths. The spacious living room welcomes you with a cozy fireplace, and an additional den provides extra living space for relaxing, working, or entertaining. The beautifully updated kitchen showcases custom cabinetry and newly appointed appliances, offering both style and functionality. Step outside and enjoy the outdoors from the newly built deck, sunroom (165 sqft not permitted), or simply walk out your back door and onto your own acreage—perfect for hunting, hiking, exploring, gardening or enjoying abundant wildlife. This property is equipped for work, recreation, and storage with: • Detached 2-car garage/workshop • 2-car metal carport • RV metal carport • Chicken coop/garden area • Whole-house generator (included) with generator-ready wiring An added bonus: all of the items currently stored in the detached garage will convey with the property, providing incredible value for the next owner. Kit Kat, the beloved resident cat who has lived on the property since before the current owners moved in, will also come with the property. Whether you're looking for a private homestead, hunting retreat, hobby farm, or simply room to breathe, this one-of-a-kind property delivers the best of country living just minutes from Oxford. Privacy. Acreage. Convenience. Opportunity. Properties like this are rarely available—schedule your private showing today!
For sale
$449,900
7569 State Highway 96, Oxford, NC 27565
3beds
2,131sqft
Single Family Residence, Residential, Manufactured Home
Built in 2000
13.41 Acres Lot
$430,500 Zestimate®
$211/sqft
$-- HOA
What's special
Gated entranceCozy fireplaceNewly built deckBeautifully updated kitchenNewly appointed appliancesRv metal carportCustom cabinetry
- 1 day |
- 370 |
- 17 |
Likely to sell faster than
Zillow last checked:
Listing updated:
Listed by:
Ed Edward Compton 678-828-1042,
Wills Hancock Properties, Inc,
Sandra A Compton 404-358-7111,
Wills Hancock Properties, Inc
Source: Doorify MLS,MLS#: 10181600
Facts & features
Interior
Bedrooms & bathrooms
- Bedrooms: 3
- Bathrooms: 2
- Full bathrooms: 2
Heating
- Central, Electric, Fireplace(s), Heat Pump, Wall Furnace
Cooling
- Ceiling Fan(s), Central Air, Electric, Heat Pump
Appliances
- Included: Dishwasher, Dryer, Free-Standing Electric Range, Freezer, Microwave, Refrigerator, Stainless Steel Appliance(s), Washer, Water Purifier, Water Softener Owned
- Laundry: Electric Dryer Hookup, In Unit, Inside, Laundry Room, Main Level, Washer Hookup
Features
- Bookcases, Built-in Features, Ceiling Fan(s), Double Vanity, Open Floorplan, Pantry, Smart Light(s), Smart Thermostat, Storage, Vaulted Ceiling(s), Walk-In Shower
- Flooring: Carpet, Vinyl
- Windows: Blinds, Double Pane Windows, Screens, Shutters
- Number of fireplaces: 1
- Fireplace features: Wood Burning
Interior area
- Total structure area: 2,131
- Total interior livable area: 2,131 sqft
- Finished area above ground: 2,131
- Finished area below ground: 0
Property
Parking
- Total spaces: 5
- Parking features: Additional Parking, Covered, Detached, Drive Through, Garage, Garage Door Opener, Garage Faces Front, Gravel, Outside, RV Access/Parking, RV Carport, Side By Side, Storage
- Garage spaces: 2
- Carport spaces: 3
- Covered spaces: 5
Features
- Levels: One
- Stories: 1
- Patio & porch: Awning(s), Deck, Front Porch, Rear Porch
- Exterior features: Awning(s), Garden, Lighting, Permeable Paving, Private Yard, Rain Gutters, Smart Camera(s)/Recording, Storage
- Has view: Yes
Lot
- Size: 13.41 Acres
- Features: Back Yard, Garden, Landscaped, Level, Native Plants, Partially Cleared, Private, Secluded, Wooded
Details
- Additional structures: Garage(s), Poultry Coop, RV/Boat Storage
- Parcel number: 98700615843
- Special conditions: Standard
Construction
Type & style
- Home type: MobileManufactured
- Architectural style: Ranch
- Property subtype: Single Family Residence, Residential, Manufactured Home
Materials
- Aluminum Siding, Vinyl Siding
- Foundation: Brick/Mortar, Permanent, Pillar/Post/Pier, Raised
- Roof: Asphalt, Shingle
Condition
- New construction: No
- Year built: 2000
Utilities & green energy
- Sewer: Septic Tank
- Water: Well
Community & HOA
Community
- Subdivision: Not in a Subdivision
HOA
- Has HOA: No
Location
- Region: Oxford
Financial & listing details
- Price per square foot: $211/sqft
- Tax assessed value: $323,501
- Annual tax amount: $2,462
- Date on market: 7/22/2026
- Road surface type: Asphalt
Estimated market value
$430,500
$409,000 - $452,000
$1,928/mo
Price history
| Date | Event | Price |
|---|---|---|
| 7/22/2026 | Listed for sale | $449,900+109.3%$211/sqft |
Source:  Doorify MLS #10181600 Report a problem Doorify MLS #10181600 Report a problem | ||
| 8/15/2018 | Sold | $215,000+10.8%$101/sqft |
Source: Doorify MLS #2199653 Report a problem | ||
| 12/8/2017 | Sold | $194,000+2.6%$91/sqft |
Source: Doorify MLS #2155417 Report a problem | ||
| 10/18/2017 | Pending sale | $189,000$89/sqft |
Source: Coldwell Banker Avantage #2155417 Report a problem | ||
| 10/9/2017 | Listed for sale | $189,000$89/sqft |
Source: Coldwell Banker Avantage #2155417 Report a problem | ||
Public tax history
| Year | Property taxes | Tax assessment |
|---|---|---|
| 2025 | $2,374 +0.2% | $323,501 |
| 2024 | $2,369 +37% | $323,501 +81.1% |
| 2023 | $1,730 +1.2% | $178,643 |
| 2022 | $1,709 +7% | $178,643 |
| 2021 | $1,597 | $178,643 |
| 2020 | $1,597 | $178,643 |
| 2019 | $1,597 | $178,643 |
| 2018 | $1,597 -1.2% | $178,643 +7.5% |
| 2016 | $1,617 | $166,176 |
| 2015 | $1,617 +5.7% | $166,176 |
| 2014 | $1,529 -0.7% | $166,176 |
| 2013 | $1,540 | $166,176 |
| 2012 | -- | $166,176 |
| 2011 | -- | $166,176 |
| 2010 | -- | $166,176 +2.8% |
| 2009 | -- | $161,631 |
| 2008 | -- | $161,631 |
| 2007 | $1,249 | $161,631 |
Find assessor info on the county website
Monthly payment
Climate risks
Neighborhood: 27565
Nearby schools
GreatSchools rating
- 4/10Stovall-Shaw ElementaryGrades: PK-5Distance: 7.4 mi
- 3/10Northern Granville MiddleGrades: 6-8Distance: 7.8 mi
- 4/10J F Webb HighGrades: 9-12Distance: 8.3 mi
Schools provided by the listing agent
- Elementary: Granville - Stovall Shaw Elementary
- Middle: Granville - Northern Granville Middle
- High: Granville - J F Webb High
Source: Doorify MLS. This data may not be complete. We recommend contacting the local school district to confirm school assignments for this home.
- $390,8003 bd2 ba1.9k sqft7569 Nc Highway 96, Oxford, NC 27565Off Market
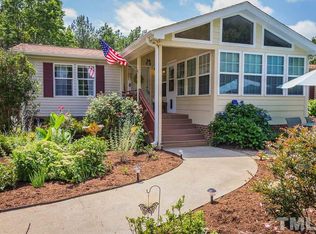
- $265,100-- bd2 ba2k sqft7579 State Highway 96n, Oxford, NC 27565Off Market
- $234,300-- bd2 ba1.3k sqft7581 State Highway 96, Oxford, NC 27565Off Market
- $291,900-- bd2 ba1.7k sqft7585 State Highway 96, Oxford, NC 27565Off Market
- $241,600-- bd2 ba1.5k sqft7573 State Highway 96, Oxford, NC 27565Off Market
- $278,200-- bd2 ba2k sqft7523 Shep Royster Rd, Oxford, NC 27565Off Market
- $41,8363.3 Acres7533 Shep Royster Rd, Oxford, NC 27565Off Market
- $232,800-- bd2 ba1.9k sqft7535 Shep Royster Rd, Oxford, NC 27565Off Market
A local agent can set up tours, give advice and negotiate with sellers.
Similar homes
- $--3 bd3 ba2.2k sqft124 Maluli Dr, Oxford, NC 27565Auction
 Auction.com 1
 - $469,0003 bd2 ba2.2k sqft7723 Cornwall Rd, Oxford, NC 27565For Sale

 MLS ID #10153582, Julie McFalls. Doorify MLS
 - $435,0004 bd4 ba2k sqft107 Edgewood Dr, Oxford, NC 27565For Sale
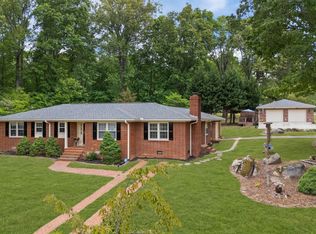 MLS ID #10162621, Ann Hancock. Doorify MLS
 - $275,0003 bd2 ba1.5k sqft4148 Forest Ct, Oxford, NC 27565For Sale
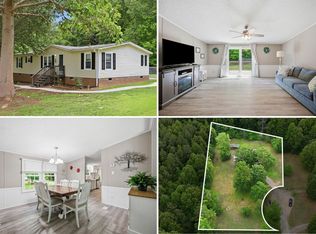 MLS ID #10177845, Delphine Camara. Doorify MLS
 - $450,0003 bd3 ba2.5k sqft212 Hillcrest Dr, Oxford, NC 27565For SaleMLS ID #10174774, Benji Hight. Doorify MLS
- $450,0004 bd3 ba2.5k sqft4098 Charlie Harris Rd, Oxford, NC 27565For SaleMLS ID #10151180, Angela Mechelle Hanks. Doorify MLS
- $374,9003 bd3 ba2.1k sqft6561 Huntsboro Rd, Oxford, NC 27565For SaleMLS ID #10175031, Renee Green. Doorify MLS
- $418,0003 bd3 ba1.9k sqft263 Pointe Mayo Dr, Roxboro, NC 27574For SaleMLS ID #10171967, David Cherry. Doorify MLS
- $395,0003 bd3 ba3k sqft113 Denard St, Oxford, NC 27565For SaleMLS ID #10163155, Ann Hancock. Doorify MLS
- $392,5003 bd2 ba1.9k sqft122 Military St, Oxford, NC 27565For SaleMLS ID #10178993, Ann Hancock. Doorify MLS
- $409,9004 bd3 ba2.2k sqft4537 Gresham Dr, Oxford, NC 27565For SaleMLS ID #10158378, Nathan A Watson. Doorify MLS
- $249,0003 bd1 ba1.3k sqft2064 Oak Hill Rd, Oxford, NC 27565For SaleMLS ID #10174868, Naomi Richardson. Doorify MLS
- $415,0003 bd2 ba1.6k sqft6216 Carole Dr, Oxford, NC 27565New ConstructionMLS ID #10176901, Greg Dyer. Doorify MLS
- $355,0003 bd2 ba1.1k sqft3662 W Antioch Dr, Oxford, NC 27565For SaleMLS ID #10174168, Naomi Richardson. Doorify MLS
- $253,9003 bd2 ba1.4k sqft2179 Smith Rd, Oxford, NC 27565For SaleMLS ID #10144031, Amanda M HINSHAW. Doorify MLS
- $565,0003 bd3 ba2.7k sqft4076 Salem Farm Rd, Oxford, NC 27565For SaleMLS ID #10154507, Faye Guin. Doorify MLS
- $277,0003 bd2 ba1.5k sqft3506 Cascade Ct, Oxford, NC 27565For SaleMLS ID #10161209, Jenny Licona. Doorify MLS
- $275,0003 bd2 ba1.4k sqft1993 Idlewood Dr, Stem, NC 27581For SaleMLS ID #10179000, Christina Leigh Cobb. Doorify MLS
- $320,0003 bd2 ba2.3k sqft119 Maluli Dr, Oxford, NC 27565For SaleMLS ID #10159037, Katie Currin. Doorify MLS
- $465,0003 bd2 ba1.8k sqft223 Vista Hill Ln, Buffalo Junction, VA 24529For SaleMLS ID #73174, Kurt Royster. Southern Piedmont Land & Lake AOR
