UNRESTRICTED and move-in ready! Situated on over an acre in Stem, this beautifully maintained home was completely renovated in 2023, including the addition of a metal roof, and has been thoughtfully cared for since. A new HVAC system installed in 2025 adds even more peace of mind for the next owners. Inside, you'll find an inviting open floor plan with luxury vinyl plank flooring throughout, vaulted ceilings, and a stunning stone-surround gas fireplace that serves as the heart of the home. The kitchen features granite countertops, soft-close cabinetry, a tile backsplash, stainless steel appliances, and plenty of workspace for everyday living or entertaining. The spacious owner's suite offers two separate closets, dual vanities with granite countertops, a large walk-in shower, and abundant linen storage. Two additional bedrooms, an updated secondary bath, and a generous laundry room complete the interior. Step outside to enjoy the covered rocking chair front porch or relax on the expansive composite rear deck with a retractable awning overlooking the fully fenced backyard. Whether you're entertaining, gardening, or simply enjoying the outdoors, the unrestricted acreage gives you the freedom to make this property your own. If you've been searching for more space, more freedom, and exceptional value, 1993 Idlewood Drive is one you won't want to miss.
Pending
$275,000
1993 Idlewood Dr, Stem, NC 27581
3beds
1,406sqft
Manufactured On Land, Residential, Manufactured Home
Built in 1992
1.12 Acres Lot
$-- Zestimate®
$196/sqft
$-- HOA
What's special
Stunning stone-surround gas fireplaceVaulted ceilingsLarge walk-in showerPlenty of workspaceFully fenced backyardGranite countertopsGenerous laundry room
- 43 days |
- 186 |
- 2 |
Likely to sell faster than
Zillow last checked:
Listing updated:
Listed by:
Christina Leigh Cobb 919-675-7275,
eXp Realty, LLC - C
Source: Doorify MLS,MLS#: 10179000
Facts & features
Interior
Bedrooms & bathrooms
- Bedrooms: 3
- Bathrooms: 2
- Full bathrooms: 2
Heating
- Central, None
Cooling
- Central Air
Features
- Flooring: Vinyl
- Number of fireplaces: 1
- Fireplace features: Gas
Interior area
- Total structure area: 1,406
- Total interior livable area: 1,406 sqft
- Finished area above ground: 1,406
- Finished area below ground: 0
Video & virtual tour
Property
Parking
- Total spaces: 2
- Parking features: Gravel
- Carport spaces: 2
Features
- Levels: One
- Stories: 1
- Patio & porch: Covered, Front Porch, Rear Porch
- Fencing: Chain Link
- Has view: Yes
Lot
- Size: 1.12 Acres
Details
- Parcel number: 098000975059
- Special conditions: Standard
Construction
Type & style
- Home type: MobileManufactured
- Architectural style: Ranch
- Property subtype: Manufactured On Land, Residential, Manufactured Home
Materials
- Vinyl Siding
- Foundation: Brick/Mortar
- Roof: Metal
Condition
- New construction: No
- Year built: 1992
Utilities & green energy
- Sewer: Septic Tank
- Water: Well
Community & HOA
Community
- Subdivision: Not in a Subdivision
HOA
- Has HOA: No
Location
- Region: Stem
Financial & listing details
- Price per square foot: $196/sqft
- Tax assessed value: $187,035
- Annual tax amount: $1,297
- Date on market: 7/9/2026
- Body type: Double Wide
Estimated market value
Not available
Estimated sales range
Not available
$1,378/mo
Price history
| Date | Event | Price |
|---|---|---|
| 7/26/2026 | Pending sale | $275,000$196/sqft |
Source:  Doorify MLS #10179000 Report a problem Doorify MLS #10179000 Report a problem | ||
| 7/9/2026 | Listed for sale | $275,000+19.6%$196/sqft |
Source: Doorify MLS #10179000 Report a problem | ||
| 8/1/2023 | Sold | $230,000+2.3%$164/sqft |
Source: Doorify MLS #2517690 Report a problem | ||
| 6/23/2023 | Contingent | $224,900$160/sqft |
Source: Doorify MLS #2517690 Report a problem | ||
| 6/22/2023 | Listed for sale | $224,900+462.2%$160/sqft |
Source: Doorify MLS #2517690 Report a problem | ||
| 1/30/2023 | Sold | $40,000$28/sqft |
Source: Public Record Report a problem | ||
Public tax history
| Year | Property taxes | Tax assessment |
|---|---|---|
| 2025 | $1,351 -4.7% | $187,035 |
| 2024 | $1,418 +80.4% | $187,035 +151.9% |
| 2023 | $786 +2.7% | $74,260 |
| 2022 | $765 +6.9% | $74,260 |
| 2021 | $716 | $74,260 |
| 2020 | $716 | $74,260 |
| 2019 | $716 | $74,260 |
| 2018 | $716 -5.9% | $74,260 -2.2% |
| 2016 | $760 | $75,939 |
| 2015 | $760 +6% | $75,939 |
| 2014 | $717 | $75,939 |
| 2013 | $717 | $75,939 |
| 2012 | -- | $75,939 |
| 2011 | -- | $75,939 |
| 2010 | -- | $75,939 +0.9% |
| 2009 | -- | $75,293 |
| 2008 | -- | $75,293 |
| 2007 | $568 | $75,293 |
Find assessor info on the county website
Monthly payment
Climate risks
Neighborhood: 27581
Nearby schools
GreatSchools rating
- 8/10Butner-Stem ElementaryGrades: PK-5Distance: 8 mi
- 6/10Butner-Stem MiddleGrades: 6-8Distance: 7.7 mi
- 2/10Granville Central HighGrades: 9-12Distance: 2 mi
Schools provided by the listing agent
- Elementary: Granville - West Oxford Elementary
- Middle: Granville - Granville Central Middle School
- High: Granville - J F Webb High
Source: Doorify MLS. This data may not be complete. We recommend contacting the local school district to confirm school assignments for this home.
- $336,9003 bd2 ba1.6k sqft1991 Idlewood Dr, Stem, NC 27581Off Market
- $29,815-- bd-- ba1.2k sqft1995 Idlewood Dr, Stem, NC 27581Off Market
- $115,4402.47 acresOld State Highway 75, Stem, NC 27581Off Market
- $1,2001 acreOld State Highway 75, Stem, NC 27581Off Market
- $5,5781 acreOld State Highway 75, Stem, NC 27581Off Market
- $93,0589.07 acresOld State Highway 75, Stem, NC 27581Off Market
- $8,000-- bd-- ba-- sqftOld State Highway 75, Stem, NC 27581Off Market
- $42,1765.71 acresOld State Highway 75, Stem, NC 27581Off Market
A local agent can set up tours, give advice and negotiate with sellers.
Similar homes
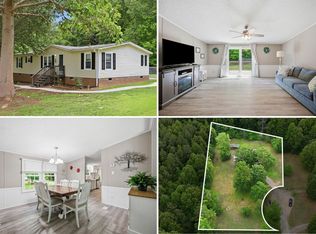
- $250,0003 bd2 ba1.5k sqft4148 Forest Ct, Oxford, NC 27565For Sale
 MLS ID #10177845, Delphine Camara. Doorify MLS
 - $349,5003 bd2 ba1.4k sqft4034 Oak Valley Dr, Stem, NC 27581For Sale
 MLS ID #10161931, Terry Carpenter. Doorify MLS
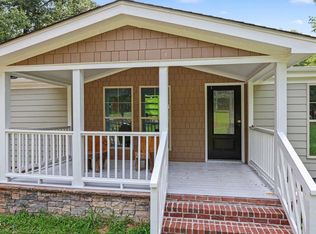
 - $280,0003 bd2 ba1.5k sqft1615 Hunters Trl, Creedmoor, NC 27522For Sale
 MLS ID #10182989, Andrea Ortiz. Doorify MLS
 - $305,0003 bd2 ba1.1k sqft208 Orkney Rd, Stem, NC 27581For Sale
 MLS ID #10171727, Debbie Rogers. Doorify MLS
 - $290,0004 bd3 ba2.1k sqft3615 Moriah Rd, Rougemont, NC 27572For SaleMLS ID #10185259, Ashley Braswell. Doorify MLS
- $260,0003 bd3 ba2k sqft3186 Buckhorn Ln, Wake Forest, NC 27587For SaleMLS ID #10115255, Marti Hampton. Doorify MLS
- $220,0002 bd1 ba1.2k sqft203 Sunset St, Stem, NC 27581For SaleMLS ID #10159362, Pandora Pearson. Doorify MLS
- $279,0003 bd2 ba1.4k sqft220 Bacon Rd, Rougemont, NC 27572For SaleMLS ID #10183416, Blair Whelan. Doorify MLS
- $289,0003 bd3 ba1.9k sqft72 Edgemont Ave, Roxboro, NC 27573For SaleMLS ID #10146561, Melissa H White. Doorify MLS
- $225,0003 bd2 ba1.4k sqft1512 Red Mountain Rd, Rougemont, NC 27572For SaleMLS ID #10166110, Nancy S Dillard. Doorify MLS
- $299,0003 bd2 ba1.4k sqft2558 Buckingham Dr, Franklinton, NC 27525For SaleMLS ID #10183301, Mandy Moultrie. Doorify MLS
- $275,0003 bd3 ba1.4k sqft1567 Quail Cir, Butner, NC 27522For SaleMLS ID #10184560, Kristie Johnson McCullen. Doorify MLS
- $249,0003 bd1 ba1.3k sqft2064 Oak Hill Rd, Oxford, NC 27565For SaleMLS ID #10174868, Naomi Richardson. Doorify MLS
- $284,9003 bd2 ba1.1k sqft828 Shari Ct, Durham, NC 27704For SaleMLS ID #10184897, Stephanie Anson. Doorify MLS
- $340,0003 bd2 ba1.2k sqft1608 Rogers Pointe Ln, Creedmoor, NC 27522For SaleMLS ID #10176305, Matt Gaylord. Doorify MLS
- $203,9003 bd2 ba1.1k sqft162 Lisa Cheryl Ln, Roxboro, NC 27573For SaleMLS ID #10176874, Stephanie Anson. Doorify MLS
- $168,0002 bd1 ba1.2k sqft2658 Goldstone Dr, Oxford, NC 27565For SaleMLS ID #10182315, Trey Heyward. Doorify MLS
- $339,9003 bd2 ba1.6k sqft172 Sourwood Ln, Hurdle Mills, NC 27541For SaleMLS ID #10183053, Jessica Mahar. Doorify MLS
- $325,0002 bd3 ba1.9k sqft4122 Old Franklinton Rd, Franklinton, NC 27525For SaleMLS ID #10175153, Tara Lynn Campbell-Kerensky. Doorify MLS
- $340,0003 bd2 ba1.5k sqft1221 Kermit Duncan Rd, Timberlake, NC 27583For SaleMLS ID #10177965, Eddie Burton. Doorify MLS
