Welcome to 1101 E. Hyco Road in South Boston, Virginia, also known as Maybrook Estate. Set on approximately 12 acres, this spacious property offers endless possibilities for a horse farm, hobby farm, or peaceful country retreat. The home features 4 bedrooms, 3 full bathrooms, a spacious kitchen with butler's pantry, a formal dining room, cozy den, separate living room, and a large office with an adjoining bathroom. Enjoy a beautiful backyard oasis featuring a pool with a built-in spa and shallow sun deck, along with a charming courtyard, perfect for relaxing and entertaining. A detached two-car garage with unfinished space above offers additional potential, while a separate structure provides a blank slate for a guesthouse or private retreat. The garage is fully wired and ready to finish to suit your vision. An additional 17' x 17' structure, once used as the office of a resident physician who lived in this historic home, offers a unique piece of the property's history and would make a charming outdoor office, creative studio, or versatile flex space. With multiple outbuildings, expansive open land, and plenty of room for animals, gardening, and recreation, this property offers the best of country living just minutes from town, shopping, and restaurants.
For sale
$750,000
1101 E Hyco Rd, South Boston, VA 24592
4beds
3,304sqft
Residential
Built in 1941
12.09 Acres Lot
$721,200 Zestimate®
$227/sqft
$-- HOA
What's special
Detached two-car garageCozy denMultiple outbuildingsCharming courtyardBeautiful backyard oasisFormal dining roomExpansive open land
- 17 days
- 1,051
- 152
Likely to sell faster than
Zillow last checked:
Listing updated:
Listed by:
Tiffany Swain,
SovaNest Realty 434-477-9299
Source: Southern Piedmont Land & Lake AOR,MLS#: 73480
Facts & features
Interior
Bedrooms & bathrooms
- Bedrooms: 4
- Bathrooms: 3
- Full bathrooms: 3
Rooms
- Room types: Dining Room
Primary bedroom
- Level: Second
Bedroom 2
- Level: Second
Bedroom 3
- Level: Second
Dining room
- Level: First
Family room
- Level: First
Kitchen
- Level: First
Living room
- Level: First
Heating
- Heat Pump
Appliances
- Included: Electric Water Heater, Dishwasher, Electric Range, Microwave
- Laundry: 1st Floor Laundry
Features
- Flooring: Hardwood
- Basement: Partial
- Attic: Pull Down Stairs,Storage Only
- Number of fireplaces: 2
- Fireplace features: 2, Gas Log
Interior area
- Total structure area: 3,304
- Total interior livable area: 3,304 sqft
- Finished area above ground: 3,304
- Finished area below ground: 600
Video & virtual tour
Property
Parking
- Total spaces: 2
- Parking features: Garage-Double Detached
- Garage spaces: 2
Features
- Levels: Two
- Patio & porch: Back, Front, Patio, Porch
- Exterior features: Garden
- Has private pool: Yes
- Pool features: In Ground
- Has view: Yes
- View description: Country
- Waterfront features: N/A - Not Waterfront
Lot
- Size: 12.09 Acres
- Features: 10-15 Acres
Details
- Additional structures: Storage
- Parcel number: 27998 & 18273
- Zoning: A1
Construction
Type & style
- Home type: SingleFamily
- Property subtype: Residential
Materials
- Brick
- Foundation: Other
- Roof: 11-15
Condition
- Year built: 1941
Utilities & green energy
- Sewer: Septic Tank
- Water: Well
Community & HOA
HOA
- Has HOA: No
Location
- Region: South Boston
Financial & listing details
- Price per square foot: $227/sqft
- Tax assessed value: $34,747
- Date on market: 9/28/2026
Estimated market value
$721,200
$685,000 - $757,000
$2,672/mo
Price history
| Date | Event | Price |
|---|---|---|
| 9/28/2026 | Listed for sale | $750,000-23.5%$227/sqft |
Source: Southern Piedmont Land & Lake AOR #73480 Report a problem | ||
| 4/23/2024 | Listing removed | -- |
Source:  LMLS #340658 Report a problem LMLS #340658 Report a problem | ||
| 10/15/2022 | Listing removed | $979,900$297/sqft |
Source: LMLS #340658 Report a problem | ||
| 9/24/2022 | Listed for sale | $979,900+130.6%$297/sqft |
Source: LMLS #340658 Report a problem | ||
| 9/21/2017 | Sold | $425,000-7.6%$129/sqft |
Source: Doorify MLS #2134050 Report a problem | ||
| 9/21/2017 | Listed for sale | $459,900$139/sqft |
Source: Chapel Hill #2134050 Report a problem | ||
| 8/21/2017 | Pending sale | $459,900$139/sqft |
Source: Chapel Hill #2134050 Report a problem | ||
| 6/14/2017 | Listed for sale | $459,900-2.1%$139/sqft |
Source: Keller Williams Realty United #2134050 Report a problem | ||
| 11/2/2016 | Listing removed | $469,900$142/sqft |
Source: Coldwell Banker Advantage #58805 Report a problem | ||
| 4/16/2016 | Listed for sale | $469,900-6%$142/sqft |
Source: Coldwell Banker Advantage - Clarksville #58805 Report a problem | ||
| 5/7/2015 | Price change | $499,900-9.1%$151/sqft |
Source: Coldwell Banker Advantage #1996639 Report a problem | ||
| 3/21/2015 | Listed for sale | $549,900$166/sqft |
Source: Coldwell Banker Advantage #1996639 Report a problem | ||
Public tax history
| Year | Property taxes | Tax assessment |
|---|---|---|
| 2026 | -- | $34,747 |
| 2025 | $174 | $34,747 |
| 2024 | $174 | $34,747 |
| 2023 | $174 | $34,747 |
| 2022 | $174 | $34,747 |
| 2021 | $174 | $34,747 |
| 2020 | $174 | $34,747 |
| 2019 | $174 +4.2% | $34,747 |
| 2018 | $167 | $34,747 |
| 2016 | $167 +30.2% | $34,747 +24.8% |
| 2015 | $128 | $27,847 |
| 2014 | $128 +2.2% | $27,847 |
| 2013 | $125 | $27,847 |
| 2012 | $125 +4.7% | $27,847 |
| 2010 | $120 | $27,847 |
Find assessor info on the county website
Monthly payment
Est. payment
Payment breakdown
Explore the cost of this home by adjusting the details. Changes won't be saved.Climate risks
Neighborhood: 24592
Nearby schools
Schools provided by the listing agent
- Elementary: Cluster Springs Elementary
- Middle: Halifax County Middle
- High: Halifax County High School
Source: Southern Piedmont Land & Lake AOR. This data may not be complete. We recommend contacting the local school district to confirm school assignments for this home.
Similar homes
- $995,9004 bd3 ba4.6k sqft3073 Jones Ferry Rd, South Boston, VA 24592For Sale
 MLS ID #367646, John Tatulli, Mark A. Dalton & Co., Inc.. LMLS
 - $800,0004 bd3 ba3.6k sqft1105 Brooklyn Rd, Sutherlin, VA 24594For Sale
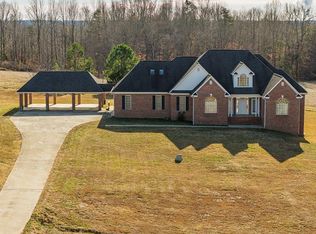 MLS ID #71699, Jason Clark. Southern Piedmont Land & Lake AOR
 - $389,0005 bd3 ba1.8k sqft3183 Dan River Church Rd, South Boston, VA 24592For Sale
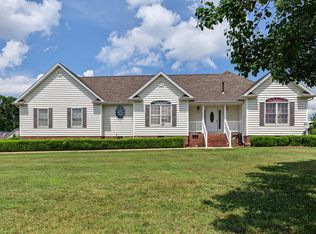 MLS ID #73276, Lezlie Bryant. Southern Piedmont Land & Lake AOR
 - $749,0003 bd3 ba3.5k sqft285 Brady Way, Clarksville, VA 23927For Sale
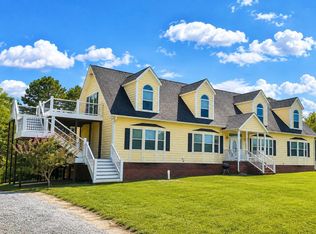 MLS ID #73036, J.C. Eldreth. Southern Piedmont Land & Lake AOR
 - $595,0004 bd3 ba2.8k sqft310 Gravel Hill Rd, Buffalo Junction, VA 24529For Sale
 MLS ID #10170769, Karin Kuhn. Doorify MLS
 - $675,0003 bd4 ba3k sqft81 Beaver Crossing Rd, Roxboro, NC 27574For SaleMLS ID #10169397, Gay Poindexter. Doorify MLS
- $790,0004 bd3 ba3k sqft108 Oak View Dr, Clarksville, VA 23927For SaleMLS ID #10175460, Karin Kuhn. Doorify MLS
- $660,0004 bd4 ba3.5k sqft355 Denada Path, Roxboro, NC 27574For SaleMLS ID #10167065, Eddie Burton. Doorify MLS
