Timeless traditional brick home with low country charm, situated on 3.55 private waterfront acres. This beautifully designed property offers 4,552 sq ft of living space plus an unfinished basement. A grand 19-foot foyer welcomes you with a stunning three-tier solid brass chandelier. The home features 10-foot ceilings on the main level & 9-foot ceilings upstairs, creating an open & airy feel throughout. First-floor highlights include the foyer,a formal living room with a marble-surround gas-log fireplace & a formal dining room with a solid brass chandelier. a spacious primary suite with his & hers walk-in closets & an ensuite with his & hers vanities. Private exit to tiered deck leads to hot tub. Wood flooring runs throughout the first floor. There is raised-panel wainscoting in the family room & a slate surround wood-burning fireplace. Three elegant arched windows, surrounded by lovely molding & trim details,overlook the expansive deck & water. A gorgeous screened porch is just on the side of the family room. The spacious kitchen, updated in 2018, is equipped with a Bosch refrigerator, built-in oven & microwave, dishwasher, Thermador cooktop, cherry cabinetry, a built-in desk or bar area, & quartz countertop, updated backsplash. A 1/2 bath, large laundry room & back stairway complete the 1st floor. 2nd floor has 3 bedrooms & 2 baths, huge bonus room with 2 office spaces, & recreation area. Outdoor features include stone walls, an expansive deck ideal for entertaining, 2-car garage, & beautifully landscaped grounds with serene waterfront views. This property offers a perfect blend of elegance, comfort, and peaceful waterfront living. A must see, too much to describe in a little space! Get your pre-approval letter, your buyer agent & come see this custom-built beauty.
For sale
$945,000
1086 Lakeshore Dr, Halifax, VA 24558
4beds
4,552sqft
Residential
Built in 1995
3.55 Acres Lot
$899,800 Zestimate®
$208/sqft
$-- HOA
What's special
Slate surround wood-burning fireplaceStone wallsTimeless traditional brick homeLarge laundry roomBuilt-in oven and microwaveUpdated backsplashBack stairway
- 88 days |
- 359 |
- 13 |
Zillow last checked:
Listing updated:
Listed by:
Scotty Felton,
Long and Foster - South Boston 434-575-1100
Source: Southern Piedmont Land & Lake AOR,MLS#: 73043
Facts & features
Interior
Bedrooms & bathrooms
- Bedrooms: 4
- Bathrooms: 4
- Full bathrooms: 3
- 1/2 bathrooms: 1
Rooms
- Room types: Dining Room, Rec Room
Primary bedroom
- Level: First
Bedroom 2
- Level: Second
Bedroom 3
- Level: Second
Dining room
- Level: First
Family room
- Level: First
Kitchen
- Level: First
Living room
- Level: First
Heating
- Heat Pump
Appliances
- Included: Electric Water Heater, Dishwasher, Range Top, Refrigerator, Single Oven
- Laundry: 1st Floor Laundry, Electric Dryer Hookup, Laundry Room, Washer Hookup
Features
- High Ceilings, Office/Study, Walk-In Closet(s), Entrance Foyer
- Flooring: Tile, Carpet, Wood
- Basement: Walk-Out Access,Full,Unfinished
- Attic: Access Only,Pull Down Stairs
- Number of fireplaces: 2
- Fireplace features: 2, Family Room, Gas Log, Living Room, Wood Burning
Interior area
- Total structure area: 4,552
- Total interior livable area: 4,552 sqft
- Finished area above ground: 4,552
- Finished area below ground: 2,567
Video & virtual tour
Property
Parking
- Total spaces: 2
- Parking features: Garage-Double Attached, Garage Door Opener
- Attached garage spaces: 2
Features
- Levels: 2.5 Story
- Patio & porch: Deck, Front, Porch, Screened
- Has view: Yes
- View description: Lake, Water, Country, Neighborhood, Waterfront
- Has water view: Yes
- Water view: Lake,Water,Waterfront
- Waterfront features: Lake Privileges
- Body of water: Banister Lake
- Frontage length: Waterfront Ft: 167
Lot
- Size: 3.55 Acres
- Features: 2-5 Acres
Details
- Parcel number: 16145
- Zoning: R2
Construction
Type & style
- Home type: SingleFamily
- Architectural style: Cape Cod
- Property subtype: Residential
Materials
- Brick
- Foundation: Combination
- Roof: 26+,Composition
Condition
- Year built: 1995
Utilities & green energy
- Sewer: Septic Tank
- Water: Public
- Utilities for property: Cable Connected
Community & HOA
Community
- Security: Security System
- Subdivision: Banister Shores
HOA
- Has HOA: No
Location
- Region: Halifax
Financial & listing details
- Price per square foot: $208/sqft
- Tax assessed value: $548,903
- Annual tax amount: $2,745
- Date on market: 4/24/2026
Estimated market value
$899,800
$855,000 - $945,000
$3,455/mo
Price history
| Date | Event | Price |
|---|---|---|
| 4/24/2026 | Listed for sale | $945,000+1790%$208/sqft |
Source: Southern Piedmont Land & Lake AOR #73043 Report a problem | ||
| 1/3/1995 | Sold | $50,000$11/sqft |
Source: Agent Provided Report a problem | ||
Public tax history
| Year | Property taxes | Tax assessment |
|---|---|---|
| 2025 | $2,745 | $548,903 |
| 2024 | $2,745 +19% | $548,903 +19% |
| 2023 | $2,306 | $461,232 |
| 2022 | $2,306 +3.9% | $461,232 +3.9% |
| 2021 | $2,219 | $443,830 |
| 2020 | $2,219 +0.4% | $443,830 +0.4% |
| 2019 | $2,209 +4.2% | $441,878 |
| 2018 | $2,121 -7% | $441,878 -7% |
| 2016 | $2,281 +4.3% | $475,263 |
| 2015 | $2,186 | $475,263 |
| 2014 | $2,186 +1.2% | $475,263 -1% |
| 2013 | $2,159 | $479,826 |
| 2012 | $2,159 -1.1% | $479,826 -5.5% |
| 2010 | $2,182 | $507,554 |
Find assessor info on the county website
Monthly payment
Est. payment
Payment breakdown
Explore the cost of this home by adjusting the details. Changes won't be saved.Climate risks
Neighborhood: 24558
Nearby schools
GreatSchools rating
- 7/10Clays Mill Elementary SchoolGrades: PK-5Distance: 5 mi
- 5/10Halifax County Middle SchoolGrades: 6-8Distance: 3.9 mi
- 3/10Halifax County High SchoolGrades: 9-12Distance: 3.6 mi
Schools provided by the listing agent
- Elementary: Sinai Elementary
- Middle: Halifax County Middle
- High: Halifax County High School
Source: Southern Piedmont Land & Lake AOR. This data may not be complete. We recommend contacting the local school district to confirm school assignments for this home.
- $660,4003 bd3 ba3.2k sqft1074 Lakeshore Dr, Halifax, VA 24558Off Market
- $450,6003 bd2 ba2.3k sqft1098 Lakeshore Dr, Halifax, VA 24558Off Market
- $507,8003 bd5 ba1.6k sqft1062 Lakeshore Dr, Halifax, VA 24558Off Market
- $320,0003 bd3 ba2.9k sqft1123 Lakeshore Dr, Halifax, VA 24558Sold

- $703,5006 bd4 ba5.1k sqft1050 Lakeshore Dr, Halifax, VA 24558Off Market
- $401,4003 bd2 ba2k sqft1114 Occoneechee Trl, Halifax, VA 24558Off Market
- $25,0004 bd3 ba2.5k sqft1122 Lakeshore Dr, Halifax, VA 24558Sold
- $59,687-- bd-- ba-- sqft1122 Lakeshore Dr, Halifax, VA 24558Off Market
A local agent can set up tours, give advice and negotiate with sellers.
Similar homes
- $509,0004 bd4 ba3.8k sqft1021 Ball Park Loop, Halifax, VA 24558For Sale
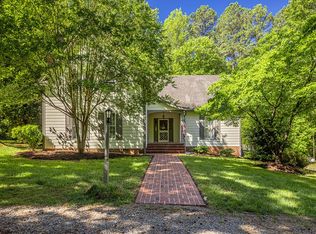 MLS ID #73117, Lezlie Bryant. Southern Piedmont Land & Lake AOR
 - $635,0004 bd4 ba4.4k sqft1092 Brook Run, Halifax, VA 24558For Sale
 MLS ID #73254, Rebecca Vest. Southern Piedmont Land & Lake AOR
 - $565,0004 bd5 ba4.8k sqft2929 Halifax Rd, South Boston, VA 24592For Sale
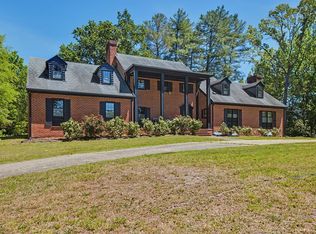 MLS ID #72807, Scotty Felton. Southern Piedmont Land & Lake AOR
 - $1,195,0004 bd3 ba4.6k sqft3073 Jones Ferry Rd, South Boston, VA 24592For Sale
 MLS ID #367646, John Tatulli, Mark A. Dalton & Co., Inc.. LMLS
 - $499,0003 bd1 ba2.8k sqft6150 L P Bailey Memorial Hwy, Halifax, VA 24558For SaleMLS ID #71546, Jeff Francisco. Southern Piedmont Land & Lake AOR
- $750,0004 bd3 ba2.4k sqft2125 Beaver Pond Rd, Nathalie, VA 24577For SaleMLS ID #73209, Lisa Lindsey. Southern Piedmont Land & Lake AOR
- $800,0004 bd3 ba3.6k sqft1105 Brooklyn Rd, Sutherlin, VA 24594For SaleMLS ID #71699, Jason Clark. Southern Piedmont Land & Lake AOR
- $599,9004 bd4 ba4.7k sqft3095 State Shed Rd, Nathalie, VA 24577For SaleMLS ID #73263, Kenneth Buckley. Southern Piedmont Land & Lake AOR
- $1,100,0003 bd3 ba5.8k sqft3230 Ridgeway Rd, Vernon Hill, VA 24597For Sale
 MLS ID #VAHX2000180, Zach Antill, ADVANCE LAND AND TIMBER LLC. Bright MLS
 - $595,0004 bd3 ba2.8k sqft310 Gravel Hill Rd, Buffalo Junction, VA 24529For Sale
 MLS ID #10170769, Karin Kuhn. Doorify MLS
 - $479,9004 bd4 ba3.1k sqft185 Flint Rock Rd, Alton, VA 24520For SaleMLS ID #59492, Lucky Palmer. South Central AOR VA
- $489,0004 bd4 ba2.9k sqft6240 Melon Rd, Sutherlin, VA 24594For SaleMLS ID #59862, Parker Lamb. South Central AOR VA
- $1,300,0003 bd3 ba3.3k sqft971 Big River Rd, Buffalo Junction, VA 24529For SaleMLS ID #73167, J.C. Eldreth. Southern Piedmont Land & Lake AOR
