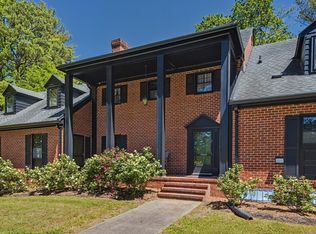
Welcome to a home where timeless architecture meets modern versatility. This stately 4,819 sq ft brick home, situated on approximately 2.52 acres in South Boston, offers 3 bedrooms, 3.5 baths, & a fully renovated lower-level apartment with a private exterior entrance. This elegant property features beautiful wood floors throughout, crown molding, chair railing, & two fireplaces located in the spacious living room & den. The apartment has 2 fireplaces. A large formal dining room easily accommodates a table for 12, & the well-appointed kitchen includes all appliances. Upstairs offers 3 bedrooms & 3 full baths, providing comfortable & functional living space. The lower-level apartment, renovated in 2021, includes its own bedroom, full bath, kitchen, & living areas ideal for multigenerational living, guests, or potential rental opportunity. Additional highlights include a two-car garage, a heat pump approx 4 years old, a basement drainage system installed by JES Foundation, & inviting front & rear entrances perfect for entertaining. Conveniently located just minutes from shopping, while offering privacy & space. This exceptional home offers the perfect blend of warmth & functionality.
For sale
Price cut: $20K (9/16)
$545,000
2929 Halifax Rd, South Boston, VA 24592
4beds
4,819sqft
Single Family Residence
Built in 1965
-- sqft lot
$539,300 Zestimate®
$113/sqft
$-- HOA
What's special
Two-car garageBeautiful wood floors throughoutCrown moldingChair railing
- 257 days
- 247
- 18
Zillow last checked:
Listing updated:
Listed by:
Scotty Felton,
Long and Foster - South Boston 434-575-1100
Source: Long & Foster Broker Feed,MLS#: 72807
Facts & features
Interior
Bedrooms & bathrooms
- Bedrooms: 4
- Bathrooms: 5
- Full bathrooms: 4
- 1/2 bathrooms: 1
Heating
- Heat Pump
Cooling
- Heat Pump A/C
Appliances
- Included: De-Humidifier, Dishwasher, Disposal, Dryer, Electric Range, Microwave, Range Top, Refrigerator, Washer, Water Heater (Tankless)
Features
- 1st Floor Laundry, Cable TV, Dining Room, Electric Dryer Hook-up, Fiber Optic Internet, High Ceilings, High Speed Internet, In-Law Quarters, Security System, Utility/Laundry Room, Walk-in Closet(s), Washer Hookup, Other-See Remarks
- Flooring: Wood
- Basement: Combination
- Number of fireplaces: 1
Interior area
- Total structure area: 4,819
- Total interior livable area: 4,819 sqft
Property
Parking
- Parking features: Garage-Double Attached
- Has garage: Yes
Features
- Exterior features: 2-5 Acres
Details
- Parcel number: 14605
Construction
Type & style
- Home type: SingleFamily
- Architectural style: 2 Story, Colonial
- Property subtype: Single Family Residence
Materials
- Brick
- Roof: Composition, Other
Condition
- New construction: No
- Year built: 1965
Utilities & green energy
- Water: Public
Community & HOA
Community
- Subdivision: Forest Hills
Location
- Region: South Boston
Financial & listing details
- Price per square foot: $113/sqft
- Tax assessed value: $410,436
- Date on market: 2/14/2026
Estimated market value
$539,300
$512,000 - $566,000
$4,530/mo
Price history
| Date | Event | Price |
|---|---|---|
| 9/16/2026 | Price change | $545,000-3.5%$113/sqft |
Source:  Long & Foster Broker Feed #72807 Report a problem | ||
| 6/12/2026 | Price change | $565,000-5.8%$117/sqft |
Source: Long & Foster Broker Feed #72807 Report a problem | ||
| 5/2/2026 | Price change | $599,900-4%$124/sqft |
Source: Long & Foster Broker Feed #72807 Report a problem | ||
| 2/14/2026 | Listed for sale | $625,000+47.1%$130/sqft |
Source: Long & Foster Broker Feed #72807 Report a problem | ||
| 11/2/2021 | Listing removed | -- |
Source: Southern Piedmont Land & Lake AOR Report a problem | ||
| 11/1/2021 | Sold | $425,000+1.4%$88/sqft |
Source: Southern Piedmont Land & Lake AOR #64276 Report a problem | ||
| 5/5/2021 | Price change | $419,000-1.4%$87/sqft |
Source: Southern Piedmont Land & Lake AOR #64276 Report a problem | ||
| 3/29/2021 | Listed for sale | $425,000+112.5%$88/sqft |
Source: Southern Piedmont Land & Lake AOR #64276 Report a problem | ||
| 1/10/2014 | Sold | $200,000-32.2%$42/sqft |
Source: Southern Piedmont Land & Lake AOR #55601 Report a problem | ||
| 3/15/2013 | Listed for sale | $294,900$61/sqft |
Source: The DAVIS Co. REALTORS #55601 Report a problem | ||
Public tax history
| Year | Property taxes | Tax assessment |
|---|---|---|
| 2026 | -- | $410,436 -2.5% |
| 2025 | $2,106 | $421,145 |
| 2024 | $2,106 +1.7% | $421,145 +1.7% |
| 2023 | $2,071 | $414,128 |
| 2022 | $2,071 +23.4% | $414,128 +53% |
| 2021 | $1,678 +24% | $270,659 |
| 2020 | $1,353 -0.8% | $270,659 -0.8% |
| 2019 | $1,364 +4.2% | $272,733 |
| 2018 | $1,309 -1.2% | $272,733 -1.2% |
| 2016 | $1,325 +4.3% | $276,073 |
| 2015 | $1,270 | $276,073 |
| 2014 | $1,270 -0.4% | $276,073 -2.5% |
| 2013 | $1,275 | $283,256 |
| 2012 | $1,275 -1.9% | $283,256 -6.3% |
| 2010 | $1,300 | $302,308 |
Find assessor info on the county website
Monthly payment
Est. payment
Payment breakdown
Explore the cost of this home by adjusting the details. Changes won't be saved.Climate risks
Neighborhood: 24592
Nearby schools
Schools provided by the listing agent
- Elementary: South Boston Elementary
- Middle: Halifax County Middle
- High: Halifax County High School
Source: Long & Foster Broker Feed. This data may not be complete. We recommend contacting the local school district to confirm school assignments for this home.
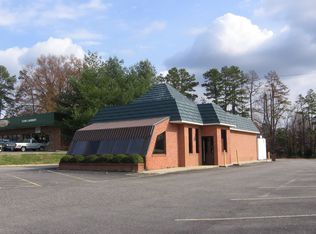
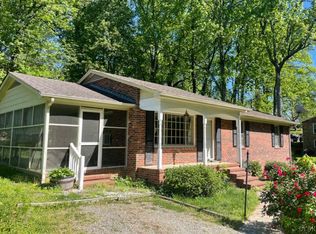
Similar homes
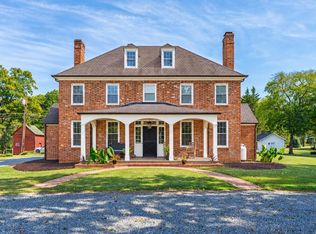
- $750,0004 bd3 ba3.3k sqft1101 E Hyco Rd, South Boston, VA 24592For Sale
 MLS ID #73480, Tiffany Swain. Southern Piedmont Land & Lake AOR
- $354,9004 bd3 ba2.9k sqft1725 Haskins St, South Boston, VA 24592For Sale
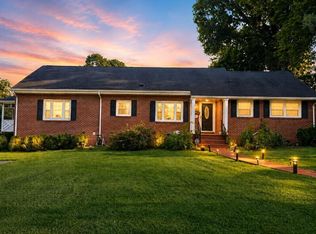 MLS ID #73333, Lisa Lindsey. Southern Piedmont Land & Lake AOR
- $635,0004 bd4 ba4.4k sqft1092 Brook Run, Halifax, VA 24558For Sale
 MLS ID #73254, Rebecca Vest. Southern Piedmont Land & Lake AOR
- $575,5004 bd4 ba4.7k sqft3095 State Shed Rd, Nathalie, VA 24577For Sale
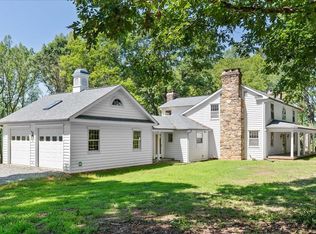 MLS ID #73263, Kenneth Buckley. Southern Piedmont Land & Lake AOR
- $595,0004 bd3 ba2.8k sqft310 Gravel Hill Rd, Buffalo Junction, VA 24529For Sale
 MLS ID #10170769, Karin Kuhn. Doorify MLS
- $315,0003 bd3 ba2.5k sqft680 Park Ln, Halifax, VA 24558For Sale
 MLS ID #931819, FREDDY KNAPP. RVAR
